


$2,849,327
Modern 4 Story House
- 4 Beds
- 4 Baths
- 3,682 Sqft
- 19
About the Property
This is a completely renovated house with a modern concept and large windows, where the front facade faces a quiet and tree-lined square. Very high quality materials and installations.
The house has four complete floors, the first three around 110 m² each and the last uncovered floor of 40m².
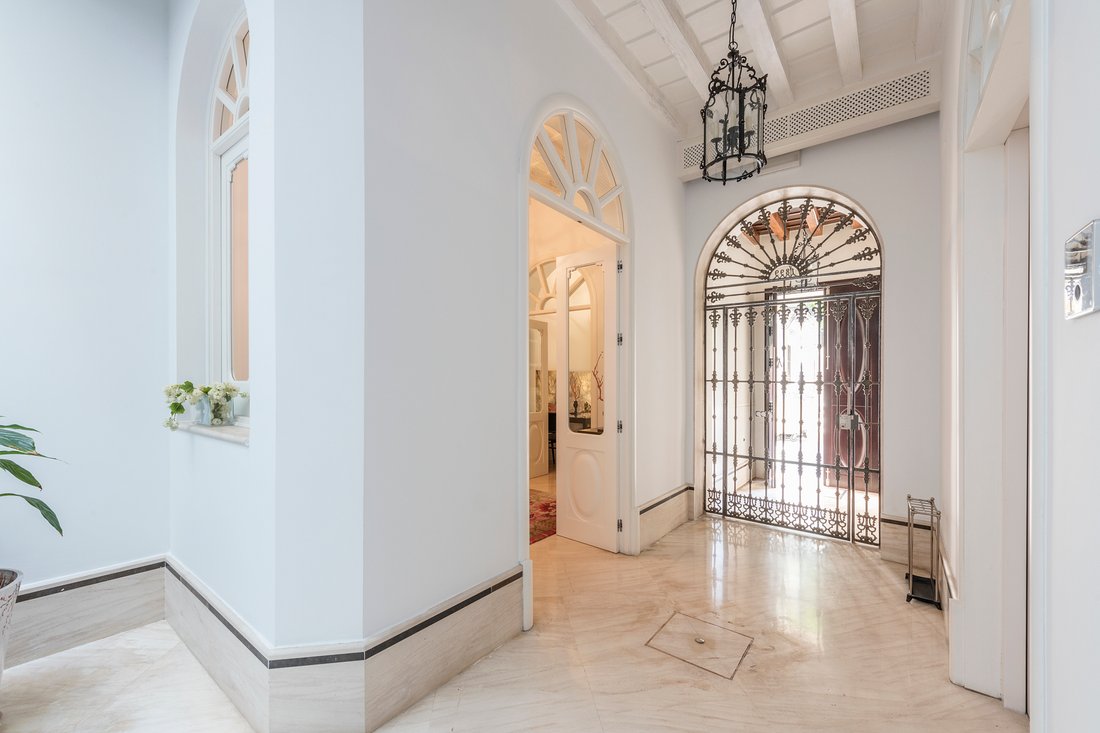
Access to the house is through an original gate from 1899 that leads to a hall bathed in
The house has four complete floors, the first three around 110 m² each and the last uncovered floor of 40m².
Access to the house is through an original gate from 1899 that leads to a hall bathed in
This is a completely renovated house with a modern concept and large windows, where the front facade faces a quiet and tree-lined square. Very high quality materials and installations.
The house has four complete floors, the first three around 110 m² each and the last uncovered floor of 40m².
Access to the house is through an original gate from 1899 that leads to a hall bathed in light from the central courtyard which features a marble fountain and marble floors.
On one side, a living room with a window to the main facade, on the other side a room or lounge that leads to a full bathroom. In the hall, there is an elevator that connects all floors, which, besides its spaciousness, has a glass wall from which hand-painted murals can be seen. It also features an impressive marble staircase.
The first and second floors are two separate apartments with identical layouts, accessible by elevator or stairs. A living area with large windows and unobstructed views of a tree-lined square, an open kitchen with dining area, both with plenty of light thanks to the central courtyard. In the sleeping area, there is the master bedroom with a large walk-in closet that can accommodate an extra bed. The full bathroom that serves the entire floor has all luxury finishes.
On the attic floor, there is the wonderful terrace with a pool, kitchen/dining area, solarium, shower, and toilet. There is also a water cascade that bathes all floors of the house along a side wall.
The house features home automation, automatic LED lighting indoors and outdoors, background music, centralized air conditioning, micro cement facade and courtyard, and multiple designer details. It is a unique home finished and completed with luxury and comfort in mind.
The house has four complete floors, the first three around 110 m² each and the last uncovered floor of 40m².
Access to the house is through an original gate from 1899 that leads to a hall bathed in light from the central courtyard which features a marble fountain and marble floors.
On one side, a living room with a window to the main facade, on the other side a room or lounge that leads to a full bathroom. In the hall, there is an elevator that connects all floors, which, besides its spaciousness, has a glass wall from which hand-painted murals can be seen. It also features an impressive marble staircase.
The first and second floors are two separate apartments with identical layouts, accessible by elevator or stairs. A living area with large windows and unobstructed views of a tree-lined square, an open kitchen with dining area, both with plenty of light thanks to the central courtyard. In the sleeping area, there is the master bedroom with a large walk-in closet that can accommodate an extra bed. The full bathroom that serves the entire floor has all luxury finishes.
On the attic floor, there is the wonderful terrace with a pool, kitchen/dining area, solarium, shower, and toilet. There is also a water cascade that bathes all floors of the house along a side wall.
The house features home automation, automatic LED lighting indoors and outdoors, background music, centralized air conditioning, micro cement facade and courtyard, and multiple designer details. It is a unique home finished and completed with luxury and comfort in mind.
-
Property type
House
-
Year built
1920
-
Price/sqft
$774
Features
- Pool
- Terrace
- Walk In Closet
- Elevator
- Open Kitchen
- Renovated
- Gate
- High Ceiling
- Air Conditioning
Explore the Area
San Vicente, Sevilla, 41002, Casco Antiguo, Seville, Spain
View on Google Maps
Price per sqft
Low
High
San Vicente is one of the most composed and quietly distinguished quarters within Seville’s Casco Antiguo. Its streets are lined with 19th-century palacetes and whitewashed townhouses, and the neighborhood retains a residential calm that sets it apart from the more tourist-heavy zones to the east. The Plaza del Museo anchors the area, fronted by the Museo de Bellas Artes, housed in a former convent and considered one of Spain’s foremost fine art collections. The scale here is human, the architecture serious.
The Mercado de la Encarnación and the Alameda de Hércules, Seville’s principal boulevard for dining and café life, are both within a 10-minute walk. Restaurants including El Rinconcillo, one of the oldest tapas bars in Spain, and the bars along Calle Trajano are immediate neighbors. The Museo de Bellas Artes is steps away.
Santa Justa station, Seville’s high-speed rail hub, is approximately 15 minutes by taxi and connects to Madrid in under two and a half hours and to Málaga in under two hours. The city centre is served by tram and an extensive bus network. Seville Airport is roughly 15 kilometres from San Vicente, with a journey time of around 25 minutes by road, offering direct flights to major European cities.
The Mercado de la Encarnación and the Alameda de Hércules, Seville’s principal boulevard for dining and café life, are both within a 10-minute walk. Restaurants including El Rinconcillo, one of the oldest tapas bars in Spain, and the bars along Calle Trajano are immediate neighbors. The Museo de Bellas Artes is steps away.
Santa Justa station, Seville’s high-speed rail hub, is approximately 15 minutes by taxi and connects to Madrid in under two and a half hours and to Málaga in under two hours. The city centre is served by tram and an extensive bus network. Seville Airport is roughly 15 kilometres from San Vicente, with a journey time of around 25 minutes by road, offering direct flights to major European cities.
Get nearby
Attractions
Schools
Seville Airport
Airport
20 min
Seville Santa Justa
Train Station
10 min
Alcázar of Seville
Cultural & Heritage
8 min
Metropol Parasol
Culture & Heritage
5 min
Seville International College
International School
15 min
Colegio Alemán Alberto Durero
Public School
18 min
Joined 2 years ago
You have inquired about this property
The agent will contact you soon by
Listed by
7
Listings
2024
Joined
Book home tour with Óscar Romero
Choose a date and whether you'd like a virtual or in-person tour with the agent.
Preferred date
Tour type

Spain Sotheby's International Realty
Plaza Nueva, 3, 41001, Sevilla, Sevilla, Spain
View agency profile
Last updated
March 18
First listed
June 13, 2024
Listing link
Listing reference
VCSLDB
Trusted by the World's Leading Brokers
The agents behind the world's most exceptional properties list with JamesEdition.
- Listings from Sotheby's, Christie's, BARNES, and Engel & Völkers
- Every listing reviewed before it goes live
- Connect directly with verified listing agents
By continuing you agree to our Terms and Privacy Policy.