$2,467,985
Chalet Venta Sevilla
- 4 Beds
- 3 Baths
- 3,768 Sqft
- 8,289 Sqft lot
- Updated: April 20
- 2
About the Property
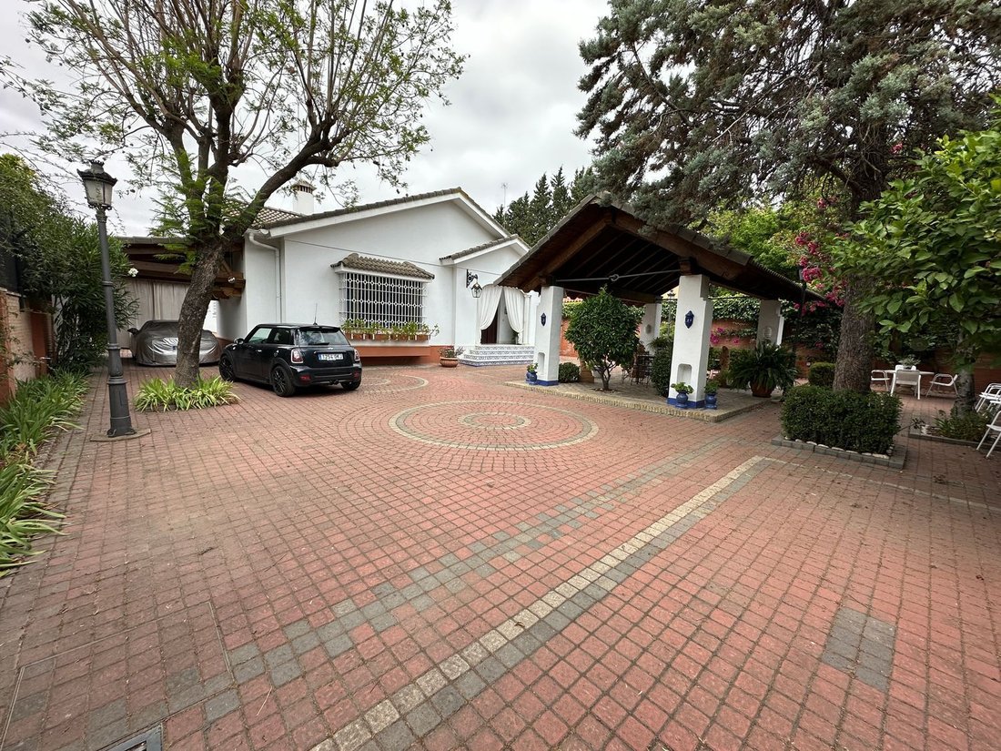
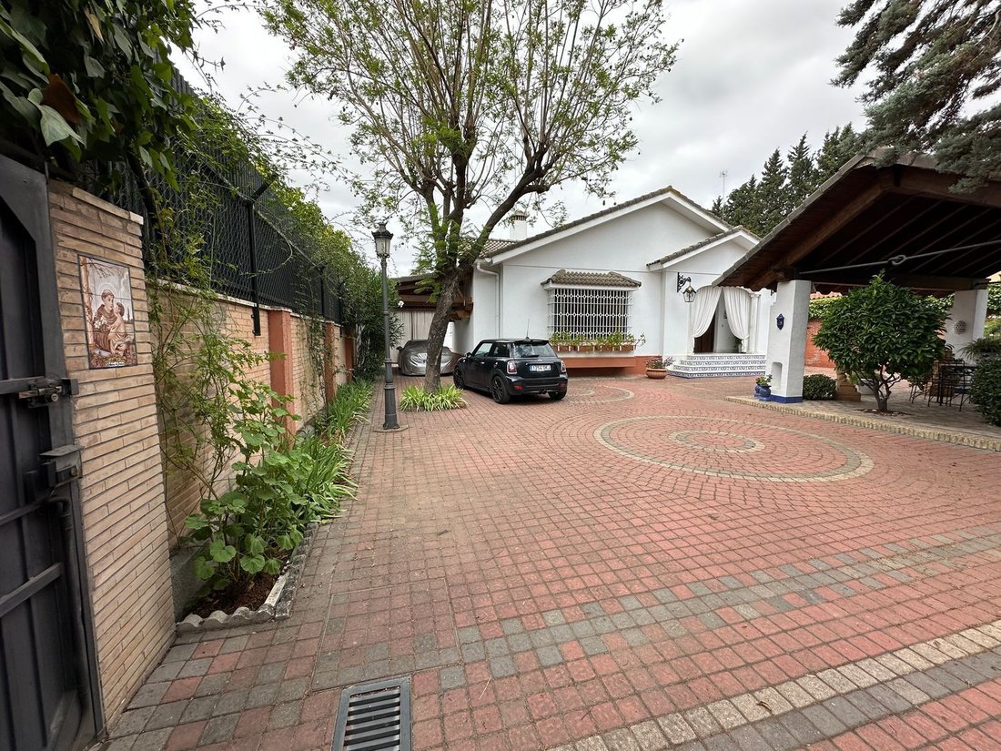
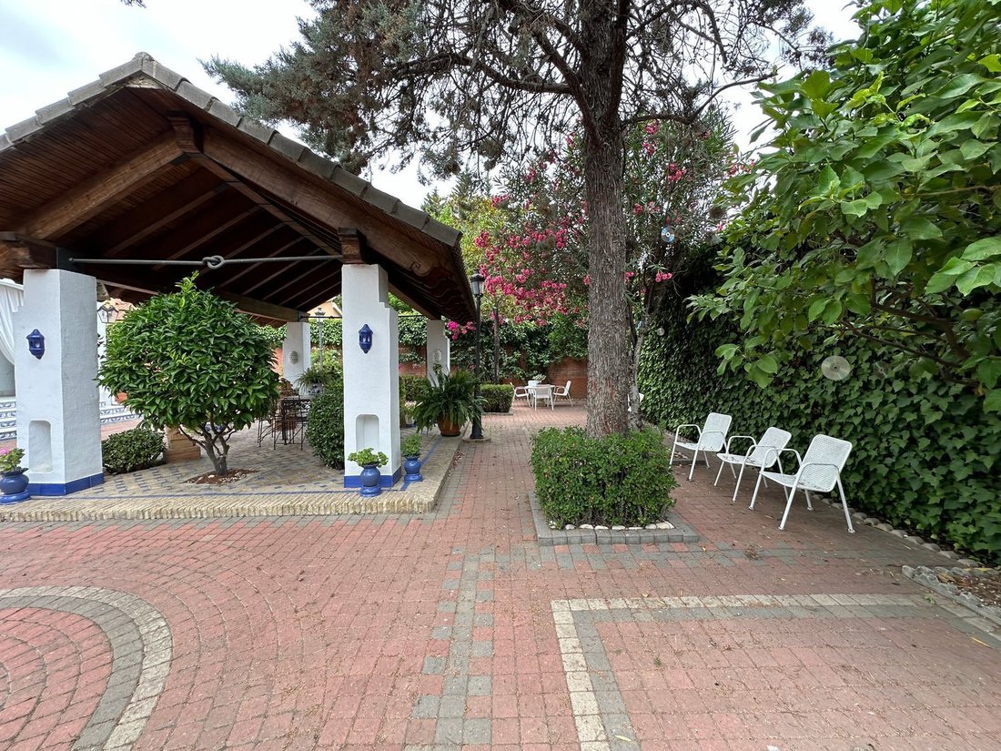
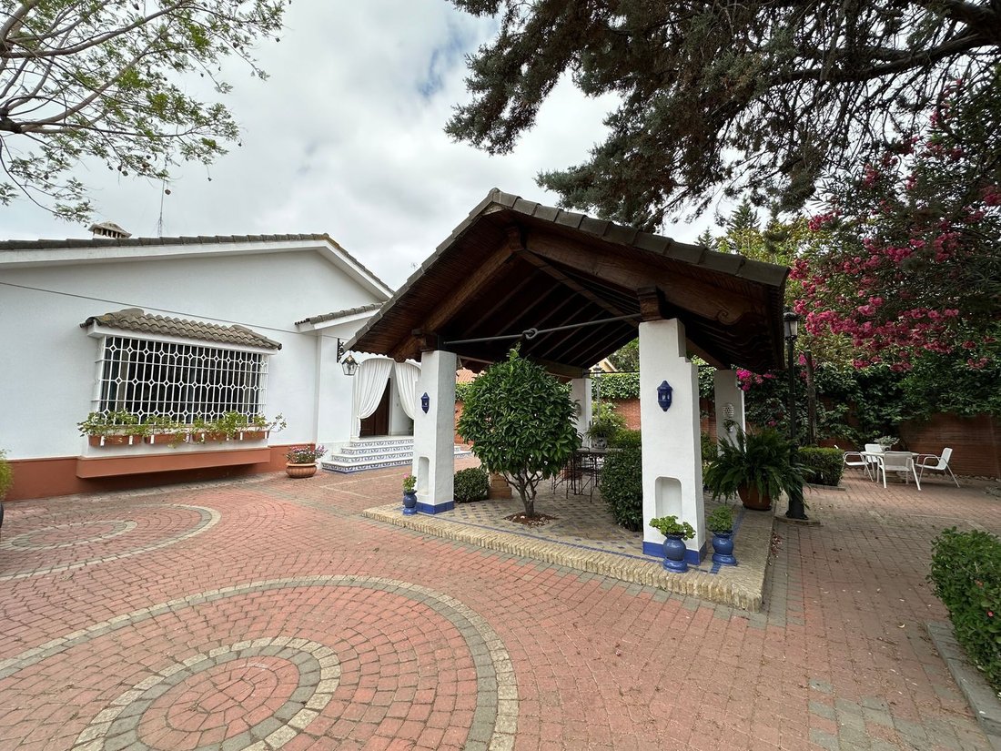
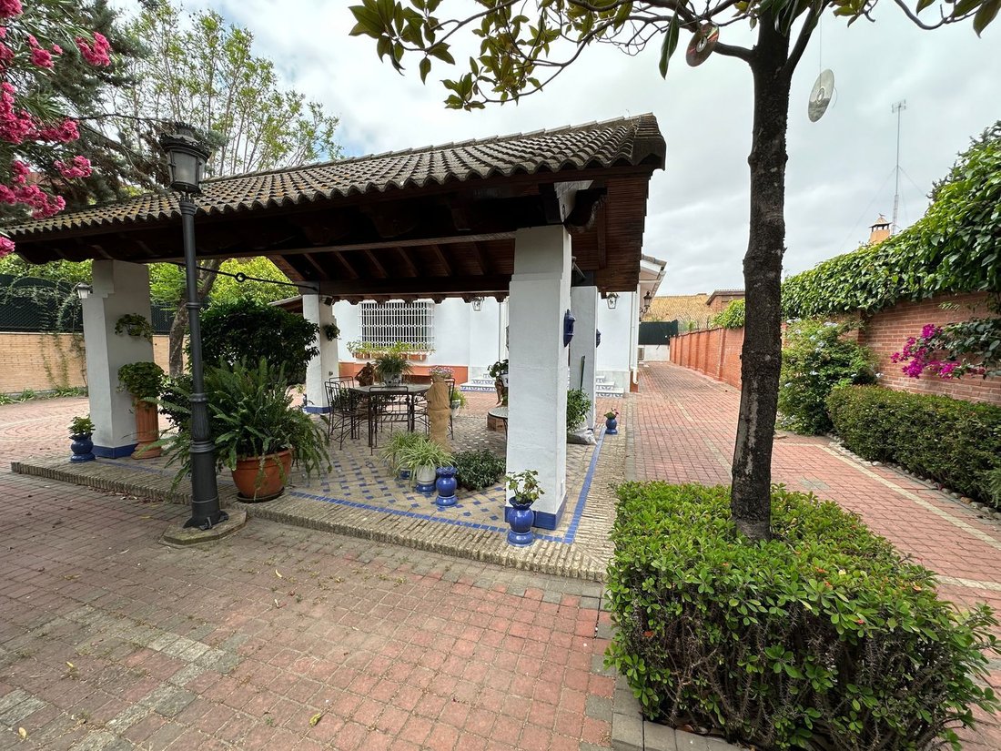
Detached Chalet in La Palmera of 350 m2 on a 770 m2 plot, spread over 2 floors. It has 4 bedrooms, 3 bathrooms, and 1 living room. It faces Southeast and includes 5 parking spaces. BASEMENT: Spacious basement featuring a relaxation area, games room, gym, a utility room, and the water heater. GROUND FLOOR: Large living room with a fireplace, divided into two areas, accessible from the main entrance
Detached Chalet in La Palmera of 350 m2 on a 770 m2 plot, spread over 2 floors. It has 4 bedrooms, 3 bathrooms, and 1 living room. It faces Southeast and includes 5 parking spaces. BASEMENT: Spacious basement featuring a relaxation area, games room, gym, a utility room, and the water heater. GROUND FLOOR: Large living room with a fireplace, divided into two areas, accessible from the main entrance. It consists of four rooms, with the main one being a suite, plus two full bathrooms and a guest toilet, dining room, and kitchen with access to the outside. Additionally, there is a caretaker’s house with its own bathroom. It is possible to build a total of 924 square meters above ground across three floors plus a basement for AT apartments or a hotel, with no possibility of subdivision; it would be a single property.
-
Property type
Chalet
-
Price/sqft
$655
Features
- Terrace
- Fireplace
- Fitness Center / Gym
- Game Room
- 2D Floor Plan
- Office
- Air Conditioning
Explore the Area
Calle Alisios 2, La Palmera - Reina Mercedes, Sevilla, 41012, Spain
View on Google Maps
Price per sqft
Low
High
Nestled in the tranquil La Palmera-Reina Mercedes district, this Sevilla residence offers unparalleled accessibility and lifestyle. Just a short drive from Seville’s historic center, cultural landmarks, and world-class dining, it’s ideal for those seeking both luxury and convenience. Immerse in local traditions or escape to lush parks nearby, while the proximity to public transport ensures seamless urban exploration.
Get nearby
Attractions
Schools
Seville Airport
Airport
12 min
Seville-Santa Justa Train Station
Train Station
13 min
Catedral de Sevilla
Culture & Heritage
15 min
Real Alcázar de Sevilla
Culture & Heritage
15 min
Plaza de España
Culture & Heritage
10 min
Parque de María Luisa
Outdoor & Nature
8 min
Shopping Center Nervión Plaza
Shopping & Lifestyle
10 min
The British School of Seville
International School
25 min
Colegio San Francisco de Paula
Private School
20 min
Universidad de Sevilla
University / Higher Education
8 min
Joined 3 years ago
You have inquired about this property
The agent will contact you soon by
Listed by
7
Listings
2023
Joined
Book home tour with the agent
Choose a date and whether you'd like a virtual or in-person tour with the agent.
Preferred date
Tour type
Last updated
April 20
First listed
Feb 21, 2025
Listing reference
1656316563772
Similar Properties Nearby
New Listings in Distrito Bellavista-La Palmera

Explore More Homes for Sale
Distrito Bellavista-La Palmera, Spain property types
Distrito Bellavista-La Palmera, Spain popular searches
- Panoramic / Scenic View properties in Distrito Bellavista-La Palmera, Spain
- Properties with Terrace in Distrito Bellavista-La Palmera, Spain
- Properties with Game Room in Distrito Bellavista-La Palmera, Spain
- Properties with Office in Distrito Bellavista-La Palmera, Spain
- Properties with Elevator in Distrito Bellavista-La Palmera, Spain
- City View properties in Distrito Bellavista-La Palmera, Spain
- Properties with Garden in Distrito Bellavista-La Palmera, Spain
- Gated Community properties in Distrito Bellavista-La Palmera, Spain
- Privacy properties in Distrito Bellavista-La Palmera, Spain
- Investment Property properties in Distrito Bellavista-La Palmera, Spain
- Modern properties in Distrito Bellavista-La Palmera, Spain
- Properties with Fitness Center / Gym in Distrito Bellavista-La Palmera, Spain
- Properties with Air Conditioning in Distrito Bellavista-La Palmera, Spain
- Properties with Fireplace in Distrito Bellavista-La Palmera, Spain
- Properties with Pool in Distrito Bellavista-La Palmera, Spain
- Properties with Garage in Distrito Bellavista-La Palmera, Spain
- Properties with Balcony in Distrito Bellavista-La Palmera, Spain
- Renovated properties in Distrito Bellavista-La Palmera, Spain
- Water View properties in Distrito Bellavista-La Palmera, Spain
Related Guides & Stories
Trusted by the World's Leading Brokers
The agents behind the world's most exceptional properties list with JamesEdition.
- Listings from Sotheby's, Christie's, BARNES, and Engel & Völkers
- Every listing reviewed before it goes live
- Connect directly with verified listing agents
By continuing you agree to our Terms and Privacy Policy.