$3,401,788
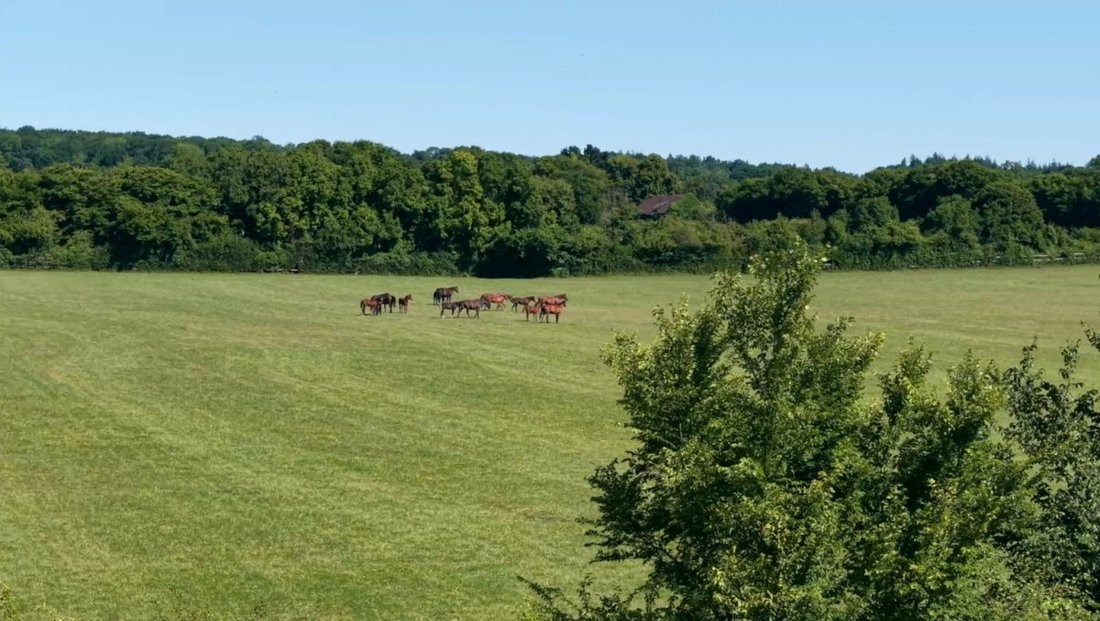
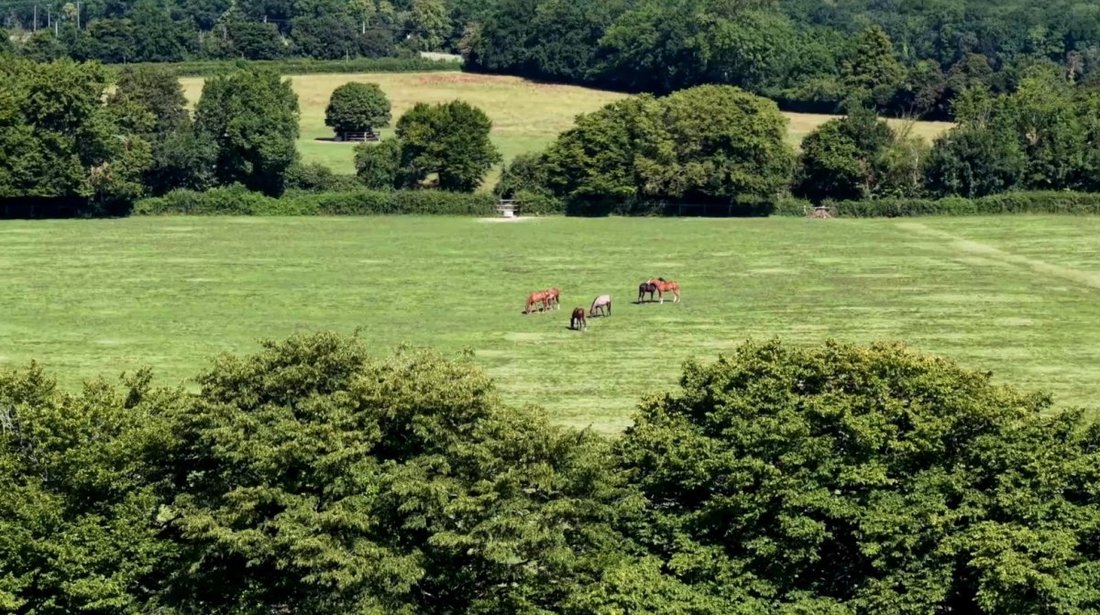
Haras Normand Sur 73 Ha
- 6 Beds
- 2,024 Sqft
- 180.52 Ac lot
- Updated: July 7
About the Property
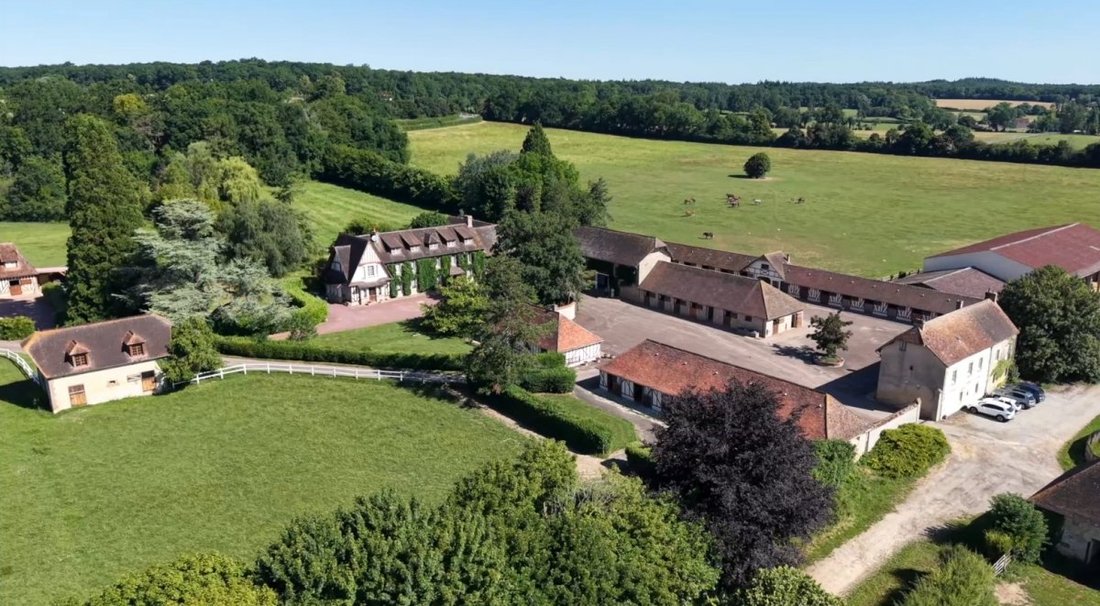
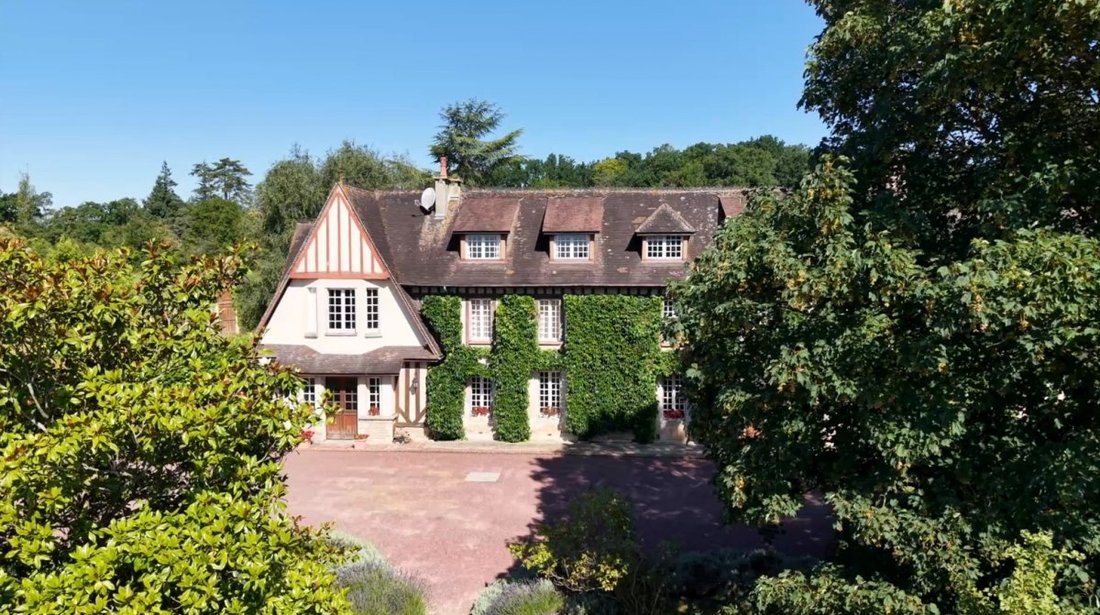
On 73 hectares, the property includes 4 houses:
- A main house of 188 m² with 5 bedrooms, 4 bathrooms with toilets, a fitted kitchen, a dining room, a living room, and a cellar in the basement
- A residential house with 3 units (one 3-room and two 2-room apartments)
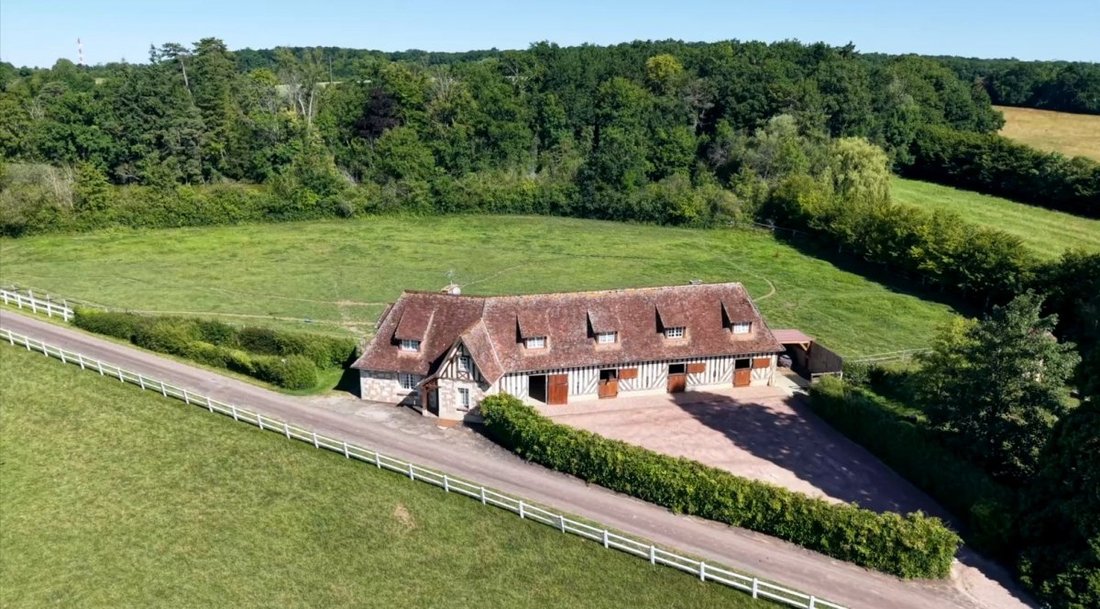
- A 128 m² residential house with 3 rooms adjacent to the stallion boxes
- A detached 2-room house of 59 m²
- A main house of 188 m² with 5 bedrooms, 4 bathrooms with toilets, a fitted kitchen, a dining room, a living room, and a cellar in the basement
- A residential house with 3 units (one 3-room and two 2-room apartments)
- A 128 m² residential house with 3 rooms adjacent to the stallion boxes
- A detached 2-room house of 59 m²
On 73 hectares, the property includes 4 houses:
- A main house of 188 m² with 5 bedrooms, 4 bathrooms with toilets, a fitted kitchen, a dining room, a living room, and a cellar in the basement
- A residential house with 3 units (one 3-room and two 2-room apartments)
- A 128 m² residential house with 3 rooms adjacent to the stallion boxes
- A detached 2-room house of 59 m²
There is also a 2-room apartment above the stallion boxes.
Buildings include:
- 70 boxes, including 4 for stallions
- A pharmacy and ultrasound room
- 3 foaling boxes with infrared cameras
- A grain storage room with a storage cell, mash cooker, and cereal crusher
- A 16x18 m (228 m²) riding arena
- A large 840 m² storage shed for straw and fodder
- An 80 m² lean-to
- A shed with an attic for equipment
Information on the risks to which this property is exposed is available on the Géorisques website: https://www.georisques.gouv.fr/
- A main house of 188 m² with 5 bedrooms, 4 bathrooms with toilets, a fitted kitchen, a dining room, a living room, and a cellar in the basement
- A residential house with 3 units (one 3-room and two 2-room apartments)
- A 128 m² residential house with 3 rooms adjacent to the stallion boxes
- A detached 2-room house of 59 m²
There is also a 2-room apartment above the stallion boxes.
Buildings include:
- 70 boxes, including 4 for stallions
- A pharmacy and ultrasound room
- 3 foaling boxes with infrared cameras
- A grain storage room with a storage cell, mash cooker, and cereal crusher
- A 16x18 m (228 m²) riding arena
- A large 840 m² storage shed for straw and fodder
- An 80 m² lean-to
- A shed with an attic for equipment
Information on the risks to which this property is exposed is available on the Géorisques website: https://www.georisques.gouv.fr/
-
Property type
Villa
-
Price/sqft
$1,681
Features
- Garden
- Equestrian
- Basement
- Parking
Explore the Area
La Chevroliere, Pays de la Loire, France
View on Google Maps
Price per sqft
Low
High
Joined 6 months ago
You have inquired about this property
The agent will contact you soon by
Listed by
38
Listings
2026
Joined
Book home tour with the agent
Choose a date and whether you'd like a virtual or in-person tour with the agent.
Preferred date
Tour type
Last updated
July 7
First listed
July 7
Listing reference
2164
Trusted by the World's Leading Brokers
The agents behind the world's most exceptional properties list with JamesEdition.
- Listings from Sotheby's, Christie's, BARNES, and Engel & Völkers
- Every listing reviewed before it goes live
- Connect directly with verified listing agents
By continuing you agree to our Terms and Privacy Policy.