

$1,200,000
Single Family Residence in Sevierville
- 3 Beds
- 3 Baths
- 1,884 Sqft
- 1.13 Ac lot
- Updated: Yesterday
- Source: Realtracs MLS#3637885
About the Property
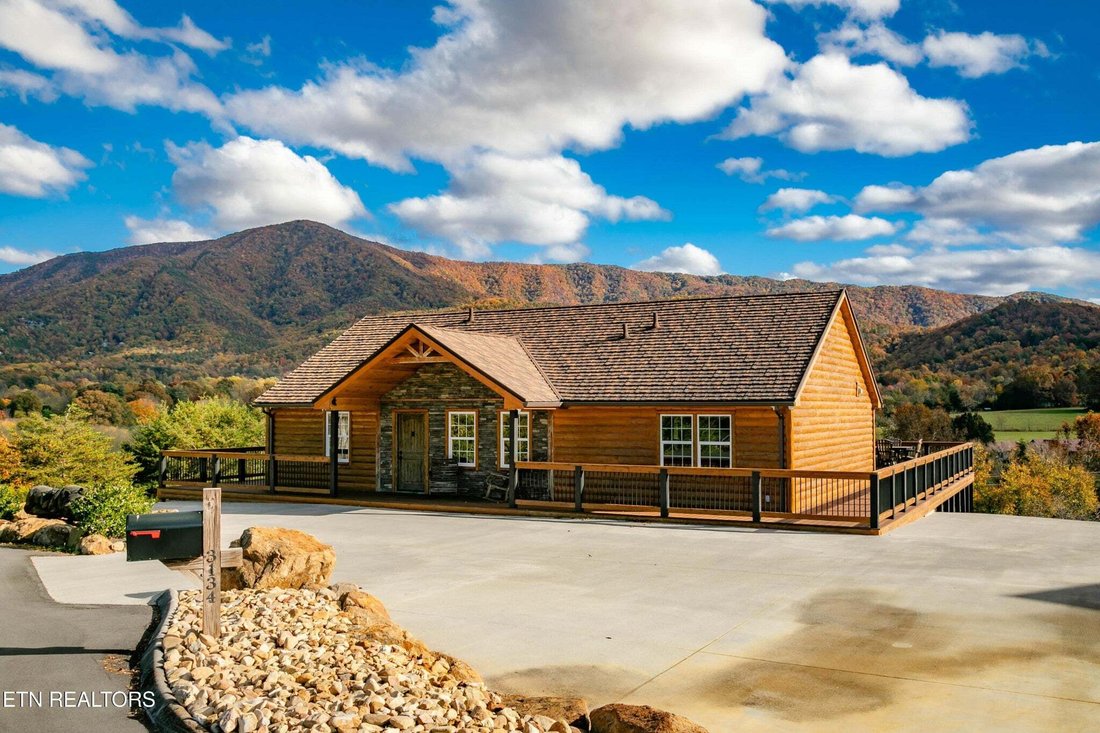
This home is truly one of a kind, from its details and landscaping to the materials used. It’s one you have to see to believe. This 1,884-square-foot, three-bedroom, 2½-bath home offers one of the most incredible views of Cove Mountain. One word describes this home: impressive. From the acacia floors and cedar siding to the roof with a lifetime warranty, every detail stands out. Enjoy granite coun
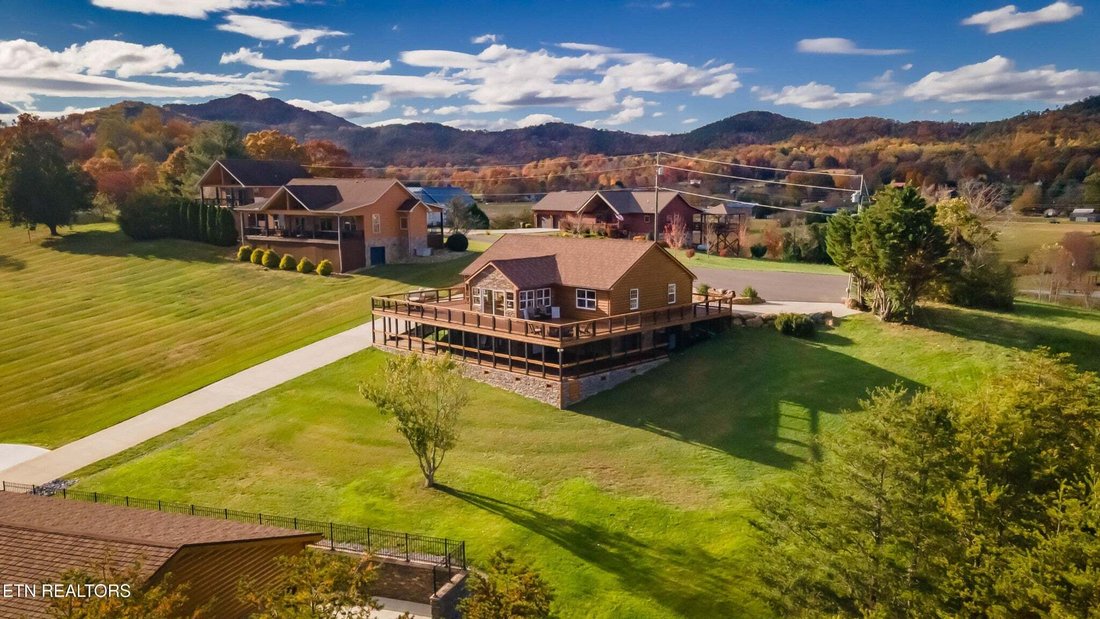
This home is truly one of a kind, from its details and landscaping to the materials used. It’s one you have to see to believe. This 1,884-square-foot, three-bedroom, 2½-bath home offers one of the most incredible views of Cove Mountain. One word describes this home: impressive. From the acacia floors and cedar siding to the roof with a lifetime warranty, every detail stands out. Enjoy granite countertops, stainless steel appliances, and extra-large windows with views in every direction. The property also features a detached, extra-large garage big enough to fit some of the largest RVs. There’s so much to say about this property that it’s hard to fit it all in. This is one you don’t want to miss--call now to schedule a showing. ( Below are more details )
Inredible breath taking views from the upper wrap around composite deck and the lower rear facing composite deck totaling over 3000 square feet.
Stunning acacia hardwood floors through out the main living area with NO carpeting. Tile floors in all 3 bathrooms. The rear sunroom has luxury vinyl flooring as does the craft room on the lower level.
Chefs kitchen with custom KraftMaid cabinets, two islands with premium granite tops and cabinets below. The center island boasts a beautiful black steel sink and a super quiet KitchenAid SS dishwasher. The Primary work area is adorned with Black Forest Leathered Granite counter top also covering the back splash area above the 5 burner SS KitchenAid gas cooktop and vent hood, as well as the side wall to the KitchenAid SS counter depth refrigerator. The KitchenAid SS microwave and SS oven are built in on the back wall.
The interior walls and ceilings are tongue and groove pine through out with the exception of the main bath and the half bath.
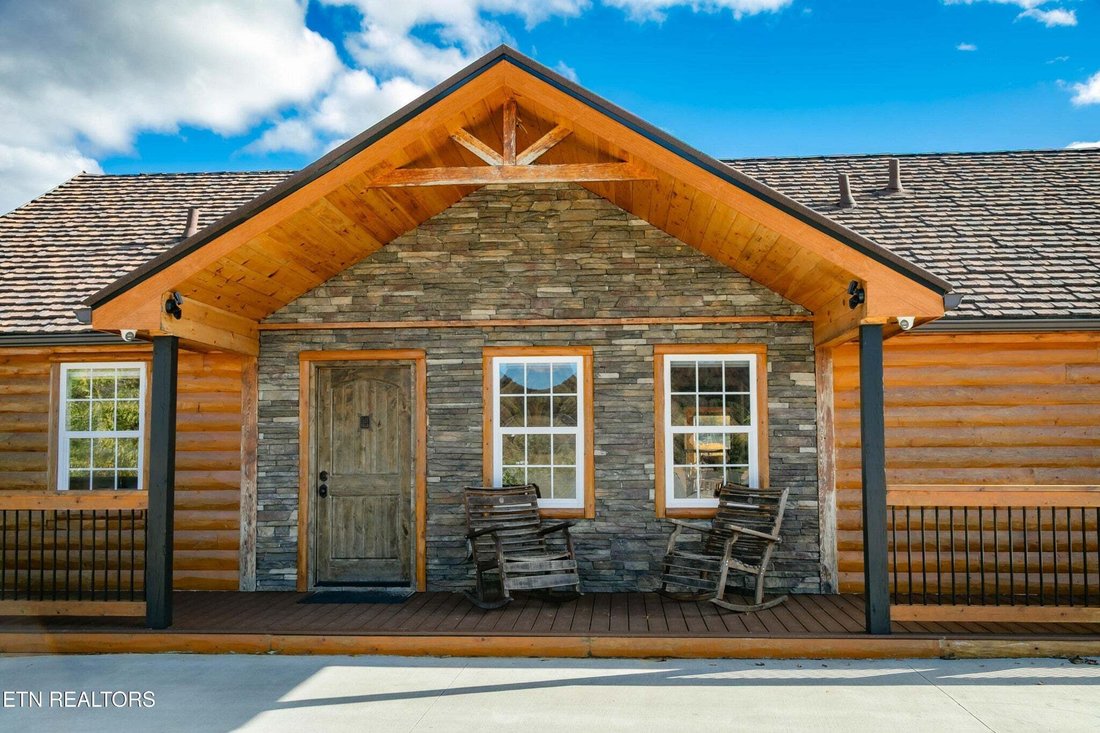
The custom entry door is elderwood. Reclaimed 100 year old barn wood was used as accent pieces and stone siding to complete the covered entry way.
Inredible breath taking views from the upper wrap around composite deck and the lower rear facing composite deck totaling over 3000 square feet.
Stunning acacia hardwood floors through out the main living area with NO carpeting. Tile floors in all 3 bathrooms. The rear sunroom has luxury vinyl flooring as does the craft room on the lower level.
Chefs kitchen with custom KraftMaid cabinets, two islands with premium granite tops and cabinets below. The center island boasts a beautiful black steel sink and a super quiet KitchenAid SS dishwasher. The Primary work area is adorned with Black Forest Leathered Granite counter top also covering the back splash area above the 5 burner SS KitchenAid gas cooktop and vent hood, as well as the side wall to the KitchenAid SS counter depth refrigerator. The KitchenAid SS microwave and SS oven are built in on the back wall.
The interior walls and ceilings are tongue and groove pine through out with the exception of the main bath and the half bath.
The custom entry door is elderwood. Reclaimed 100 year old barn wood was used as accent pieces and stone siding to complete the covered entry way.
-
Property type
House
-
Year built
2007
-
Price/sqft
$636
Features
- Mountain View
- Terrace
- Garden
- Garage
- Gas Stovetop
- Basement
- Bar
- Stone Countertops
- Kitchen island
Explore the Area
3134 JH Headrick Drive, Sevierville, Tennessee, United States
View on Google Maps
Price per sqft
Low
High
Joined 4 months ago
You have inquired about this property
The agent will contact you soon by
Listed by
14
Listings
2026
Joined
Book home tour with the agent
Choose a date and whether you'd like a virtual or in-person tour with the agent.
Preferred date
Tour type
Last updated
Yesterday
First listed
November 18
Listing reference
3637885
Listing status
Based on information submitted to the MLS GRID as of 2026. All data is obtained from various sources and may not have been verified by broker or MLS GRID. Supplied Open House Information is subject to change without notice. All information should be independently reviewed and verified for accuracy. Properties may or may not be listed by the office/agent presenting the information.
Similar Properties Nearby
New Listings in Sevierville


Explore More Homes for Sale
Sevierville, TN, United States property types
Sevierville, TN, United States popular searches
- Mountain View properties in Sevierville, TN, United States
- Investment Property properties in Sevierville, TN, United States
- Properties with Indoor Pool in Sevierville, TN, United States
- Properties with Garage in Sevierville, TN, United States
- Panoramic / Scenic View properties in Sevierville, TN, United States
- Properties with Cinema in Sevierville, TN, United States
- Gated Community properties in Sevierville, TN, United States
- Waterfront properties in Sevierville, TN, United States
- Duplex properties in Sevierville, TN, United States
- River View properties in Sevierville, TN, United States
- Equestrian properties in Sevierville, TN, United States
- Properties with Library in Sevierville, TN, United States
- High Altitude properties in Sevierville, TN, United States
- Golf View properties in Sevierville, TN, United States
- City View properties in Sevierville, TN, United States
- Properties with Helipad in Sevierville, TN, United States
Related Guides & Stories
Trusted by the World's Leading Brokers
The agents behind the world's most exceptional properties list with JamesEdition.
- Listings from Sotheby's, Christie's, BARNES, and Engel & Völkers
- Every listing reviewed before it goes live
- Connect directly with verified listing agents
By continuing you agree to our Terms and Privacy Policy.
Brokerages we
partnered with
partnered with