

$745,000
Single Family Residence In Sevierville
- 3 Beds
- 4 Baths
- 4,100 Sqft
- 5.0 Ac lot
- Updated: September 11
- Source: Realtracs MLS#3545641
About the Property
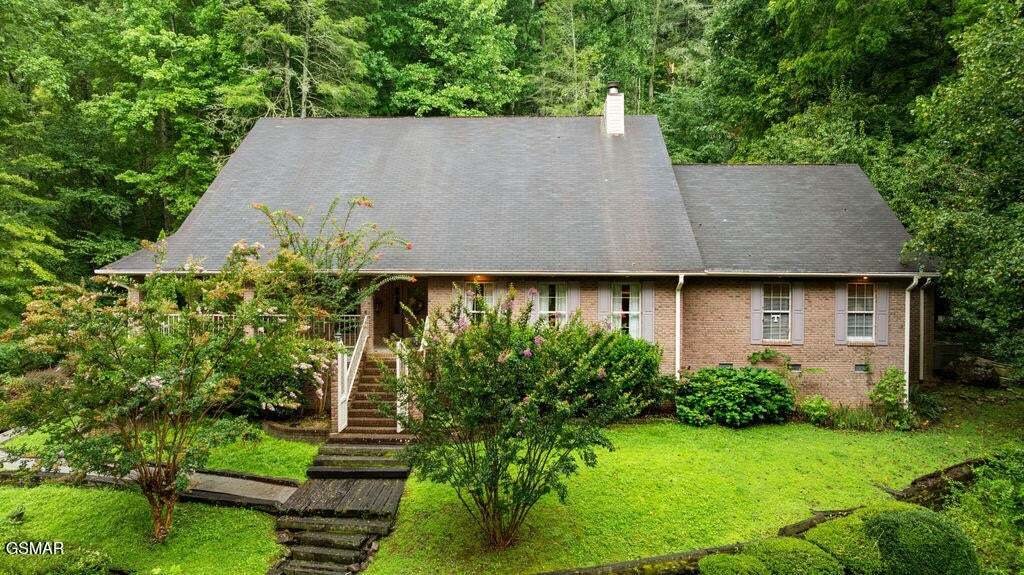
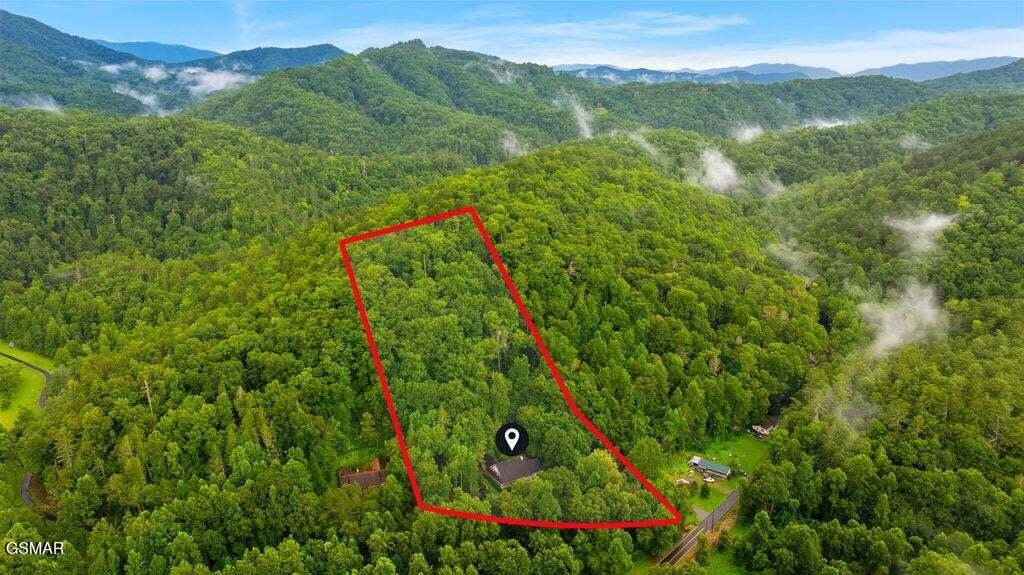
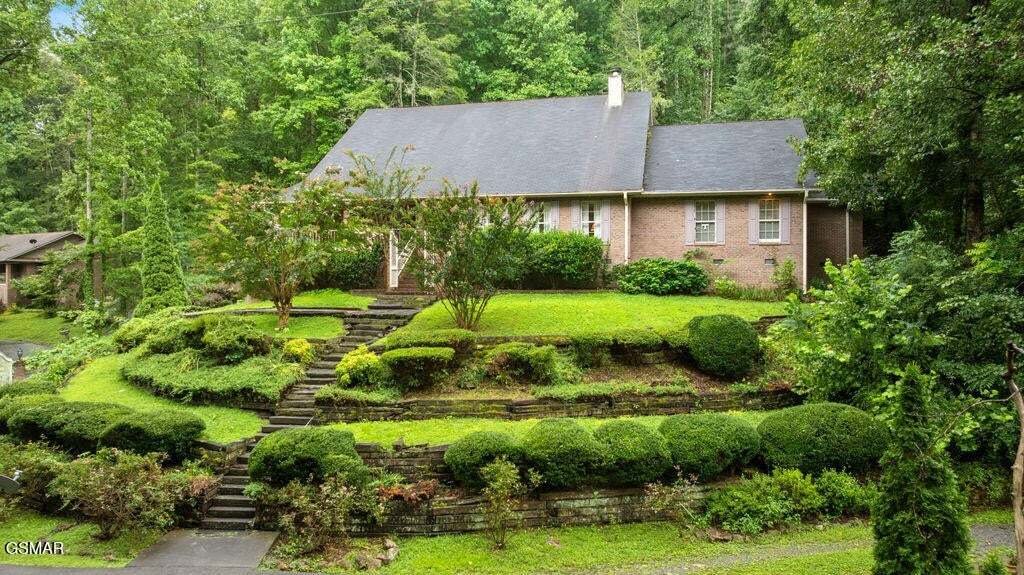
Nestled in the gorgeous Walden’s Creek area and situated on approximately 5 wooded acres, this spacious property offers the privacy and peaceful country setting so many buyers are looking for while providing an abundance of living space, versatility, and additional improvements. Surrounded by mature trees and natural beauty, the property feels private and tucked away, creating a wonderful East Ten
Nestled in the gorgeous Walden’s Creek area and situated on approximately 5 wooded acres, this spacious property offers the privacy and peaceful country setting so many buyers are looking for while providing an abundance of living space, versatility, and additional improvements. Surrounded by mature trees and natural beauty, the property feels private and tucked away, creating a wonderful East Tennessee retreat. The seller is willing to provide up to $50,000 in concessions toward a new roof and new deck, giving the next owner an incredible opportunity to complete these improvements to their own preferences.
Step through the front door into the welcoming foyer, where the home’s spacious and functional layout immediately unfolds. To the right is the inviting living room, centered around a real wood-burning fireplace, while the formal dining room is positioned to the left. Both rooms flow around and connect into the kitchen, creating a convenient layout for everyday living and entertaining.
The generously sized eat-in kitchen offers plenty of room to gather and features an oversized pantry and double oven. Propane services the stove, water heater, and backup heater located in the living room. Just off the kitchen is a half bath and an oversized laundry room with enough space to accommodate two sets of washers and dryers, along with a utility/wet sink.
The main-level primary suite offers his-and-her walk-in closets, a spacious bathroom with soaking tub, and an adjoining sitting room that provides flexible space for an additional bedroom, nursery, office, or private retreat. An additional office and conveniently located half bath are also located along this hallway. Pull-down stairs in the hallway near the primary suite, office, and half bath provide access to a finished area currently used as a craft room, adding even more flexible space and storage.
Step through the front door into the welcoming foyer, where the home’s spacious and functional layout immediately unfolds. To the right is the inviting living room, centered around a real wood-burning fireplace, while the formal dining room is positioned to the left. Both rooms flow around and connect into the kitchen, creating a convenient layout for everyday living and entertaining.
The generously sized eat-in kitchen offers plenty of room to gather and features an oversized pantry and double oven. Propane services the stove, water heater, and backup heater located in the living room. Just off the kitchen is a half bath and an oversized laundry room with enough space to accommodate two sets of washers and dryers, along with a utility/wet sink.
The main-level primary suite offers his-and-her walk-in closets, a spacious bathroom with soaking tub, and an adjoining sitting room that provides flexible space for an additional bedroom, nursery, office, or private retreat. An additional office and conveniently located half bath are also located along this hallway. Pull-down stairs in the hallway near the primary suite, office, and half bath provide access to a finished area currently used as a craft room, adding even more flexible space and storage.
-
Property type
House
-
Floors
2
-
Year built
1995
-
Price/sqft
$181
Features
- Fireplace
- Walk In Closet
- Garage
- Office
- Laundry Room
- Kitchen island
- Privacy
- High Ceiling
Explore the Area
3012 Roaring Creek Way, Sevierville, Tennessee, United States
View on Google Maps
Price per sqft
Low
High
Joined 9 months ago
You have inquired about this property
The agent will contact you soon by
Listed by
15
Listings
2025
Joined
Book home tour with the agent
Choose a date and whether you'd like a virtual or in-person tour with the agent.
Preferred date
Tour type
Last updated
September 11
First listed
Sep 10
Listing reference
3545641
Listing status
Based on information submitted to the MLS GRID as of 2026. All data is obtained from various sources and may not have been verified by broker or MLS GRID. Supplied Open House Information is subject to change without notice. All information should be independently reviewed and verified for accuracy. Properties may or may not be listed by the office/agent presenting the information.
Similar Properties Nearby
New Listings in Sevierville

Explore More Homes for Sale
Sevierville, TN, United States property types
Sevierville, TN, United States popular searches
- Mountain View properties in Sevierville, TN, United States
- Investment Property properties in Sevierville, TN, United States
- Properties with Garage in Sevierville, TN, United States
- Panoramic / Scenic View properties in Sevierville, TN, United States
- Properties with Indoor Pool in Sevierville, TN, United States
- Properties with Cinema in Sevierville, TN, United States
- Waterfront properties in Sevierville, TN, United States
- Gated Community properties in Sevierville, TN, United States
- High Altitude properties in Sevierville, TN, United States
- River View properties in Sevierville, TN, United States
- Duplex properties in Sevierville, TN, United States
- Properties with Library in Sevierville, TN, United States
- Equestrian properties in Sevierville, TN, United States
- City View properties in Sevierville, TN, United States
- Sea View properties in Sevierville, TN, United States
- Golf View properties in Sevierville, TN, United States
Related Guides & Stories
Trusted by the World's Leading Brokers
The agents behind the world's most exceptional properties list with JamesEdition.
- Listings from Sotheby's, Christie's, BARNES, and Engel & Völkers
- Every listing reviewed before it goes live
- Connect directly with verified listing agents
By continuing you agree to our Terms and Privacy Policy.
brokerages we
partnered with
partnered with