$1,550,000
Single Family Residence In Sevierville
- 5 Beds
- 5 Baths
- 3,448 Sqft
- 1.08 Ac lot
- Updated: Today
- Source: Realtracs MLS#3338347
About the Property
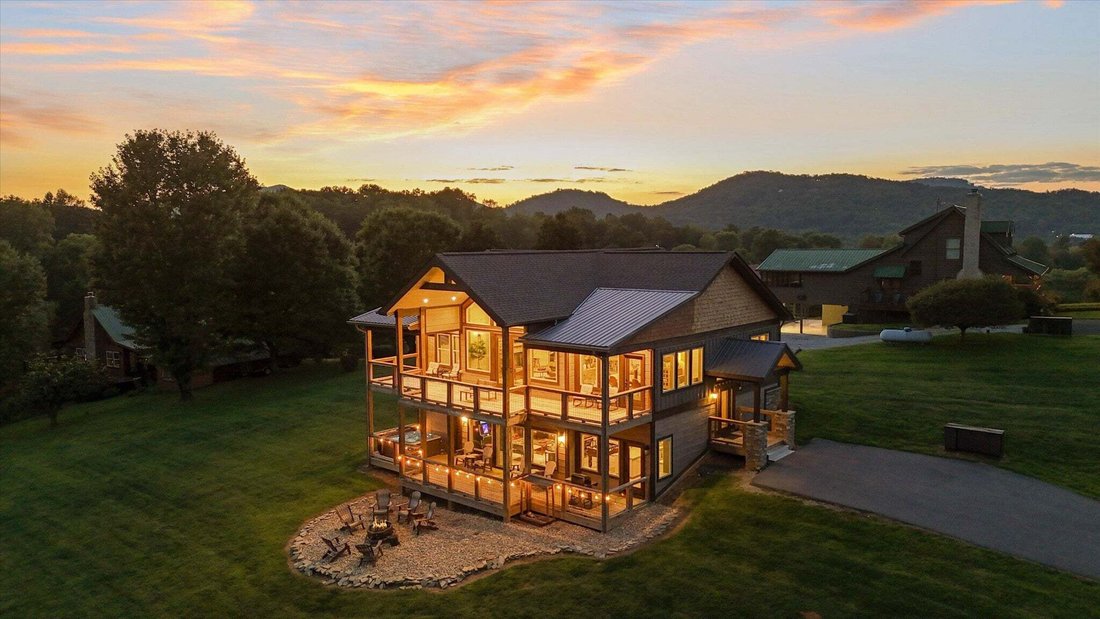
Great Smokey Mountains/Pigeon Forge location. Charming Wears Valley - intertwined with that of the Smokies and Pigeon Forge. The subject house and/or community is adjacent to the Foothills Parkway... Therefore views of the mountains are picturesque to say the least. Wear Cove with the national park boundary comprising the town’s entire southern border and Sevier County line on the western border.
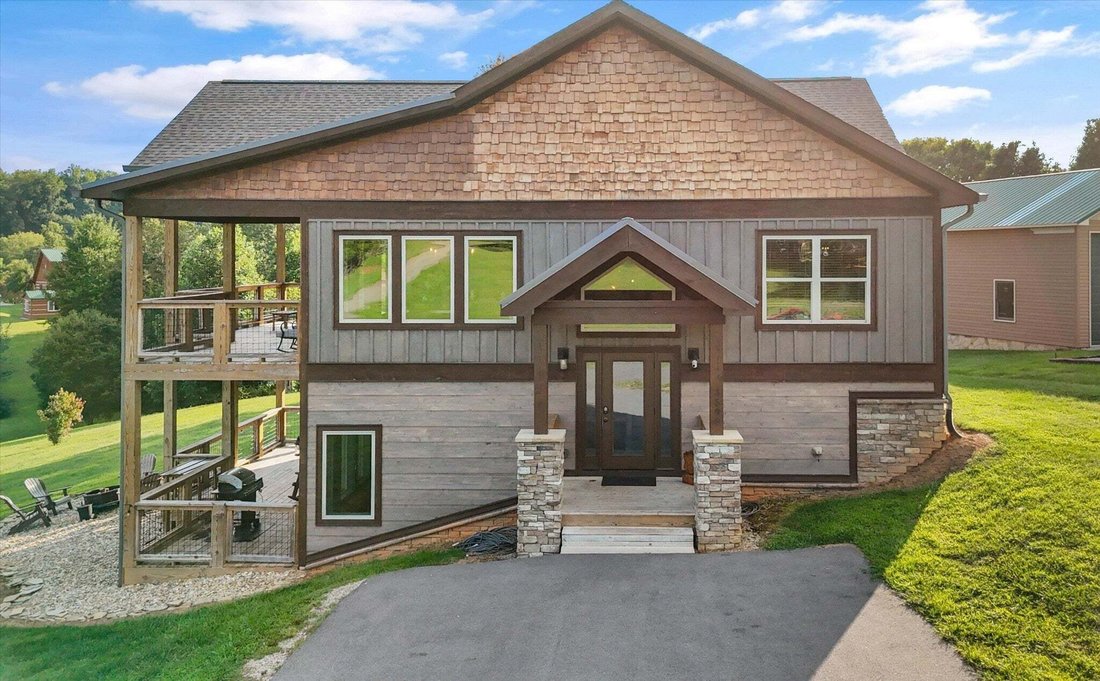
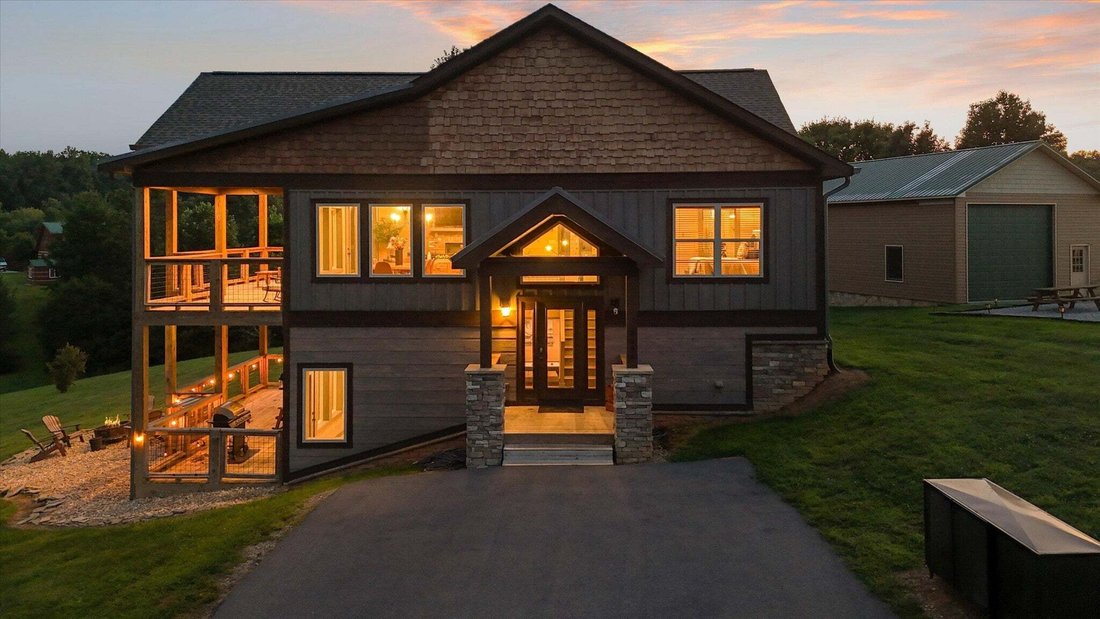
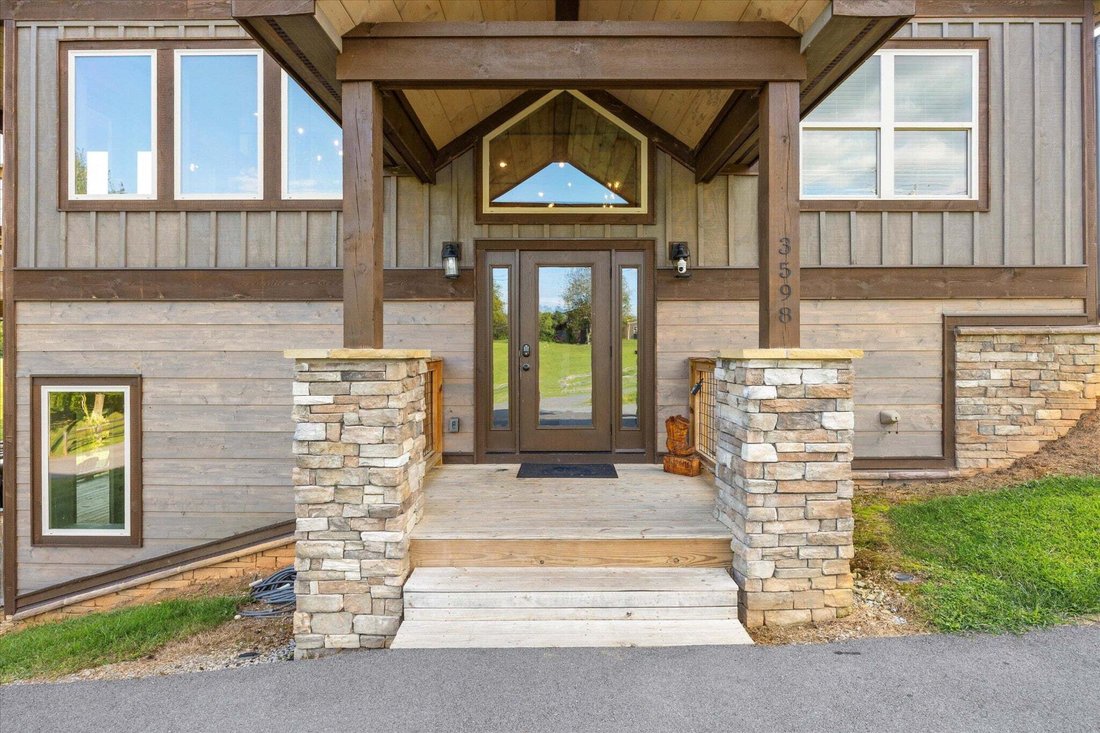
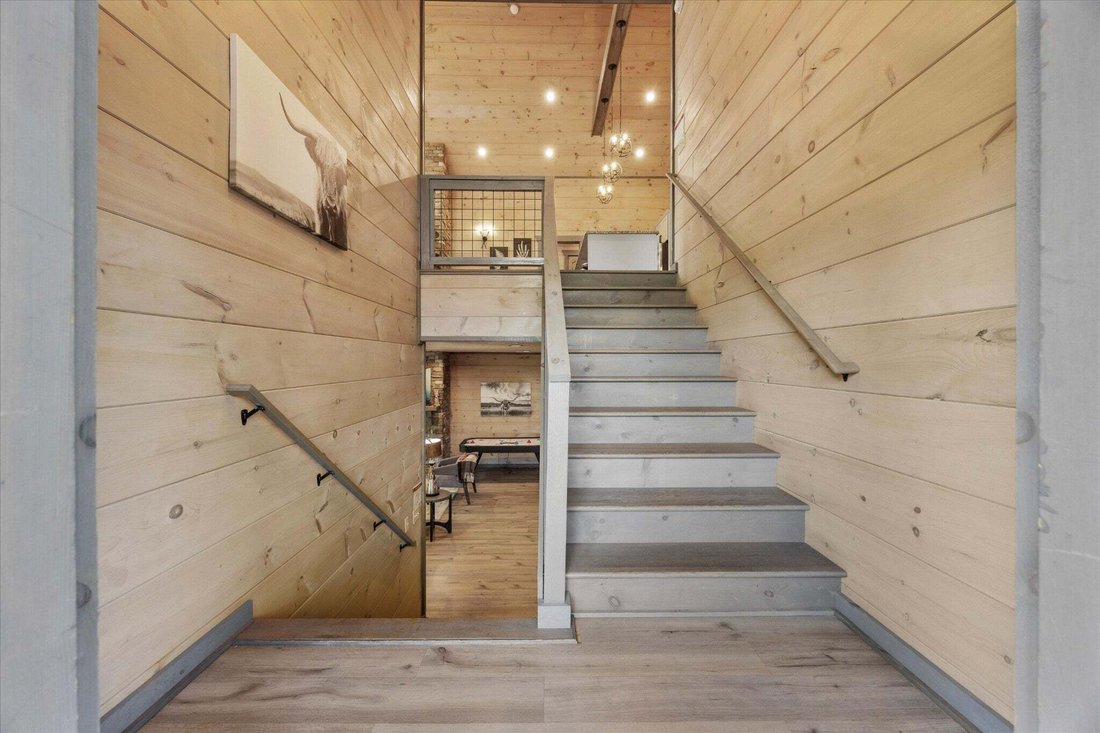
Great Smokey Mountains/Pigeon Forge location. Charming Wears Valley - intertwined with that of the Smokies and Pigeon Forge. The subject house and/or community is adjacent to the Foothills Parkway... Therefore views of the mountains are picturesque to say the least. Wear Cove with the national park boundary comprising the town’s entire southern border and Sevier County line on the western border. This unincorporated community in (Sevier County) Sevierville, Tennessee reeks of ’’Old Gatlinburg vibe’’ all the while Cove Mountain rises above. A short convenient distance (thereby connected) to Townsend, TN and Pigeon Forge, TN. this custom quality build modern day chalet is ideal as a dream type holiday home or as a primary residence....either way mountain living at it’s best. Not to mention also ideal as an income producing short term rental home, also, known as ’’Sugar Tree Chalet’’ The best is the site/setting upon 1.08 acres and the custom features and benefits that are truly a rare find. (Location, Location, Location) This newer construction showplace (built 2022) consists of timber frame construction also consisting of Tongue & Groove shiplap walls and ceilings, bead board solid wood doors throughout. Beamed 18ft cathedral ceilings (inside and to the outside to covered decks etc.) Two (2) mtn. stone fireplaces, low maintenance LVT flooring. Open floor plan (gourmet kitchen and family room and dining room are as one (combined). Lots of custom oversized windows (2 story glass in great room) capturing the mountain views and bringing the great outdoors inside the house. High ceilings throughout, open two-story foyer with hardwood staircase. Note: No sheetrock exists throughout. The garden level consists of a large (open floor plan) secondary family room/game room featuring a secondary kitchen/wet bar, fireplace (#2), and theatre room and secondary covered deck with access to an oversized hot tub including a large laundry room and walk in closets
-
Property type
House
-
Floors
2
-
Year built
2022
-
Price/sqft
$449
Features
- Fireplace
- Jacuzzi
- Mountain View
- Game Room
- Modern
- Cinema
- Walk In Closet
- Open Kitchen
- Laundry Room
Features
Lot
- Mountain View
- Modern
Indoor
- High Ceiling
- Fireplace
- Kitchen island
- Jacuzzi
- Bar
- Laundry Room
- Game Room
- Cinema
- Open Kitchen
- Stone Countertops
- Walk In Closet
Outdoor
- Terrace
- Balcony
- Fire Pit
- Garden
Explore the Area
3598 Sugar Tree Drive, Sevierville, Tennessee, United States
View on Google Maps
Price per sqft
Low
High
Joined 8 months ago
You have inquired about this property
The agent will contact you soon by
Listed by
The James Company Real Estate Brokers and Devel. - Chattanooga
Tennessee, United States
View agency profile
1
Listings
2025
Joined
Book home tour with the agent
Choose a date and whether you'd like a virtual or in-person tour with the agent.
Preferred date
Tour type
The James Company Real Estate Brokers and Devel. - Chattanooga
Chattanooga, Tennessee, United States
View agency profile
Last updated
Today
First listed
Aug 17
Listing reference
3338347
Listing status
Based on information submitted to the MLS GRID as of 2026. All data is obtained from various sources and may not have been verified by broker or MLS GRID. Supplied Open House Information is subject to change without notice. All information should be independently reviewed and verified for accuracy. Properties may or may not be listed by the office/agent presenting the information.
Similar Properties Nearby
New Listings in Sevierville


Explore More Homes for Sale
Sevierville, TN, United States property types
Sevierville, TN, United States popular searches
- Mountain View properties in Sevierville, TN, United States
- Investment Property properties in Sevierville, TN, United States
- Properties with Garage in Sevierville, TN, United States
- Panoramic / Scenic View properties in Sevierville, TN, United States
- Properties with Indoor Pool in Sevierville, TN, United States
- Properties with Cinema in Sevierville, TN, United States
- Waterfront properties in Sevierville, TN, United States
- Gated Community properties in Sevierville, TN, United States
- River View properties in Sevierville, TN, United States
- Equestrian properties in Sevierville, TN, United States
- Duplex properties in Sevierville, TN, United States
- Properties with Library in Sevierville, TN, United States
- City View properties in Sevierville, TN, United States
- Sea View properties in Sevierville, TN, United States
- High Altitude properties in Sevierville, TN, United States
- Golf View properties in Sevierville, TN, United States
Related Guides & Stories
Trusted by the World's Leading Brokers
The agents behind the world's most exceptional properties list with JamesEdition.
- Listings from Sotheby's, Christie's, BARNES, and Engel & Völkers
- Every listing reviewed before it goes live
- Connect directly with verified listing agents
By continuing you agree to our Terms and Privacy Policy.
brokerages we
partnered with
partnered with