$799,900
Single Family Residence In Sevierville
- 5 Beds
- 4 Baths
- 5,618 Sqft
- 8,712 Sqft lot
- Updated: August 3
- Source: Realtracs MLS#3307564
About the Property
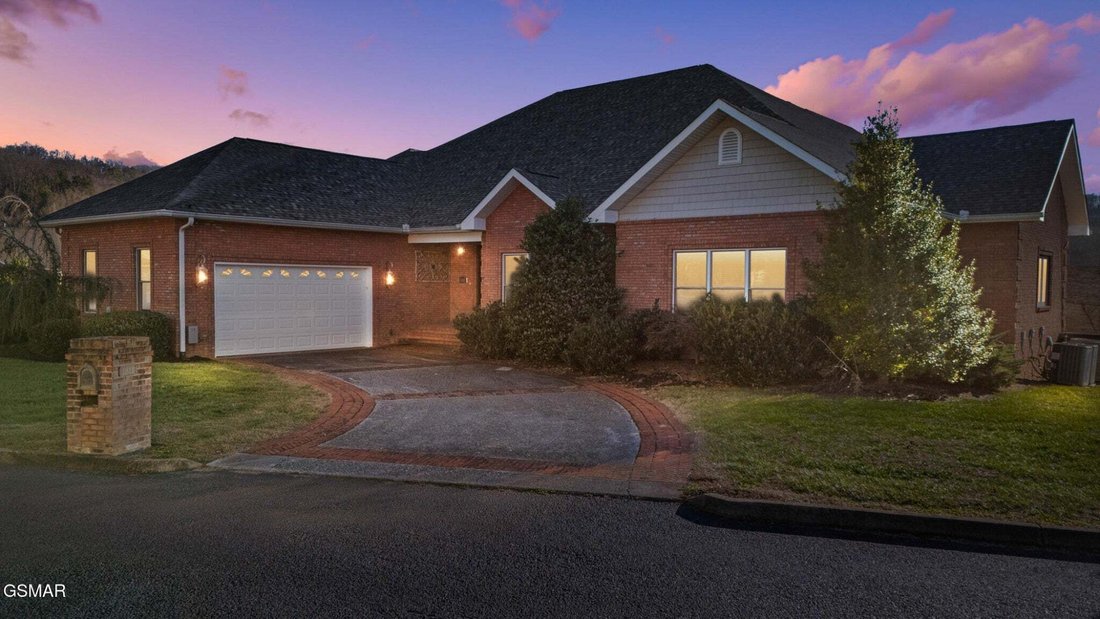
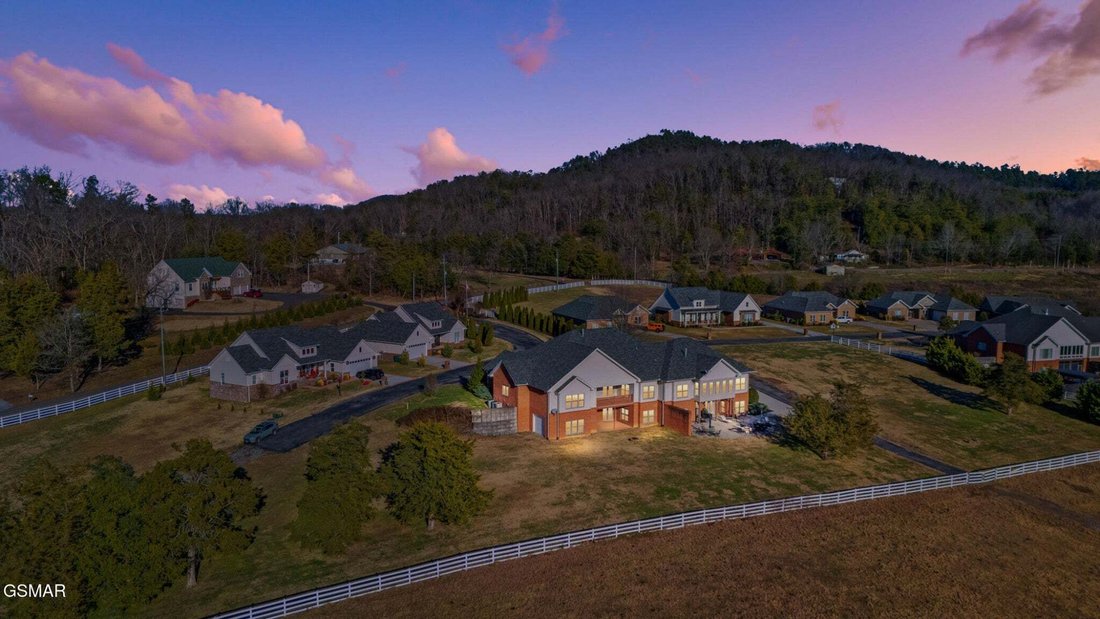
WOW-WORTHY LUXURY IN JORDAN’S CREEK! This stunning 5-bedroom executive home offers 5618 sq ft of refined living space in one of Sevierville’s most desirable upscale subdivisions.
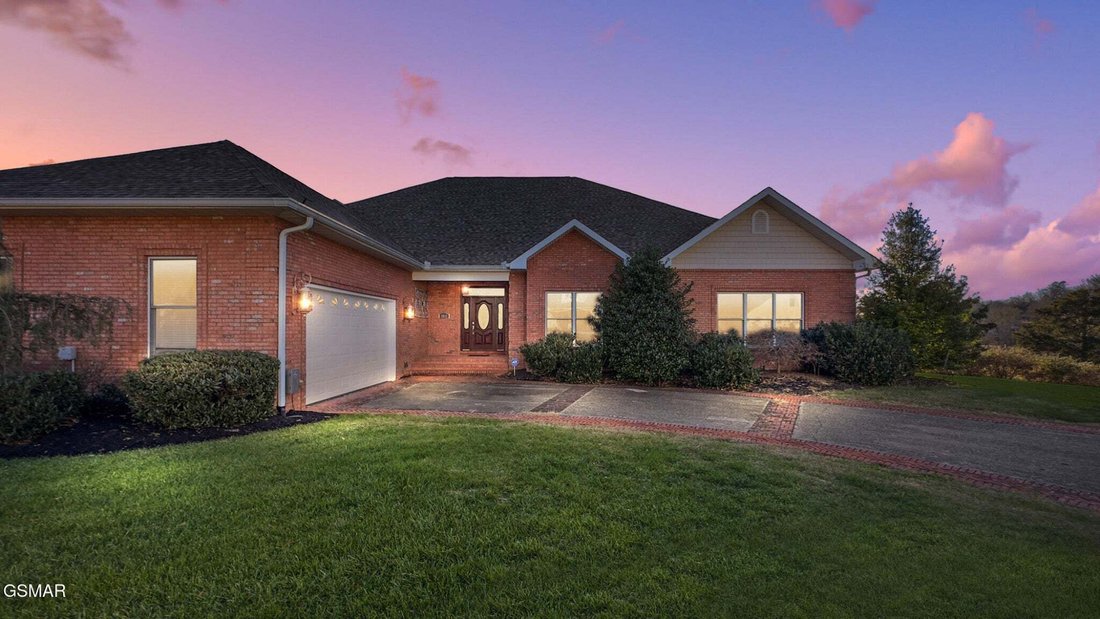
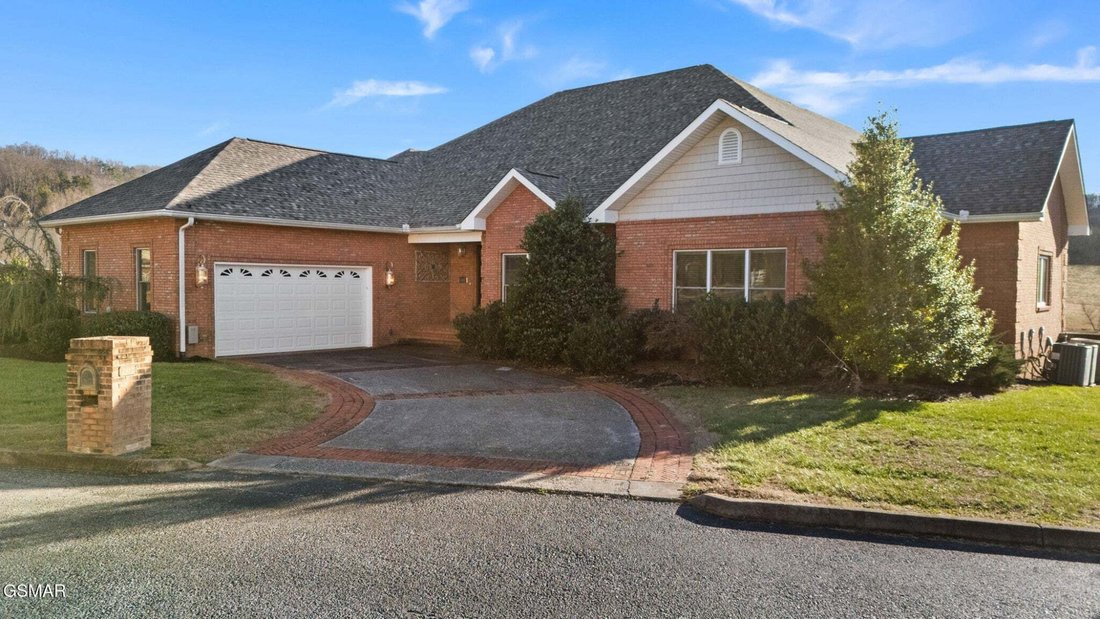
Exceptional craftsmanship is immediately apparent, beginning with a brick-lined custom driveway, a two-car garage, and a commanding front door that sets the tone for the home’s elegant interior.
Step into a grand
Exceptional craftsmanship is immediately apparent, beginning with a brick-lined custom driveway, a two-car garage, and a commanding front door that sets the tone for the home’s elegant interior.
Step into a grand
WOW-WORTHY LUXURY IN JORDAN’S CREEK! This stunning 5-bedroom executive home offers 5618 sq ft of refined living space in one of Sevierville’s most desirable upscale subdivisions.
Exceptional craftsmanship is immediately apparent, beginning with a brick-lined custom driveway, a two-car garage, and a commanding front door that sets the tone for the home’s elegant interior.
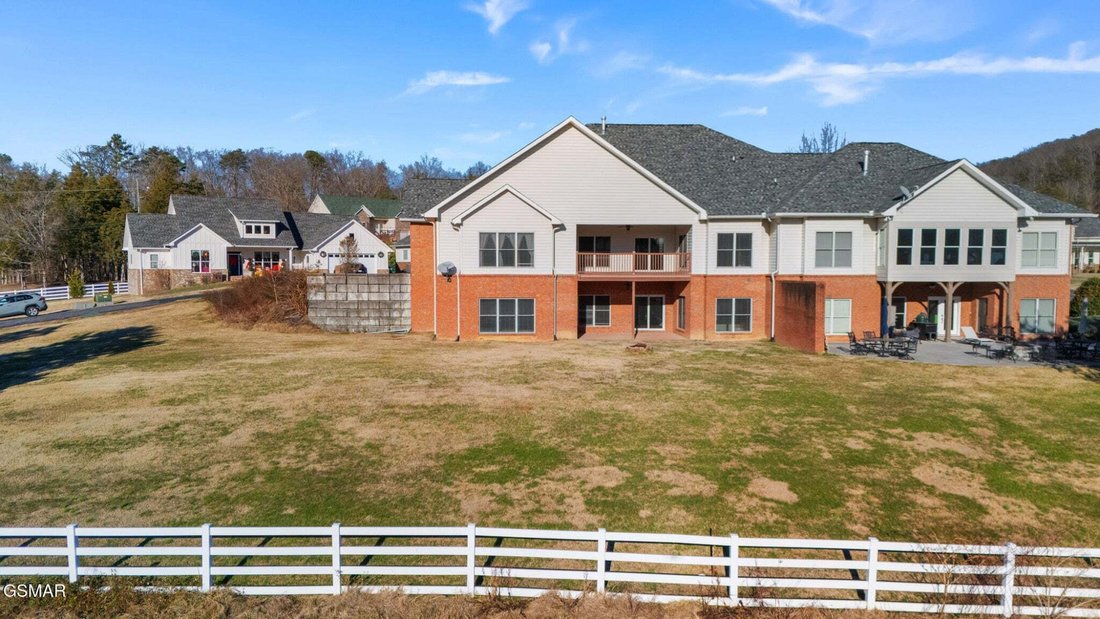
Step into a grand foyer that opens to an expansive, open-concept living area designed for both comfort and sophistication. The chef’s kitchen showcases premium finishes including a large island with built-in wine storage, Corian countertops, stacked oven and microwave, stainless steel appliances, a custom stove hood, abundant cabinetry, and generous workspace. The adjoining dining area features beautiful wainscoting and flows seamlessly into the vaulted living room, complete with a dramatic fireplace, eye-catching mantle, and direct access to a covered back porch overlooking serene pastures --an exceptional setting for morning coffee or evenings by the gas fire pit.
The main level offers thoughtful separation of living spaces, featuring two guest bedrooms, a full bathroom, and a convenient laundry room with access to the garage. The luxurious main-level primary suite sits privately at the back of the home, offering its own seating area, porch access, and an impressive spa-style bathroom. Here you’ll find a private water closet with toilet and bidet, a jetted soaking tub, a Roman walk-in shower with rain shower head, dual vanities, and two separate closets for exceptional storage.
The lower level extends the home’s versatility with two additional oversized bedrooms, a state of the are theatre room, and a second full kitchen outfitted with stainless steel appliances, subway tile, Quartz countertops, and backlit display cabinetry--perfect for entertaining or multi-generational living.
Exceptional craftsmanship is immediately apparent, beginning with a brick-lined custom driveway, a two-car garage, and a commanding front door that sets the tone for the home’s elegant interior.
Step into a grand foyer that opens to an expansive, open-concept living area designed for both comfort and sophistication. The chef’s kitchen showcases premium finishes including a large island with built-in wine storage, Corian countertops, stacked oven and microwave, stainless steel appliances, a custom stove hood, abundant cabinetry, and generous workspace. The adjoining dining area features beautiful wainscoting and flows seamlessly into the vaulted living room, complete with a dramatic fireplace, eye-catching mantle, and direct access to a covered back porch overlooking serene pastures --an exceptional setting for morning coffee or evenings by the gas fire pit.
The main level offers thoughtful separation of living spaces, featuring two guest bedrooms, a full bathroom, and a convenient laundry room with access to the garage. The luxurious main-level primary suite sits privately at the back of the home, offering its own seating area, porch access, and an impressive spa-style bathroom. Here you’ll find a private water closet with toilet and bidet, a jetted soaking tub, a Roman walk-in shower with rain shower head, dual vanities, and two separate closets for exceptional storage.
The lower level extends the home’s versatility with two additional oversized bedrooms, a state of the are theatre room, and a second full kitchen outfitted with stainless steel appliances, subway tile, Quartz countertops, and backlit display cabinetry--perfect for entertaining or multi-generational living.
-
Property type
House
-
Floors
1
-
Year built
2008
-
Price/sqft
$142
Features
- Fireplace
- Walk In Closet
- Fire Pit
- Garage
- Laundry Room
- Kitchen island
- High Ceiling
Explore the Area
1811 Jordans Creek Way, Sevierville, Tennessee, United States
View on Google Maps
Price per sqft
Low
High
Joined 2 months ago
You have inquired about this property
The agent will contact you soon by
Listed by
35
Listings
2026
Joined
Book home tour with the agent
Choose a date and whether you'd like a virtual or in-person tour with the agent.
Preferred date
Tour type
Last updated
August 3
First listed
August 3
Listing reference
3307564
Listing status
Based on information submitted to the MLS GRID as of 2026. All data is obtained from various sources and may not have been verified by broker or MLS GRID. Supplied Open House Information is subject to change without notice. All information should be independently reviewed and verified for accuracy. Properties may or may not be listed by the office/agent presenting the information.
Similar Properties Nearby
New Listings in Sevierville

Explore More Homes for Sale
Sevierville, TN, United States property types
Sevierville, TN, United States popular searches
- Mountain View properties in Sevierville, TN, United States
- Investment Property properties in Sevierville, TN, United States
- Properties with Indoor Pool in Sevierville, TN, United States
- Properties with Garage in Sevierville, TN, United States
- Panoramic / Scenic View properties in Sevierville, TN, United States
- Properties with Cinema in Sevierville, TN, United States
- Waterfront properties in Sevierville, TN, United States
- Gated Community properties in Sevierville, TN, United States
- Equestrian properties in Sevierville, TN, United States
- Properties with Library in Sevierville, TN, United States
- River View properties in Sevierville, TN, United States
- Duplex properties in Sevierville, TN, United States
- High Altitude properties in Sevierville, TN, United States
- Properties with Helipad in Sevierville, TN, United States
- Golf View properties in Sevierville, TN, United States
- City View properties in Sevierville, TN, United States
Related Guides & Stories
Trusted by the World's Leading Brokers
The agents behind the world's most exceptional properties list with JamesEdition.
- Listings from Sotheby's, Christie's, BARNES, and Engel & Völkers
- Every listing reviewed before it goes live
- Connect directly with verified listing agents
By continuing you agree to our Terms and Privacy Policy.
brokerages we
partnered with
partnered with