$799,900
Residential In Sevierville
- 3 Beds
- 6 Baths
- 3,572 Sqft
- 1.43 Ac lot
- Updated: July 28
- Source: Realtracs MLS#3307314
About the Property
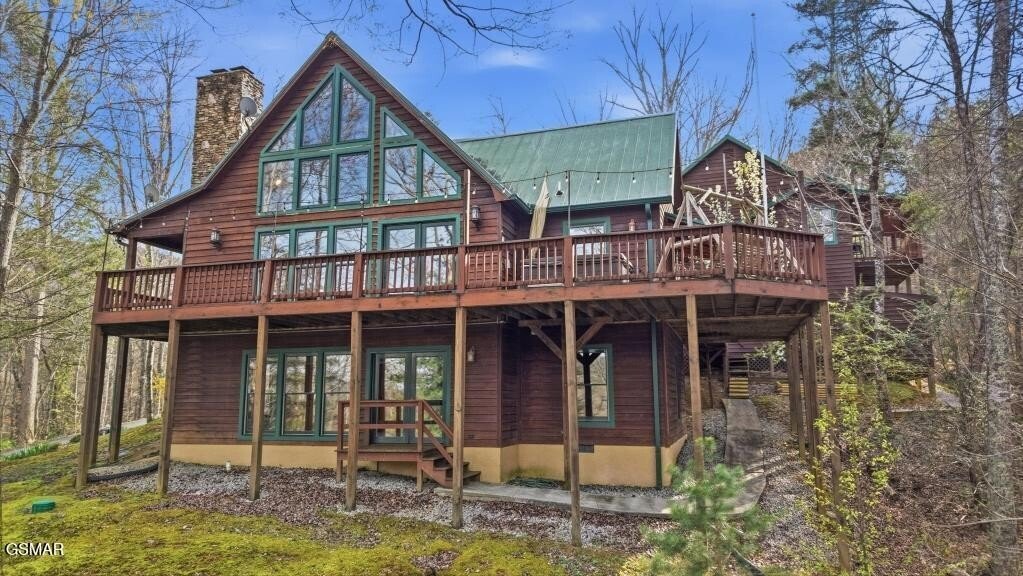
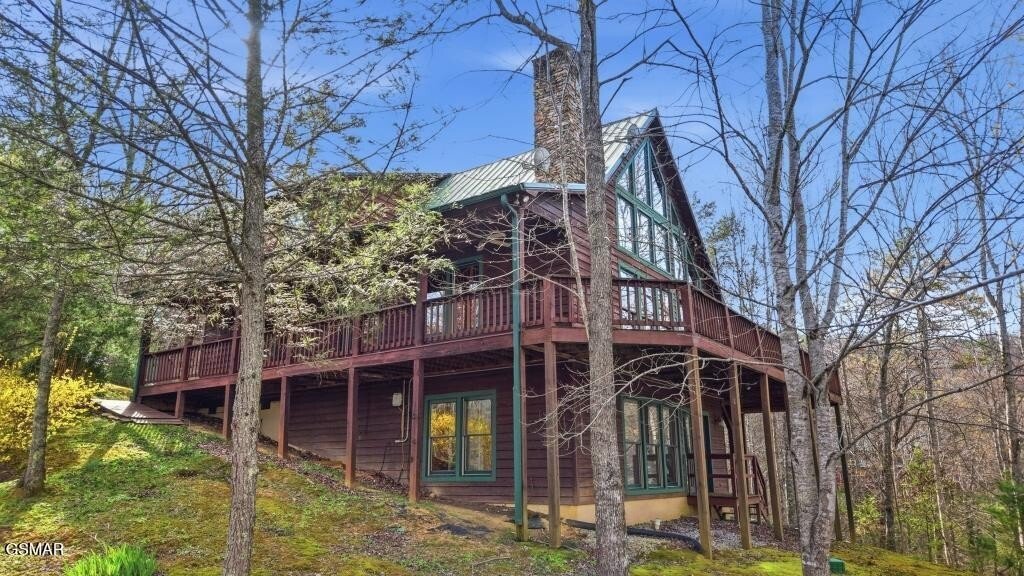
You don’t see properties like this very often! Not only is it located in one of the most picturesque valleys in all the Smokies, but this property not only lives large with 2700 square feet of living space in the main cabin alone, with 3 bedrooms and 3 ½ baths, but it has a large 28x28 Bonus room downstairs with a beautiful stacked stone gas log fireplace. As you go upstairs to the main living are
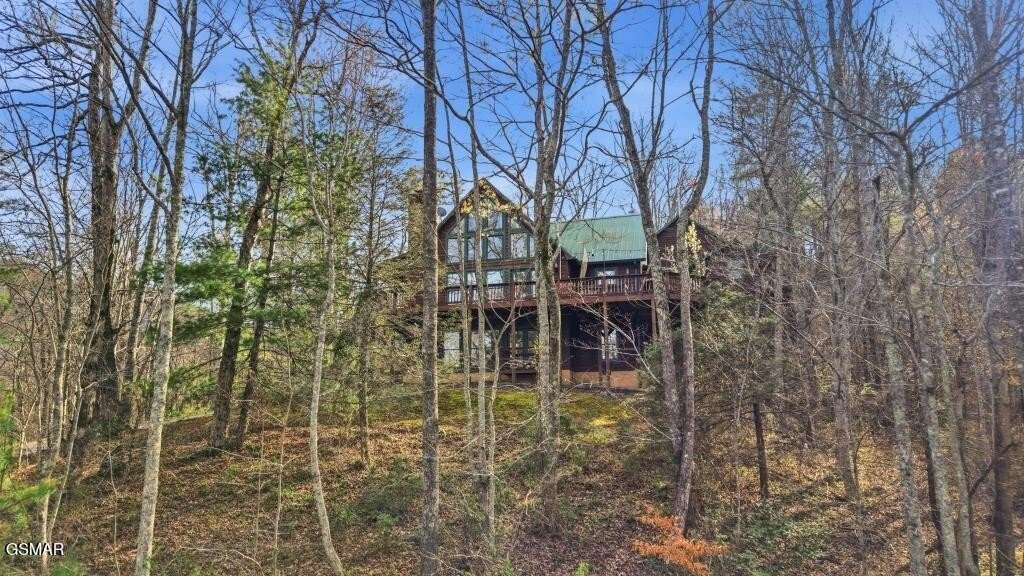
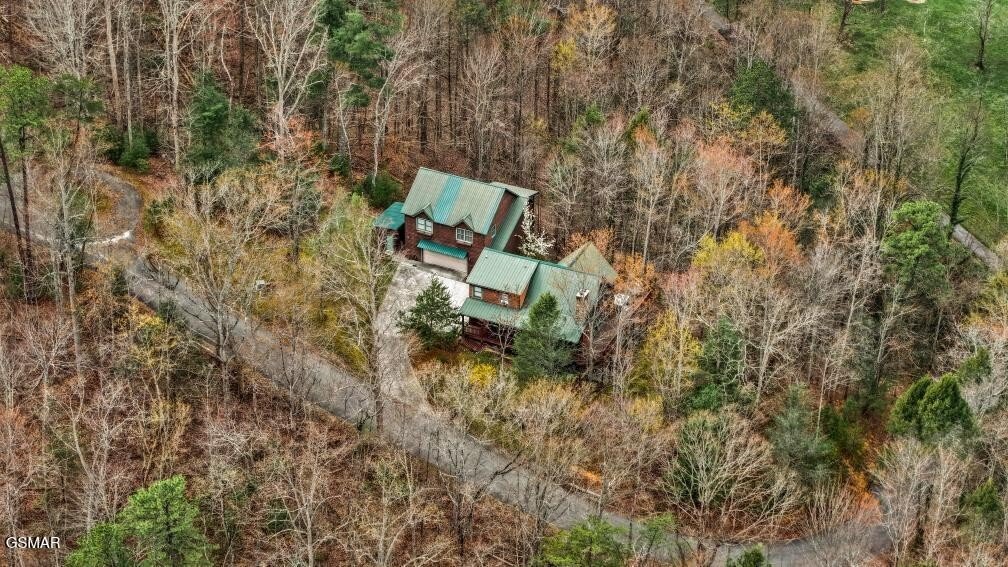
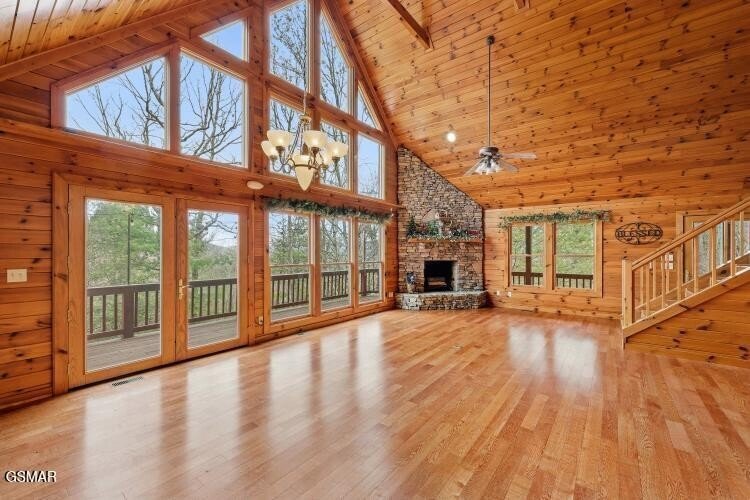
You don’t see properties like this very often! Not only is it located in one of the most picturesque valleys in all the Smokies, but this property not only lives large with 2700 square feet of living space in the main cabin alone, with 3 bedrooms and 3 ½ baths, but it has a large 28x28 Bonus room downstairs with a beautiful stacked stone gas log fireplace. As you go upstairs to the main living area you will find a huge family room with vaulted ceilings that accentuates the A-Framed windows that beautifully brings the private outside scenic setting to the forefront year-round. You can sit in front of your stunning stacked stone (floor to ceiling) woodburning fireplace and watch it snow while still staying cozy and warm on those cold winter nights. And throughout the summer, you are sure to get a kick out of looking out of those A-framed windows, because you may see a bear or two hanging out on your deck outside! Not only that, the large open spacious floorplan leads into a beautifully renovated kitchen that offers several gorgeous custom cabinets, with a matching hutch area, granite countertops in the main kitchen area, all kitchen Aid appliances, and a large pantry. Also, located on main level, the large bedroom suite offers a roomy walk-in closet, with a spacious bathroom that includes a double sink vanity, 3-sided jet tub, and a separate shower. There are several large closets throughout the home on all 3 levels, but the walk-in storage room in the upstairs loft area is every woman’s dream closet for storing Christmas decoration and anything else you may want to keep nice and handy. There is a large wrap around deck with a Jet-Tub and sitting area that leads to a covered porch. Now, if 2700 square feet is not enough, and you need more space for family or guest, there is an 869 square foot one bedroom apartment over the garage with an 854 square foot 4 car garage below (with a full bathroom in it!) Not only that, this 1.
-
Property type
House
-
Floors
2
-
Year built
2002
-
Price/sqft
$223
Features
- Fireplace
- Jacuzzi
- Open Kitchen
- Walk In Closet
- Garden
- Garage
- Terrace
- Stone Countertops
- Kitchen island
Features
Lot
- Privacy
Indoor
- High Ceiling
- Fireplace
- Kitchen island
- Jacuzzi
- Open Kitchen
- Stone Countertops
- Walk In Closet
Outdoor
- Terrace
- Garage
- Garden
Explore the Area
4120 Burning Tree Lane, Sevierville, Tennessee, United States
View on Google Maps
Price per sqft
Low
High
Joined 1 month ago
You have inquired about this property
The agent will contact you soon by
Listed by
17
Listings
2026
Joined
Book home tour with the agent
Choose a date and whether you'd like a virtual or in-person tour with the agent.
Preferred date
Tour type
Last updated
July 28
First listed
Jul 28
Listing reference
3307314
Listing status
Based on information submitted to the MLS GRID as of 2026. All data is obtained from various sources and may not have been verified by broker or MLS GRID. Supplied Open House Information is subject to change without notice. All information should be independently reviewed and verified for accuracy. Properties may or may not be listed by the office/agent presenting the information.
Similar Properties Nearby
New Listings in Sevierville


Explore More Homes for Sale
Sevierville, TN, United States property types
Sevierville, TN, United States popular searches
- Mountain View properties in Sevierville, TN, United States
- Investment Property properties in Sevierville, TN, United States
- Properties with Garage in Sevierville, TN, United States
- Panoramic / Scenic View properties in Sevierville, TN, United States
- Properties with Indoor Pool in Sevierville, TN, United States
- Properties with Cinema in Sevierville, TN, United States
- Gated Community properties in Sevierville, TN, United States
- Waterfront properties in Sevierville, TN, United States
- Properties with Library in Sevierville, TN, United States
- River View properties in Sevierville, TN, United States
- Duplex properties in Sevierville, TN, United States
- Equestrian properties in Sevierville, TN, United States
- City View properties in Sevierville, TN, United States
- High Altitude properties in Sevierville, TN, United States
- Golf View properties in Sevierville, TN, United States
- Sea View properties in Sevierville, TN, United States
Related Guides & Stories
Trusted by the World's Leading Brokers
The agents behind the world's most exceptional properties list with JamesEdition.
- Listings from Sotheby's, Christie's, BARNES, and Engel & Völkers
- Every listing reviewed before it goes live
- Connect directly with verified listing agents
By continuing you agree to our Terms and Privacy Policy.
brokerages we
partnered with
partnered with