$650,000
Residential In Sevierville
- 2 Beds
- 3 Baths
- 2,106 Sqft
- 5,228 Sqft lot
- Updated: August 29
- Source: Realtracs MLS#3263121
About the Property
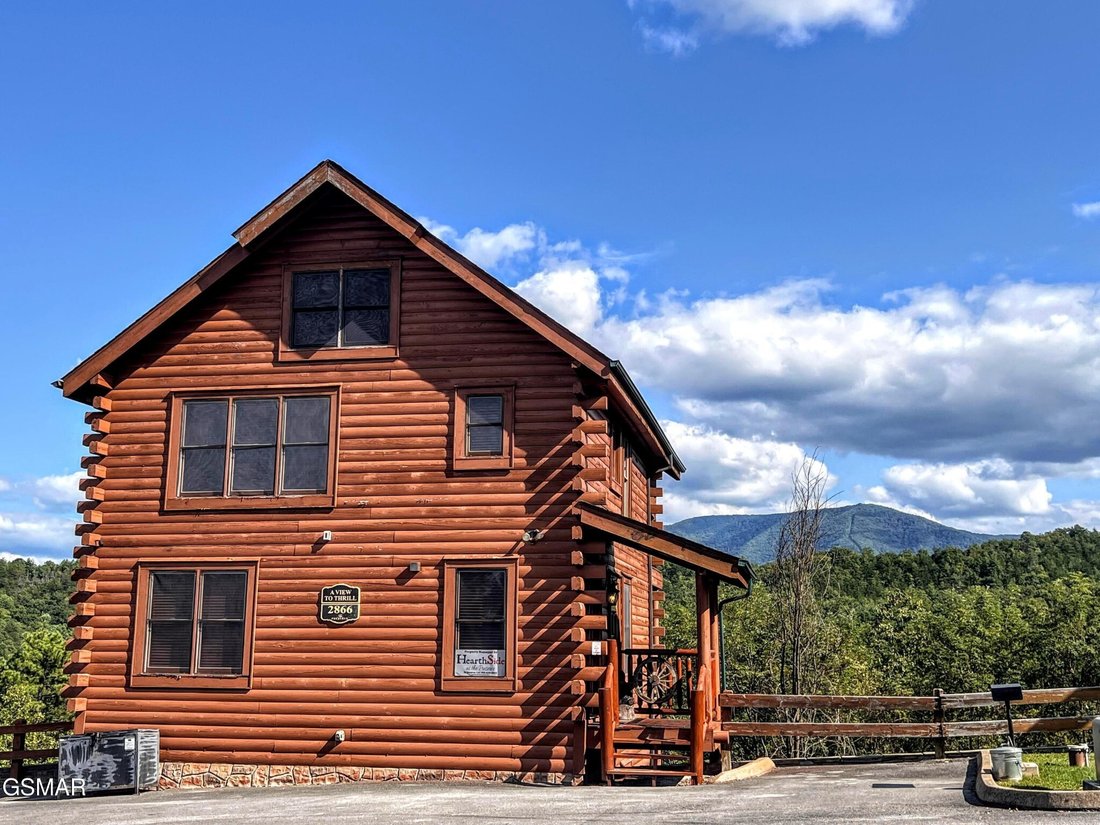
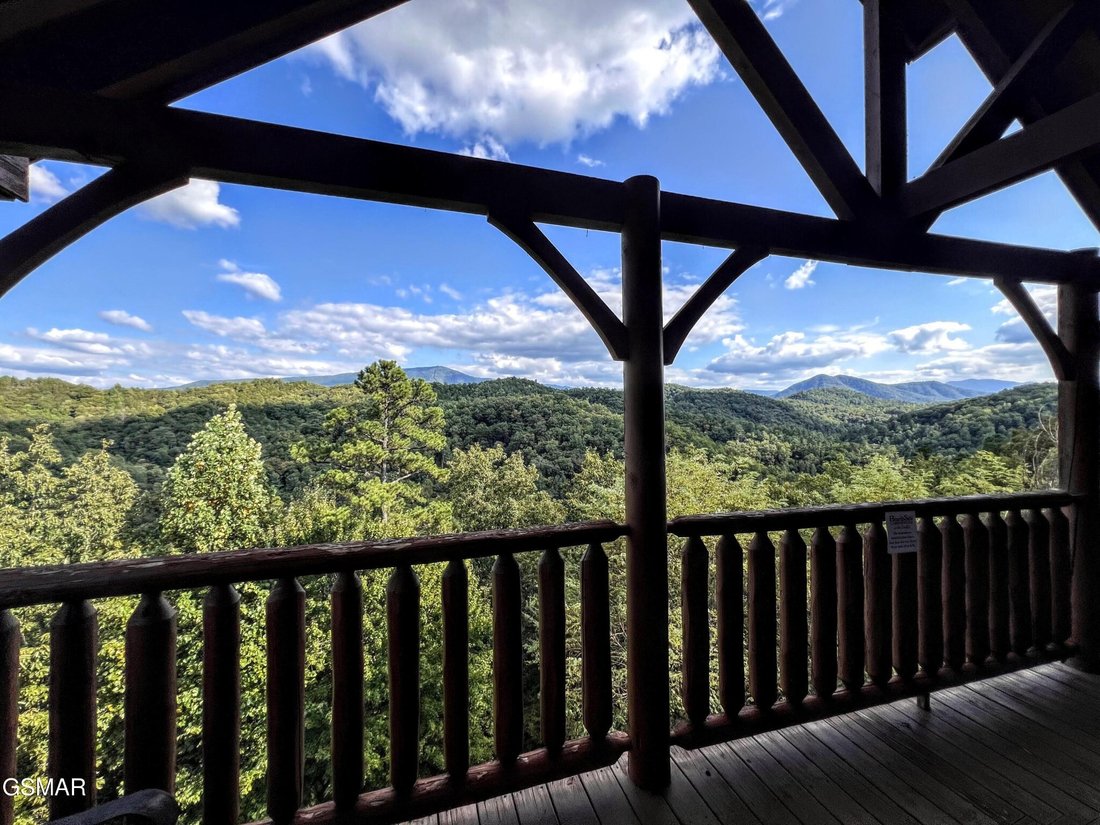
Spring Refresh just completed on this Stunning Smoky Mountain Retreat in The Preserve Resort! New stain, and a whole outdoor update. Nestled in a cul-de-sac in the prestigious Preserve Resort, this beautifully updated cabin offers sweeping Smoky Mountain views and a true turnkey experience. With 2 spacious king suites, 3 full baths, and three levels of inviting living space, this home delivers the
Spring Refresh just completed on this Stunning Smoky Mountain Retreat in The Preserve Resort! New stain, and a whole outdoor update. Nestled in a cul-de-sac in the prestigious Preserve Resort, this beautifully updated cabin offers sweeping Smoky Mountain views and a true turnkey experience. With 2 spacious king suites, 3 full baths, and three levels of inviting living space, this home delivers the same square footage and floor plan footprint as the popular 3-bedroom, 3-bath models--giving you all the space w/ an option to add an extra sleeping area in the lower level.
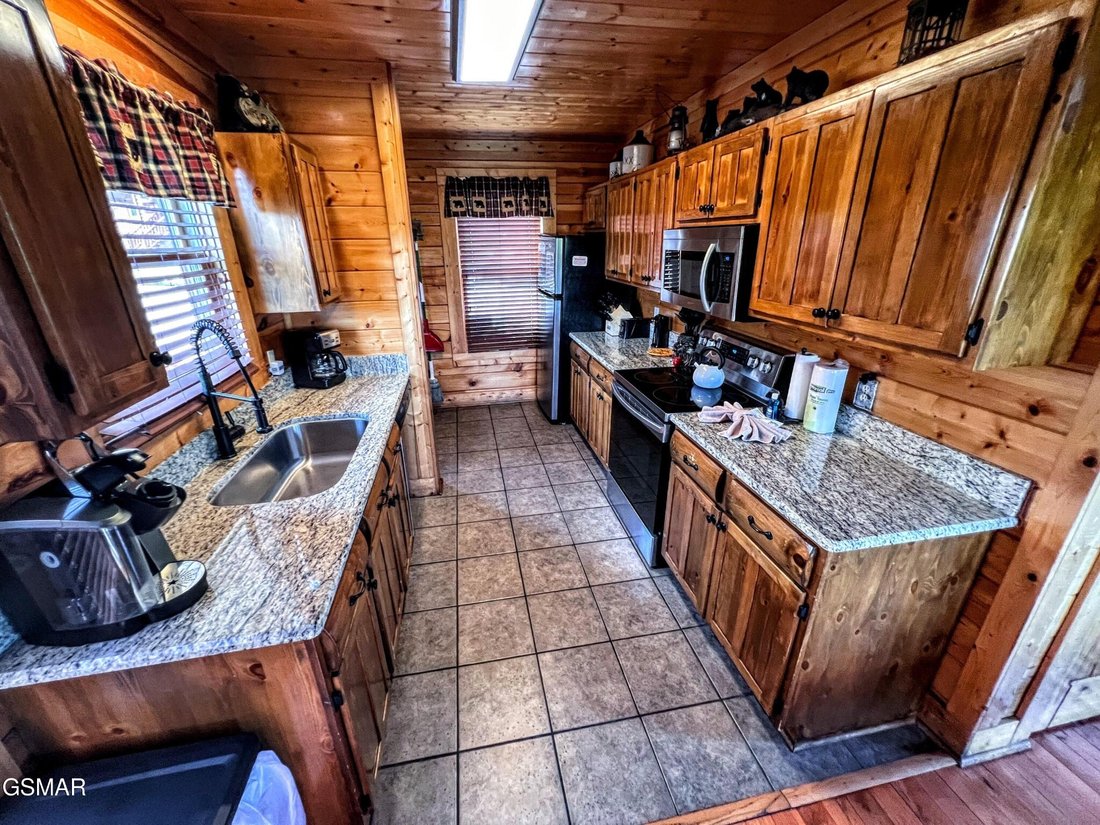
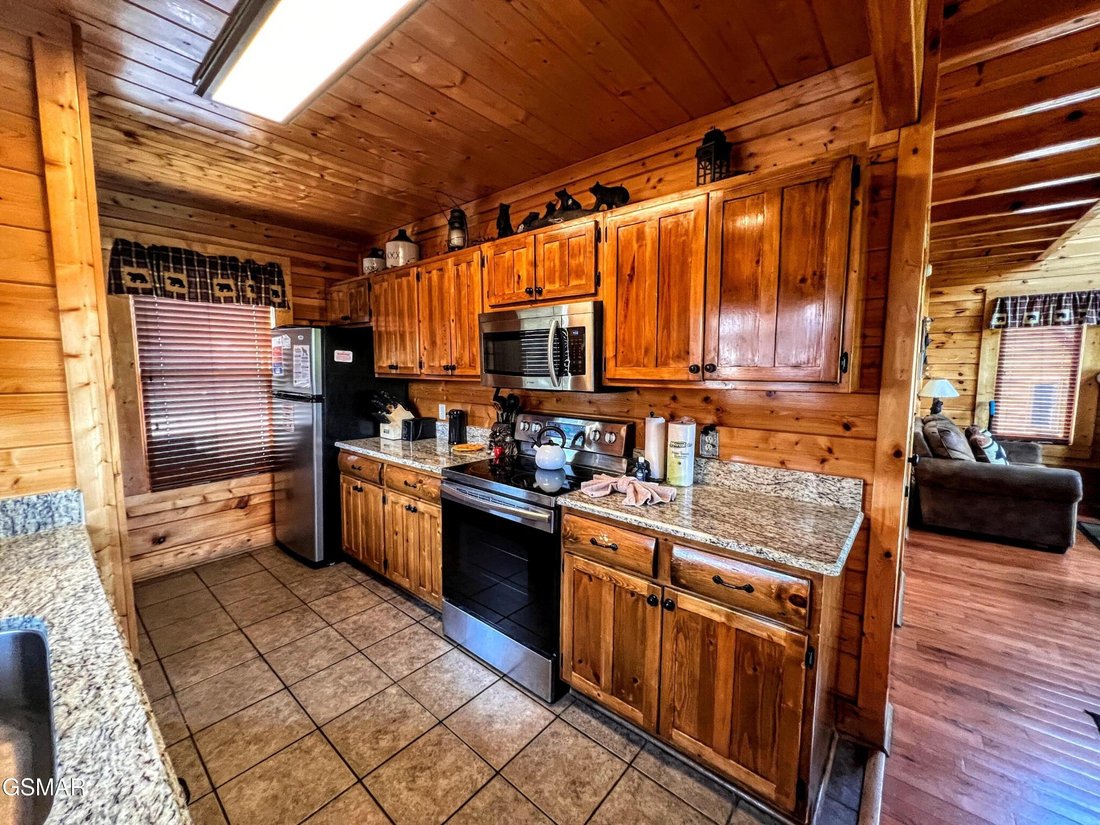
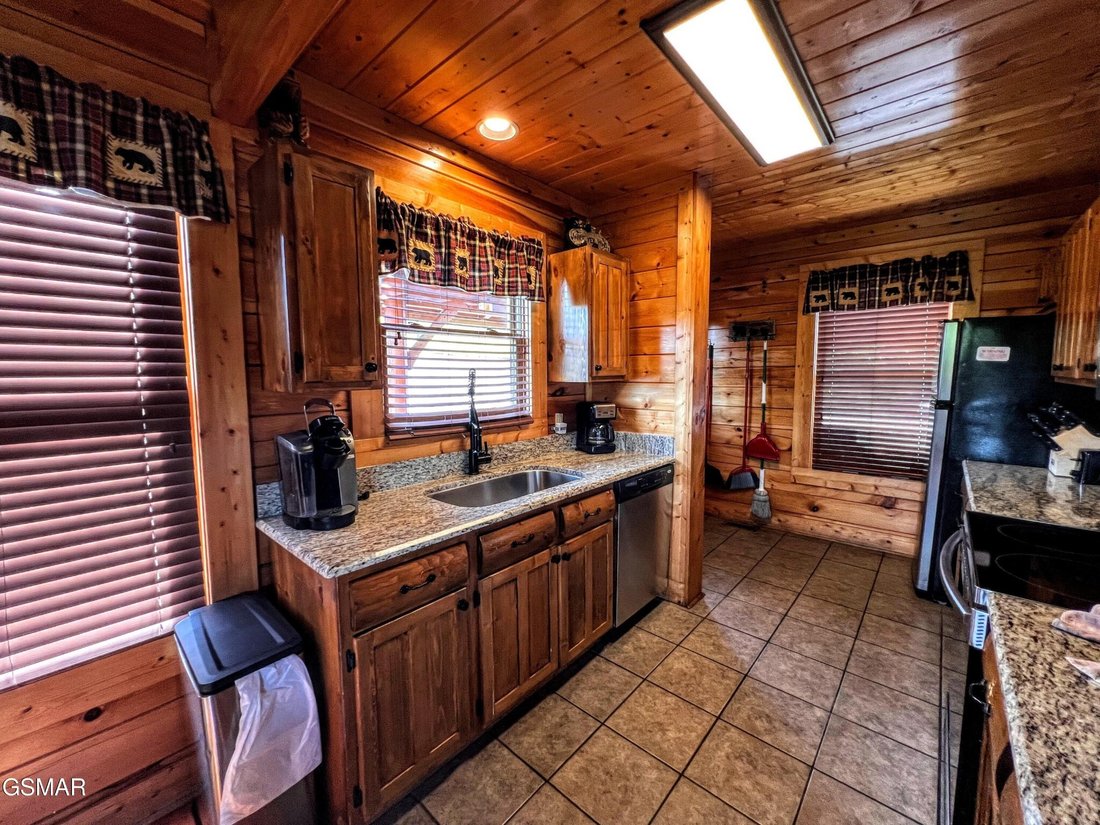
Step inside to find a warm, open layout featuring soaring ceilings, a dramatic wall of windows, and a floor-to-ceiling stacked stone fireplace. The kitchen shines with granite countertops, stainless steel appliances, and upgraded fixtures, flowing seamlessly into the dining and living areas--perfect for gathering with family and friends.
Each level of the home boasts its own deck, complete with new high-quality furnishings, glider rockers, and space to take in the incredible views. Upstairs, the private master suite feels like a retreat with vaulted ceilings, a jetted tub, granite vanity, and even a cozy loft nook for kids. The deck on this level features a bubbling hot tub where you can unwind while soaking in the mountain scenery.
The lower level is designed for fun and entertainment, offering a movie area with large-screen TV, pool table, card table, and multi-arcade game. A full bath, laundry area, and additional deck with swing and seating complete the space.
This cabin has been meticulously cared for with thoughtful upgrades including new furnishings, appliances, granite in kitchen and baths, refreshed cabinetry, exterior staining, and custom wood bear carvings. Most recently all new ventilation and insulation was added under the home and the HVAC systems were checked and updated, new blower motors were installed. Also!
Step inside to find a warm, open layout featuring soaring ceilings, a dramatic wall of windows, and a floor-to-ceiling stacked stone fireplace. The kitchen shines with granite countertops, stainless steel appliances, and upgraded fixtures, flowing seamlessly into the dining and living areas--perfect for gathering with family and friends.
Each level of the home boasts its own deck, complete with new high-quality furnishings, glider rockers, and space to take in the incredible views. Upstairs, the private master suite feels like a retreat with vaulted ceilings, a jetted tub, granite vanity, and even a cozy loft nook for kids. The deck on this level features a bubbling hot tub where you can unwind while soaking in the mountain scenery.
The lower level is designed for fun and entertainment, offering a movie area with large-screen TV, pool table, card table, and multi-arcade game. A full bath, laundry area, and additional deck with swing and seating complete the space.
This cabin has been meticulously cared for with thoughtful upgrades including new furnishings, appliances, granite in kitchen and baths, refreshed cabinetry, exterior staining, and custom wood bear carvings. Most recently all new ventilation and insulation was added under the home and the HVAC systems were checked and updated, new blower motors were installed. Also!
-
Property type
House
-
Floors
3
-
Year built
2005
-
Price/sqft
$308
Features
- Fireplace
- Mountain View
- Jacuzzi
- Pool
- Laundry Room
- Washer Dryer
- High Ceiling
Explore the Area
2866 White Oak Ridge Lane, Sevierville, Tennessee, United States
View on Google Maps
Price per sqft
Low
High
Joined 4 months ago
You have inquired about this property
The agent will contact you soon by
Listed by
9
Listings
2026
Joined
Book home tour with the agent
Choose a date and whether you'd like a virtual or in-person tour with the agent.
Preferred date
Tour type
Last updated
August 29
First listed
July 8
Listing reference
3263121
Listing status
Based on information submitted to the MLS GRID as of 2026. All data is obtained from various sources and may not have been verified by broker or MLS GRID. Supplied Open House Information is subject to change without notice. All information should be independently reviewed and verified for accuracy. Properties may or may not be listed by the office/agent presenting the information.
Similar Properties Nearby
New Listings in Sevierville

Explore More Homes for Sale
Sevierville, TN, United States property types
Sevierville, TN, United States popular searches
- Mountain View properties in Sevierville, TN, United States
- Investment Property properties in Sevierville, TN, United States
- Properties with Indoor Pool in Sevierville, TN, United States
- Properties with Garage in Sevierville, TN, United States
- Panoramic / Scenic View properties in Sevierville, TN, United States
- Properties with Cinema in Sevierville, TN, United States
- Waterfront properties in Sevierville, TN, United States
- Gated Community properties in Sevierville, TN, United States
- Equestrian properties in Sevierville, TN, United States
- Properties with Library in Sevierville, TN, United States
- River View properties in Sevierville, TN, United States
- Duplex properties in Sevierville, TN, United States
- High Altitude properties in Sevierville, TN, United States
- Sea View properties in Sevierville, TN, United States
- Properties with Helipad in Sevierville, TN, United States
- City View properties in Sevierville, TN, United States
- Golf View properties in Sevierville, TN, United States
Related Guides & Stories
Trusted by the World's Leading Brokers
The agents behind the world's most exceptional properties list with JamesEdition.
- Listings from Sotheby's, Christie's, BARNES, and Engel & Völkers
- Every listing reviewed before it goes live
- Connect directly with verified listing agents
By continuing you agree to our Terms and Privacy Policy.
brokerages we
partnered with
partnered with