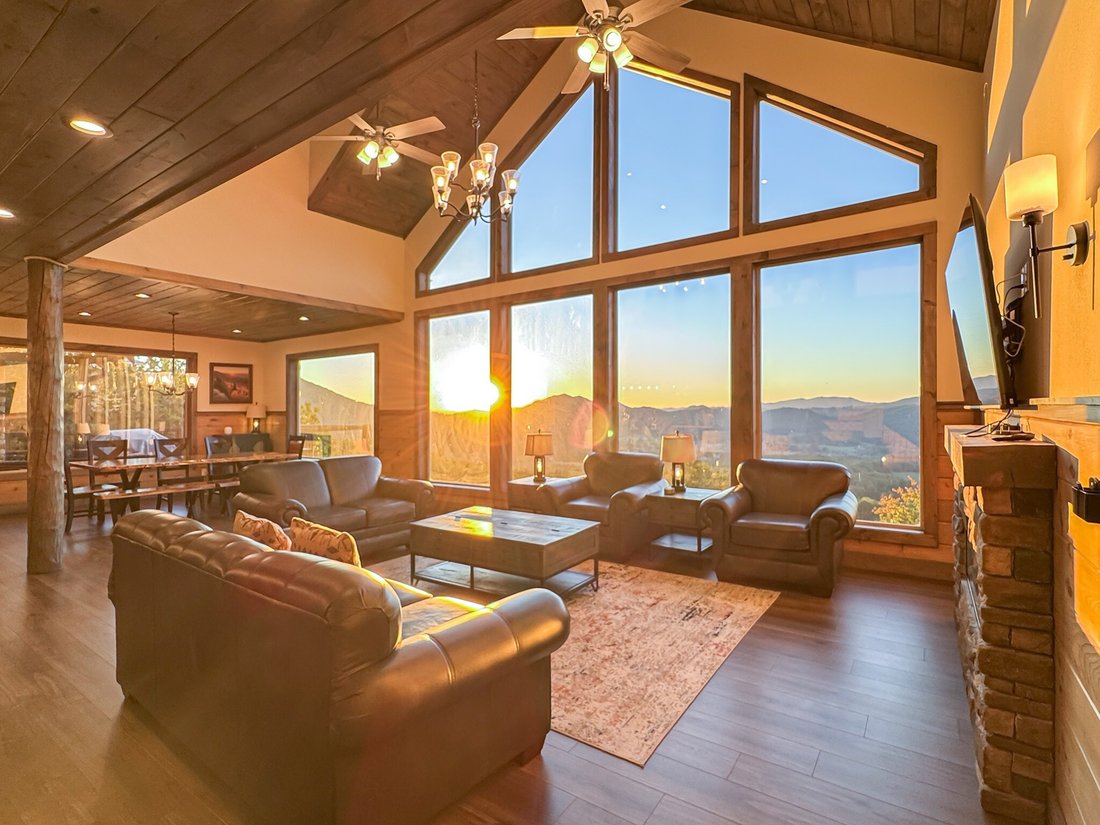
3 Bedrooms Single Family Detached
- 3 Beds
- 5 Baths
- 4,124 Sqft
- Updated: November 2
- MLS#3623206
About the Property
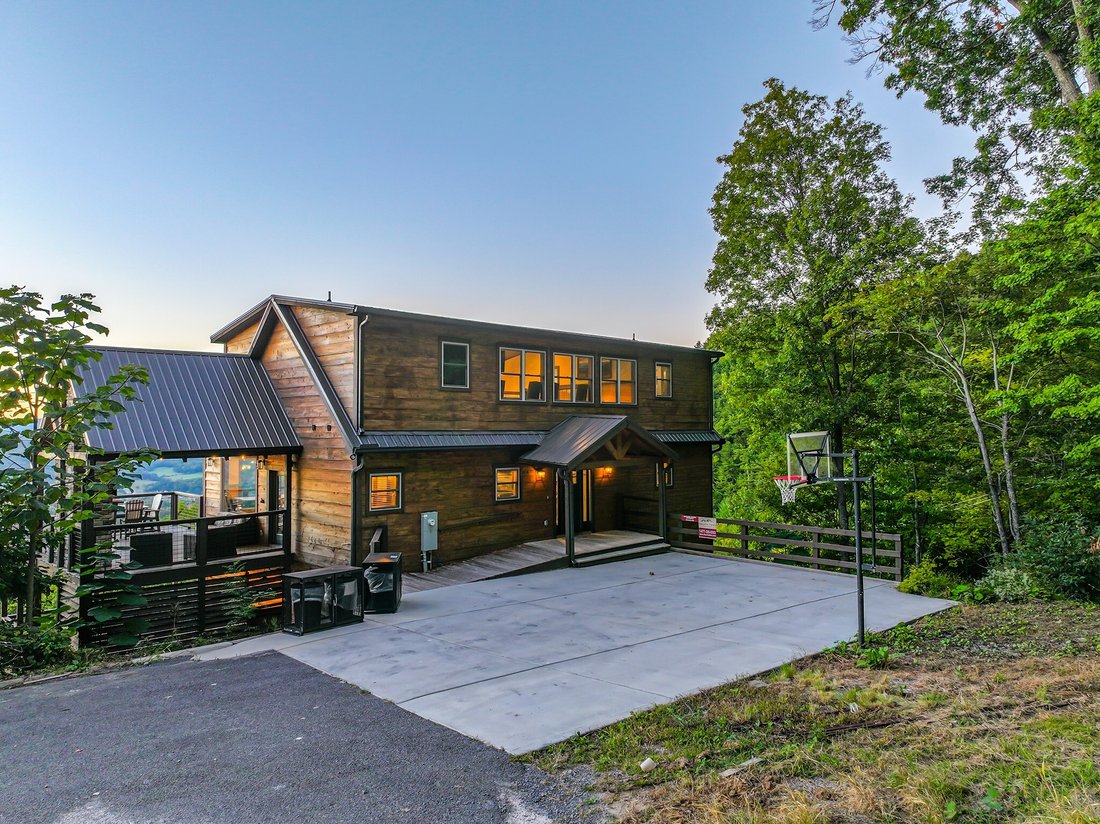
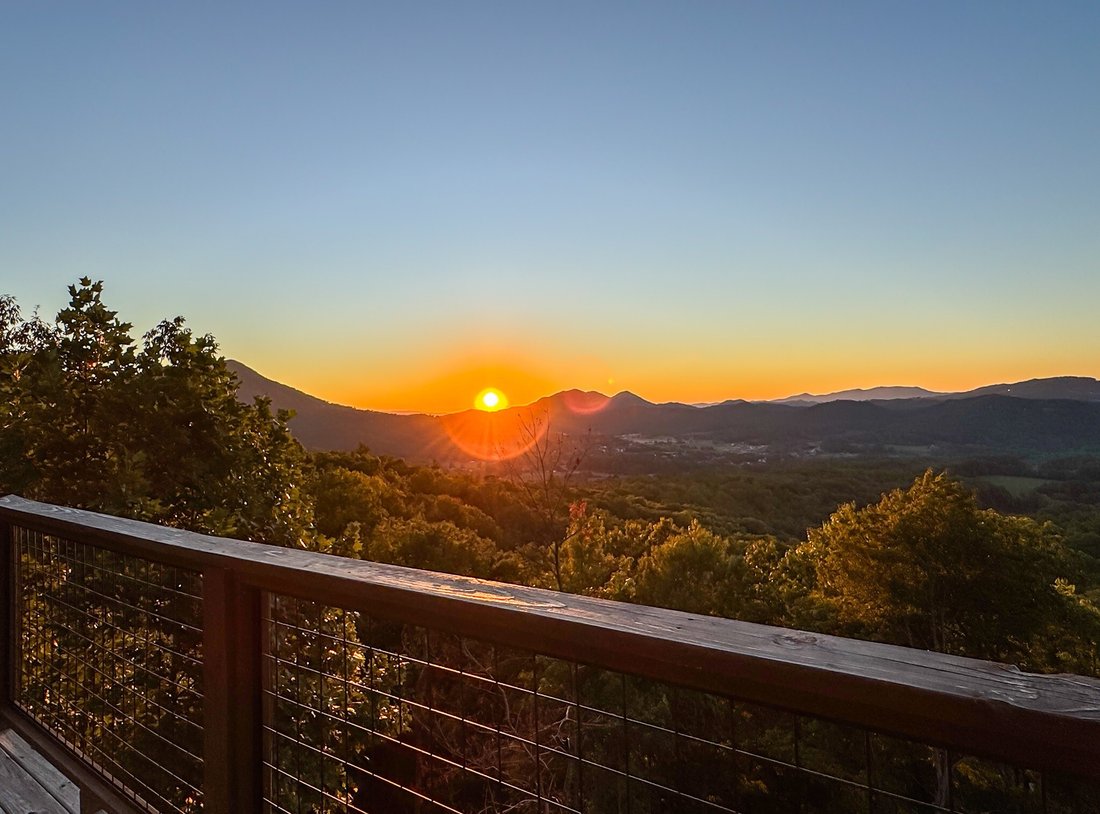
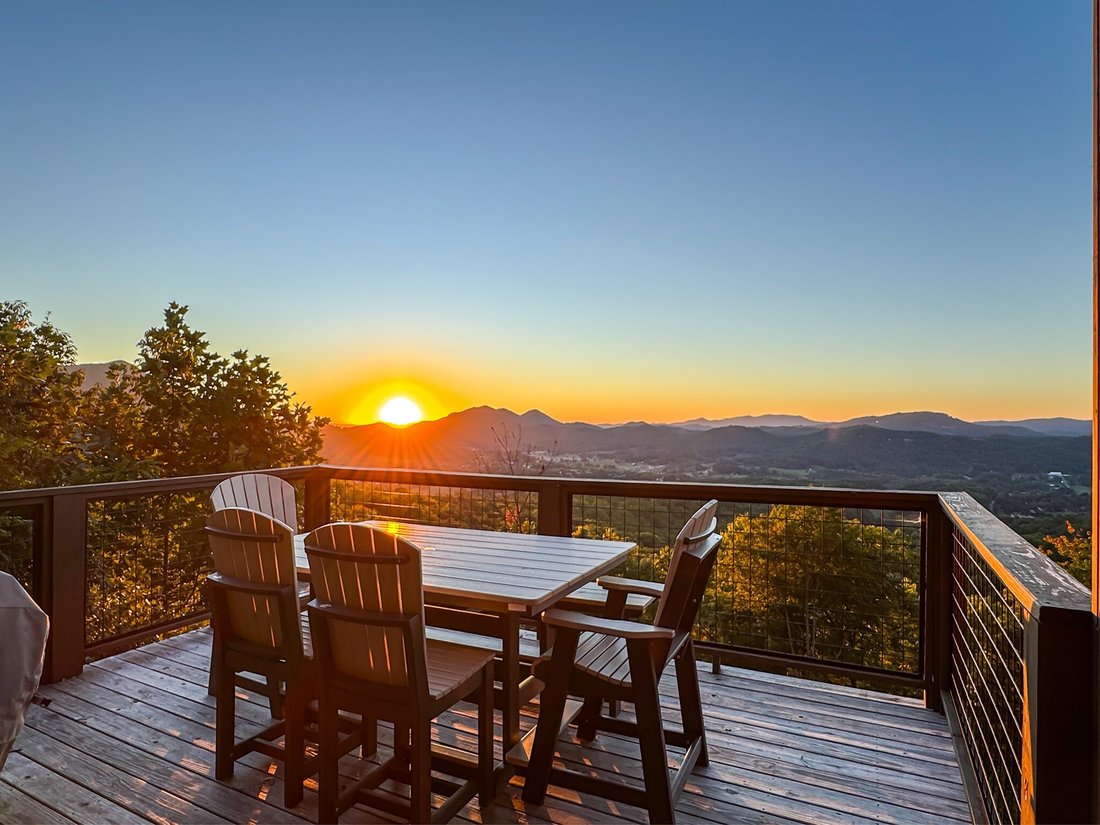
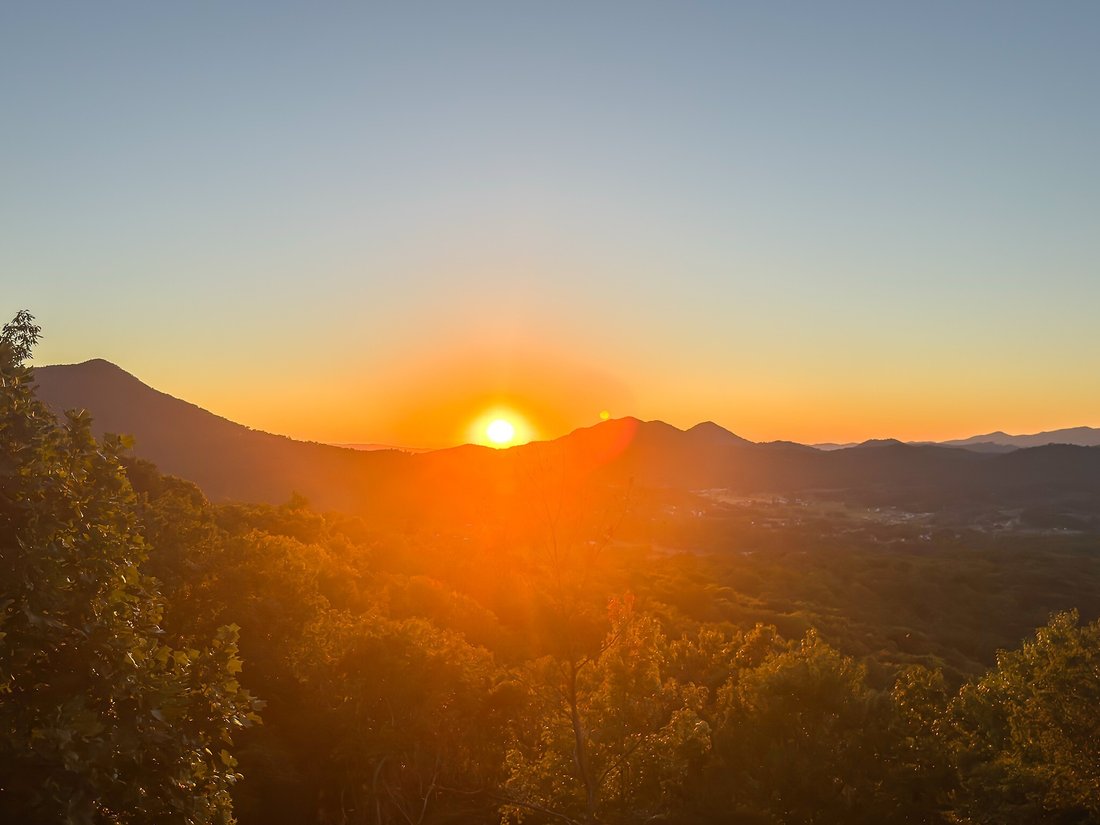
This stunning mountain home w/ 3 bedrooms 3 full bathrooms, 2 1/2 bathrooms, 1 bonus room, and 4,100+ sqft sits atop Wears Valley Offering stunning sun set views evening after evening! Carefully designed with short term rental in mind this home is packed with amenities sure to please all kinds of guests! To start with, enjoy the indoor in-ground heated Gunite swimming pool with waterfall featur
This stunning mountain home w/ 3 bedrooms 3 full bathrooms, 2 1/2 bathrooms, 1 bonus room, and 4,100+ sqft sits atop Wears Valley Offering stunning sun set views evening after evening! Carefully designed with short term rental in mind this home is packed with amenities sure to please all kinds of guests! To start with, enjoy the indoor in-ground heated Gunite swimming pool with waterfall feature and a sliding glass door! An incredible main floor created to feature wide open spaces through a generous dining, living, and kitchen area that are perfect for entertaining and housing large groups. To bring even more WOW factor the living room has sky high cathedral ceilings tastefully paired with an epic wall of glass that stretches from floor to ceiling that over looks all of Wears Valley. No deck was built directly off the back of the home so no part of the amazing views would be obstructed! The main floor also features a generous primary suite that has an oversized bedroom with a private electric fireplace, and sprawling bathroom that includes: double vanity, soaking tub, walk-in shower, and tile floors. Ramp access at the front of the home into the living room area. Even more fun occurs upstairs in the open loft overlooking the living room. Enjoy a game of a pool and 2 additional bedrooms with their own private bathrooms (with 1 being a secondary primary suite with a slightly smaller bathroom area). Make your way to the basement to enjoy a full in-home theater with oversized TV and built in surround sound! The basement common area makes for a great secondary game space and prominently features a wet bar! Just off of the game room is a bonus room and half bathroom. Rounding out the basement is access to the indoor pool. 2 floors of covered decks provide ample room to spread out and enjoy the outdoors. The main floor deck also offers an outdoor tv area with a fireplace! The parking pad for the home is surfaced concrete for extra grip and provides tons of space for guests
-
Property type
House
-
Price/sqft
$394
Features
- Fireplace
- Mountain View
- Jacuzzi
- Game Room
- Cinema
- Indoor Pool
- Walk In Closet
- Terrace
- Panoramic / Scenic View
Lot
- Panoramic / Scenic View
- Mountain View
Indoor
- High Ceiling
- Fireplace
- Kitchen island
- Jacuzzi
- Bar
- Game Room
- Cinema
- Basement
- Indoor Pool
- Stone Countertops
- Walk In Closet
Outdoor
- Terrace
- Balcony
- Parking
Explore the Area
The agent will contact you soon by
Listed by
Book home tour with the agent
Choose a date and whether you'd like a virtual or in-person tour with the agent.

Similar Properties Nearby
New Listings in Sevierville

Explore More Homes for Sale
Sevierville, TN, United States property types
Sevierville, TN, United States popular searches
- Mountain View properties in Sevierville, TN, United States
- Investment Property properties in Sevierville, TN, United States
- Properties with Indoor Pool in Sevierville, TN, United States
- Properties with Garage in Sevierville, TN, United States
- Panoramic / Scenic View properties in Sevierville, TN, United States
- Properties with Cinema in Sevierville, TN, United States
- Waterfront properties in Sevierville, TN, United States
- Gated Community properties in Sevierville, TN, United States
- Duplex properties in Sevierville, TN, United States
- Equestrian properties in Sevierville, TN, United States
- River View properties in Sevierville, TN, United States
- Properties with Library in Sevierville, TN, United States
- High Altitude properties in Sevierville, TN, United States
- Golf View properties in Sevierville, TN, United States
- Properties with Helipad in Sevierville, TN, United States
Related Guides & Stories
Trusted by the World's Leading Brokers
The agents behind the world's most exceptional properties list with JamesEdition.
- Listings from Sotheby's, Christie's, BARNES, and Engel & Völkers
- Every listing reviewed before it goes live
- Connect directly with verified listing agents
By continuing you agree to our Terms and Privacy Policy.
partnered with