$4,250,476
Detail | White Stones Real Estate
- 4 Beds
- 2,928 Sqft
- 12,702 Sqft lot
- Updated: August 10
- 1
About the Property
Sète — PBI WHITE STONE® Selection
Mont Saint-Clair. One climbs it for the silence, and to see in one glance the Mediterranean and the Thau lagoon.
Sète remains this welcoming land where the exceptional sometimes emerges.
It is here, on these heights, that PIERRES-BLANCHES® presents ”The Pulse of the Wave”.
THE ANCHOR
At this precise hour, one of those hours when the gaze stretc
Mont Saint-Clair. One climbs it for the silence, and to see in one glance the Mediterranean and the Thau lagoon.
Sète remains this welcoming land where the exceptional sometimes emerges.
It is here, on these heights, that PIERRES-BLANCHES® presents ”The Pulse of the Wave”.
THE ANCHOR
At this precise hour, one of those hours when the gaze stretc
Sète — PBI WHITE STONE® Selection
Mont Saint-Clair. One climbs it for the silence, and to see in one glance the Mediterranean and the Thau lagoon.
Sète remains this welcoming land where the exceptional sometimes emerges.
It is here, on these heights, that PIERRES-BLANCHES® presents ”The Pulse of the Wave”.
THE ANCHOR
At this precise hour, one of those hours when the gaze stretches towards the distant, one finds oneself waiting for the rustle of a wave, the return of a boat to port, the little that remains of the day. The mother-of-pearl sky merges with a sea so clear that the light seems to spring from the waters.
THE MEASURE OF THE LANDSCAPE
The park extends over 1,200 m². The sun lays its patina, the bougainvilleas give nothing of their fuchsia. Further away, the training green unfurls its chartreuse color among the local species.
THE GEOMETRY OF VOLUMES
In 2016, the current owners, a couple of aesthetes, restored the shine of this house from the seventies. While preserving its character, the renovation gave it a contemporary writing.
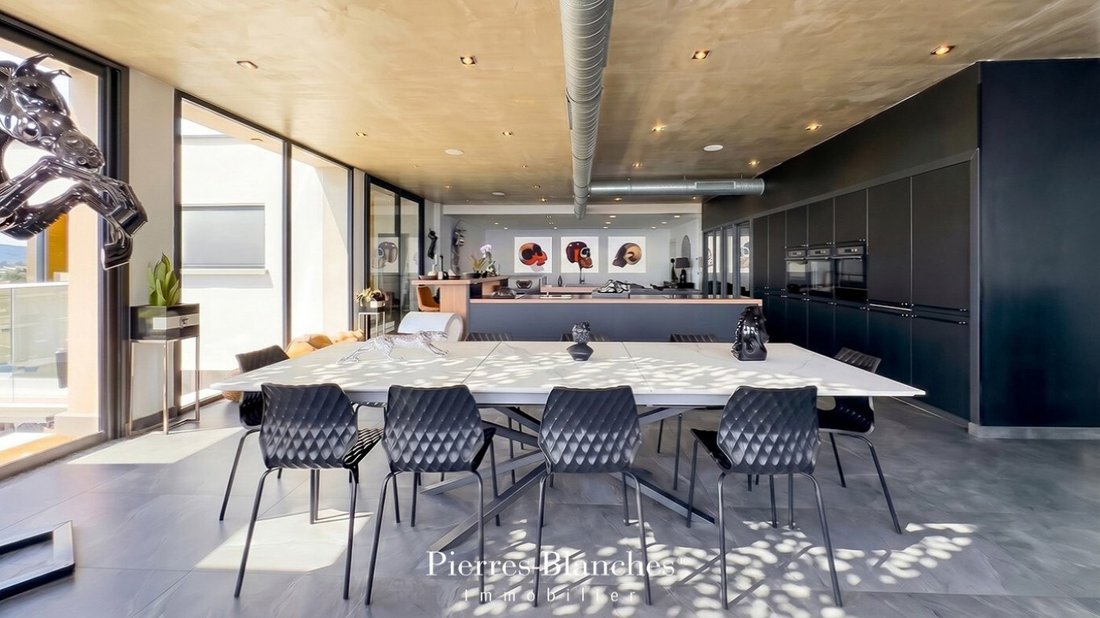
White plaster, smoothed concrete ceilings, fine and dark woodwork. Clear volumes, nested, of uneven heights. White pillars lift the upper floor and free up, below, a deep loggia. A limestone base anchors the whole.
THE ART OF HOSPITALITY
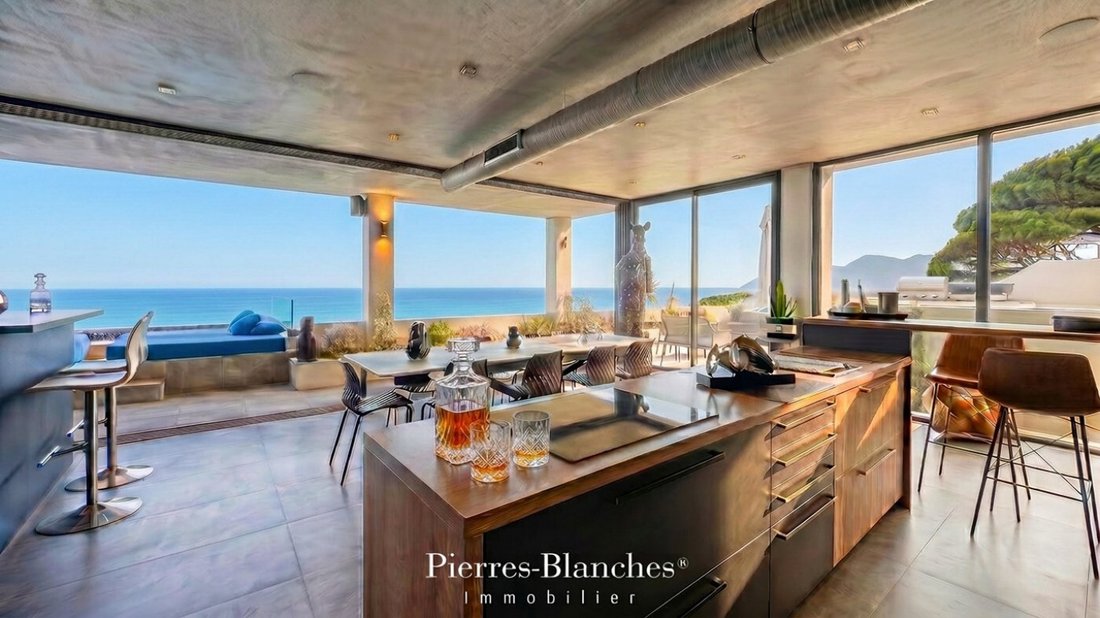
From the threshold, 270 m² open up towards the horizon. The sliding bays disappear into the walls, and the boundary between inside and outside ceases to exist.
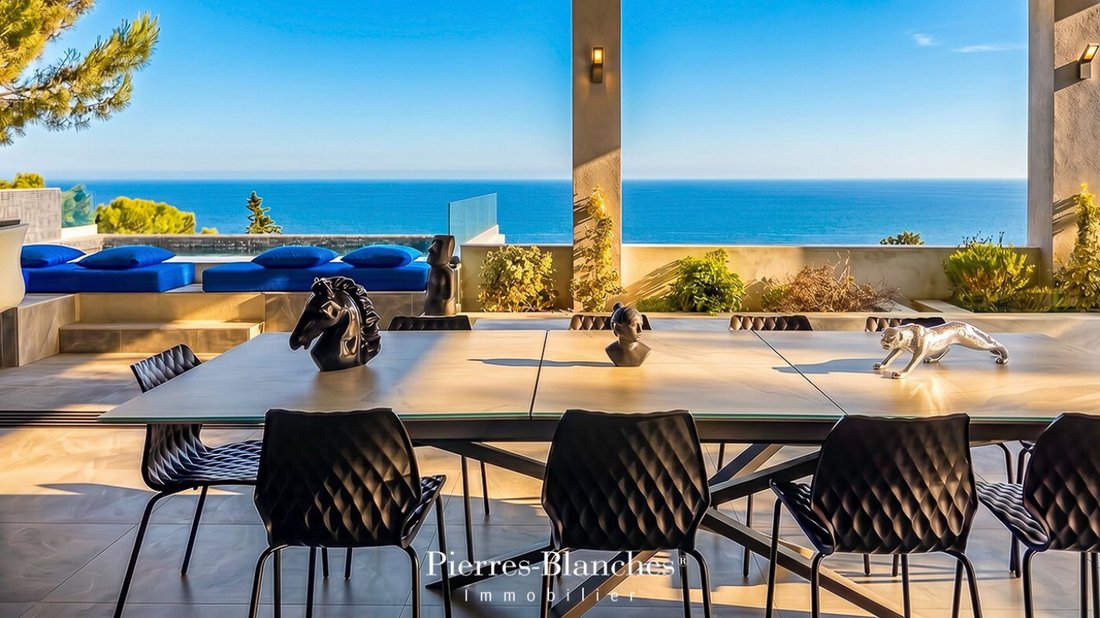
The living room occupies 90 m² on the second floor. It extends to a terrace open to the sea.
Adjoining the living area, the dining room leads to a kitchen from a renowned German brand, whose design strikes a balance between boldness and simplicity.
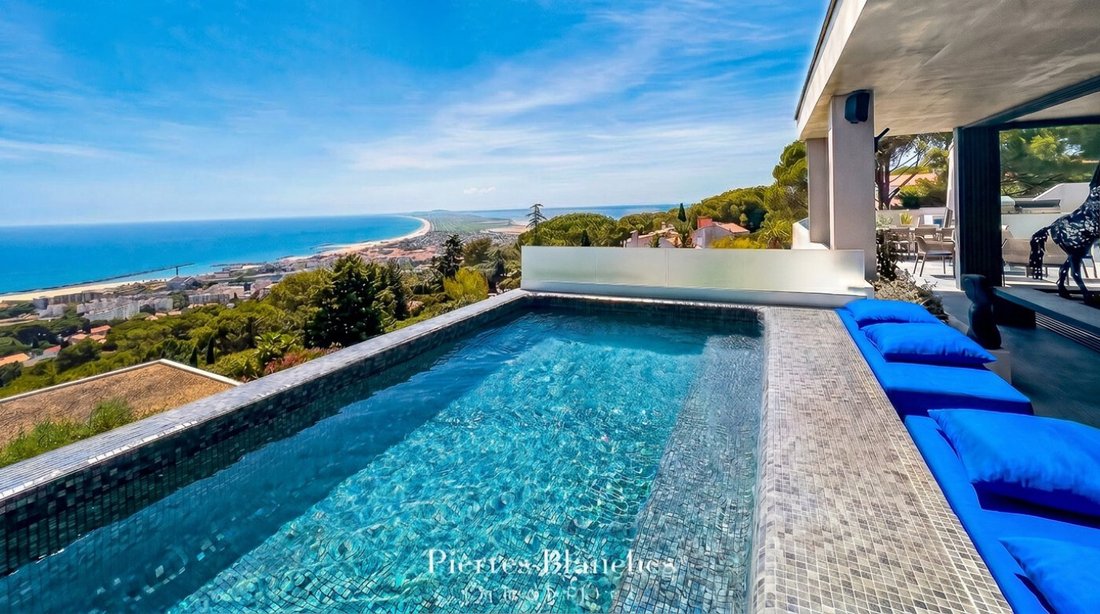
Continuing on, the west terrace. The mineral tones respond to the green of the five-meter-long cooling basin, placed in the evening light.
In this living space, light serves as the raw material. It crosses the erased bays, abolishes the threshold, and frames the landscape like a jewel. The garden, set in the heart of the room, unfolds its palette of materials.
THE BARK OF DREAMS
The sleeping area on the second floor is organized around a master suite, a generously sized bathroom, and a dressing room. The whole opens onto the Mediterranean Sea.
The lower floor reveals two bedrooms with private bathrooms, a 13 m² office, and an independent bedroom, also equipped with a bathroom. This one opens onto a 27 m² terrace, where one settles as soon as the first rays appear to read or to gaze at the horizon.
THE MERIDIANS OF THE PLACE
The exteriors organize the transition between the property and the park in successive planes that segment the uses. Beyond, the Mediterranean vegetation borders the perspective and weaves an organic link with the built environment, filtering the daylight. The cooling basin is inscribed as a spatial structuring element. Its line stretches towards the distant. The water, still, doubles the architecture and calls upon the sky.
THE VECTORS OF COMFORT
Sète — Heat pump, integrated home automation. Five minutes is enough to reach the city center or the beaches.
The place stands at this just distance between the calm of the vast horizons and the cultural and sporting activities of the surroundings.
”The Pulse of the Wave”. Sète, city of Valéry, Combas, Varda. The property dominates the landscape, where the sun lingers every evening on ”the Singular Island”.
PIERRES-BLANCHES®
Private presentation by appointment
[hidden information]
© PIERRES-BLANCHES®, 2026. All rights reserved.
Information on the risks to which this property is exposed is available on the Géorisques website: https://www.georisques.gouv.fr/
Mont Saint-Clair. One climbs it for the silence, and to see in one glance the Mediterranean and the Thau lagoon.
Sète remains this welcoming land where the exceptional sometimes emerges.
It is here, on these heights, that PIERRES-BLANCHES® presents ”The Pulse of the Wave”.
THE ANCHOR
At this precise hour, one of those hours when the gaze stretches towards the distant, one finds oneself waiting for the rustle of a wave, the return of a boat to port, the little that remains of the day. The mother-of-pearl sky merges with a sea so clear that the light seems to spring from the waters.
THE MEASURE OF THE LANDSCAPE
The park extends over 1,200 m². The sun lays its patina, the bougainvilleas give nothing of their fuchsia. Further away, the training green unfurls its chartreuse color among the local species.
THE GEOMETRY OF VOLUMES
In 2016, the current owners, a couple of aesthetes, restored the shine of this house from the seventies. While preserving its character, the renovation gave it a contemporary writing.
White plaster, smoothed concrete ceilings, fine and dark woodwork. Clear volumes, nested, of uneven heights. White pillars lift the upper floor and free up, below, a deep loggia. A limestone base anchors the whole.
THE ART OF HOSPITALITY
From the threshold, 270 m² open up towards the horizon. The sliding bays disappear into the walls, and the boundary between inside and outside ceases to exist.
The living room occupies 90 m² on the second floor. It extends to a terrace open to the sea.
Adjoining the living area, the dining room leads to a kitchen from a renowned German brand, whose design strikes a balance between boldness and simplicity.
Continuing on, the west terrace. The mineral tones respond to the green of the five-meter-long cooling basin, placed in the evening light.
In this living space, light serves as the raw material. It crosses the erased bays, abolishes the threshold, and frames the landscape like a jewel. The garden, set in the heart of the room, unfolds its palette of materials.
THE BARK OF DREAMS
The sleeping area on the second floor is organized around a master suite, a generously sized bathroom, and a dressing room. The whole opens onto the Mediterranean Sea.
The lower floor reveals two bedrooms with private bathrooms, a 13 m² office, and an independent bedroom, also equipped with a bathroom. This one opens onto a 27 m² terrace, where one settles as soon as the first rays appear to read or to gaze at the horizon.
THE MERIDIANS OF THE PLACE
The exteriors organize the transition between the property and the park in successive planes that segment the uses. Beyond, the Mediterranean vegetation borders the perspective and weaves an organic link with the built environment, filtering the daylight. The cooling basin is inscribed as a spatial structuring element. Its line stretches towards the distant. The water, still, doubles the architecture and calls upon the sky.
THE VECTORS OF COMFORT
Sète — Heat pump, integrated home automation. Five minutes is enough to reach the city center or the beaches.
The place stands at this just distance between the calm of the vast horizons and the cultural and sporting activities of the surroundings.
”The Pulse of the Wave”. Sète, city of Valéry, Combas, Varda. The property dominates the landscape, where the sun lingers every evening on ”the Singular Island”.
PIERRES-BLANCHES®
Private presentation by appointment
[hidden information]
© PIERRES-BLANCHES®, 2026. All rights reserved.
Information on the risks to which this property is exposed is available on the Géorisques website: https://www.georisques.gouv.fr/
-
Property type
Villa
-
Price/sqft
$1,451
Features
- Garden
- Pool
- Terrace
- Water View
- Sea View
- Jacuzzi
- Modern
- Mountain View
- Walk In Closet
Features
Lot
Indoor
- High Ceiling
- Office
- Air Conditioning
- Kitchen island
- Jacuzzi
- Walk In Closet
Outdoor
Explore the Area
Espace Villeroy-Les Quilles, Sète, France
View on Google Maps
Price per sqft
Low
High
Joined 1 year ago
You have inquired about this property
The agent will contact you soon by
Listed by
107
Listings
2025
Joined
Book home tour with the agent
Choose a date and whether you'd like a virtual or in-person tour with the agent.
Preferred date
Tour type
Last updated
August 10
First listed
July 14
Listing reference
345051937
All property information is shown based on the most accurate data we have at the time of publication. Details on how we collect and verify this data can be found in section 5 of our Terms & Conditions.
Trusted by the World's Leading Brokers
The agents behind the world's most exceptional properties list with JamesEdition.
- Listings from Sotheby's, Christie's, BARNES, and Engel & Völkers
- Every listing reviewed before it goes live
- Connect directly with verified listing agents
By continuing you agree to our Terms and Privacy Policy.