$889,503
Villa For Sale Seregno Meriggi Villas In Brianza
- 4 Beds
- 4 Baths
- 3,876 Sqft
- Updated: August 8
- 3
About the Property
Independent villa in Seregno — for one or more family units, or for those seeking space for their business.
A villa, three scenarios.
Excellent for those looking for an independent villa for their family. Perfect for those who need private spaces with independent entrances to receive clients or patients at home. Ideal for those who want to live close to a family member while maintaining th
A villa, three scenarios.
Excellent for those looking for an independent villa for their family. Perfect for those who need private spaces with independent entrances to receive clients or patients at home. Ideal for those who want to live close to a family member while maintaining th
Independent villa in Seregno — for one or more family units, or for those seeking space for their business.
A villa, three scenarios.
Excellent for those looking for an independent villa for their family. Perfect for those who need private spaces with independent entrances to receive clients or patients at home. Ideal for those who want to live close to a family member while maintaining their autonomy under the same roof.
This villa in Seregno concretely meets all three scenarios — without adaptations, without extraordinary work. The structure is already designed for this.
Details that tell the quality of the construction.
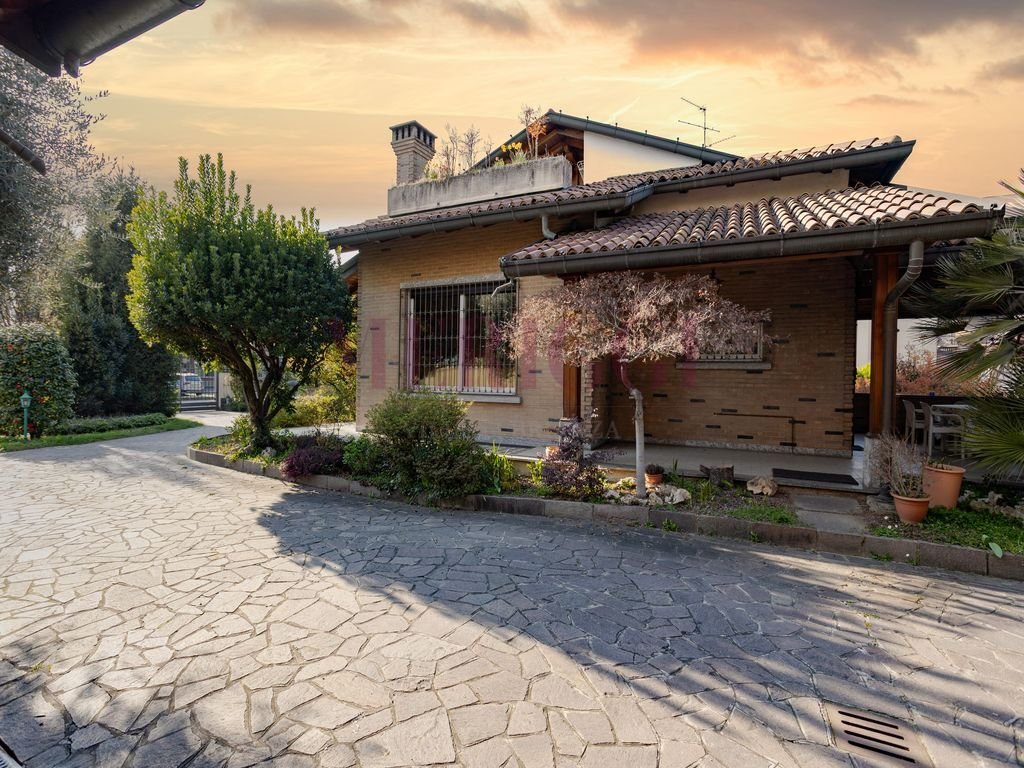
Completed in the early nineties, common bricks were not used for its facades: the choice fell on the sanded bricks from Ditta San Marco — one of the absolute reference brands in Italian brick, whose history starts from the old kiln in Noale.
Curiosity: the darker bricks that appear on the facade from time to time are not a defect. They are a sought-after feature known as tonal variation: this natural color variation avoids the flat and artificial effect of a monochromatic wall, giving the facade a rustic and lived-in appearance — a detail that is appreciated even more over time.
The stained glass windows with decorations are the work of Vetreria Artistica Paci of Seregno — an artisan reality active since 1959, whose works are present in churches, hotels, museums, and prestigious residences. Having Paci stained glass in a private residence is a detail that does not go unnoticed.
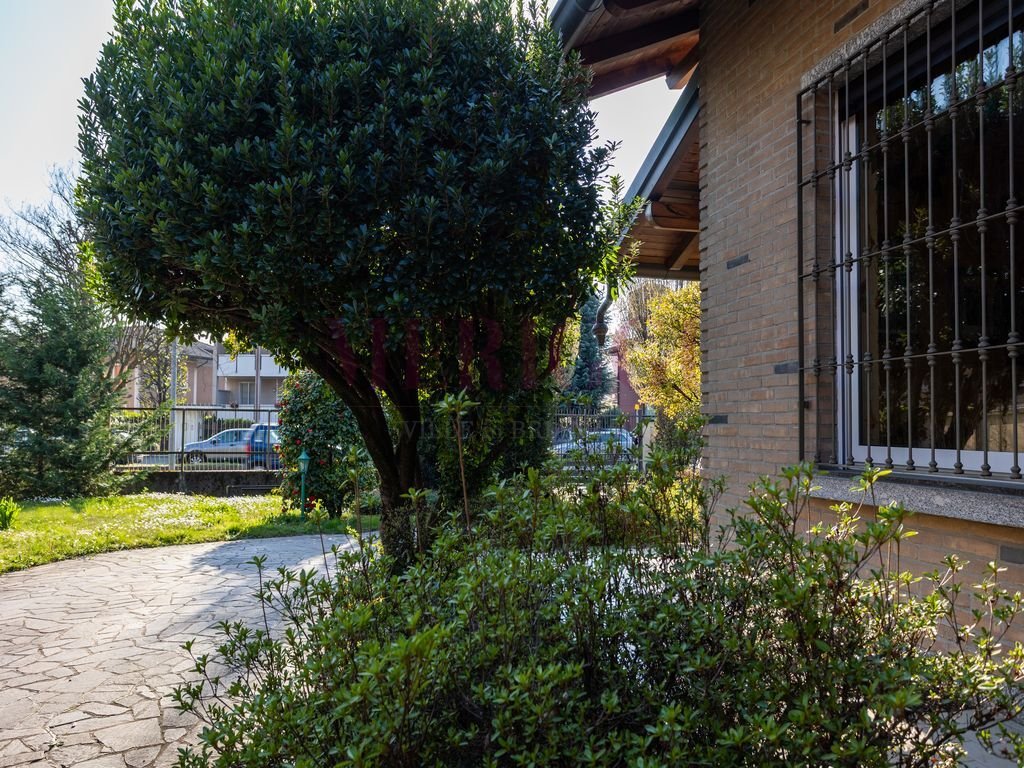
The boundary wall on the side adjacent to the neighbor is adorned with a decorative terracotta grating covering in arch modules with a central clover motif. The wrought iron railings, combined with the window grilles, complete the picture.
Elements that, taken together, tell the care with which this villa has been designed down to the perimeter details.
The garden on two levels.
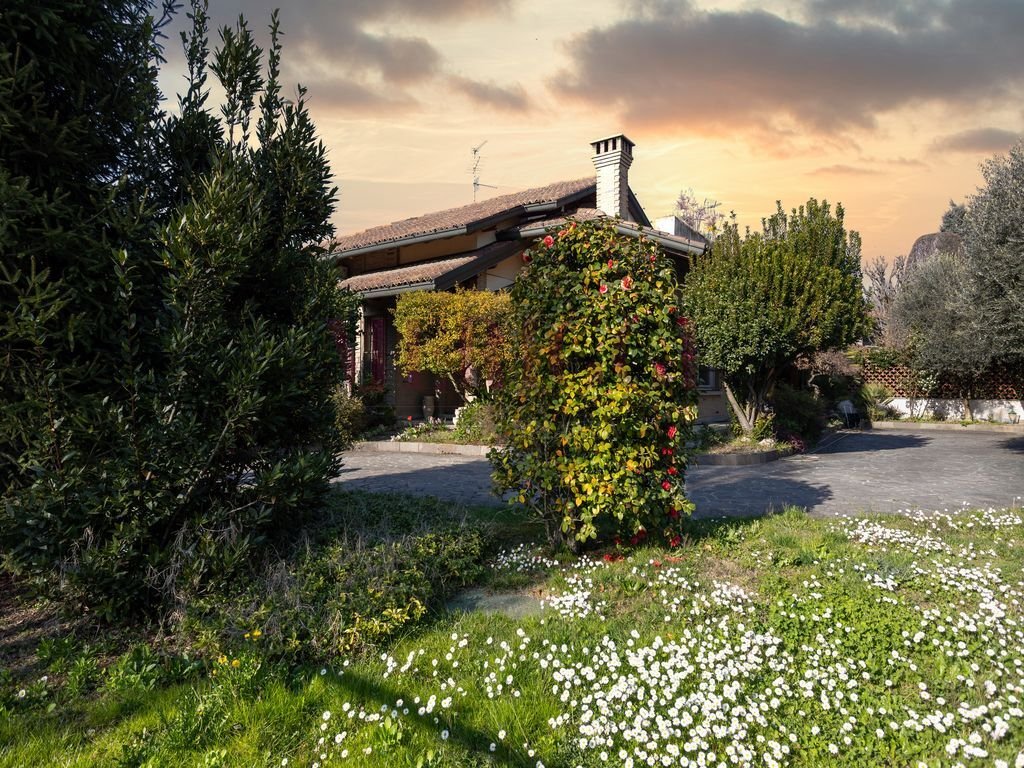
The lot has an interesting characteristic: the land at the back has been excavated deeply, creating two distinct levels of ground floor. On the back side, the villa is effectively two above-ground floors, with the independent accesses of the lower floor opening on this side. A solution that multiplies the possibilities of use without requiring additional interventions.
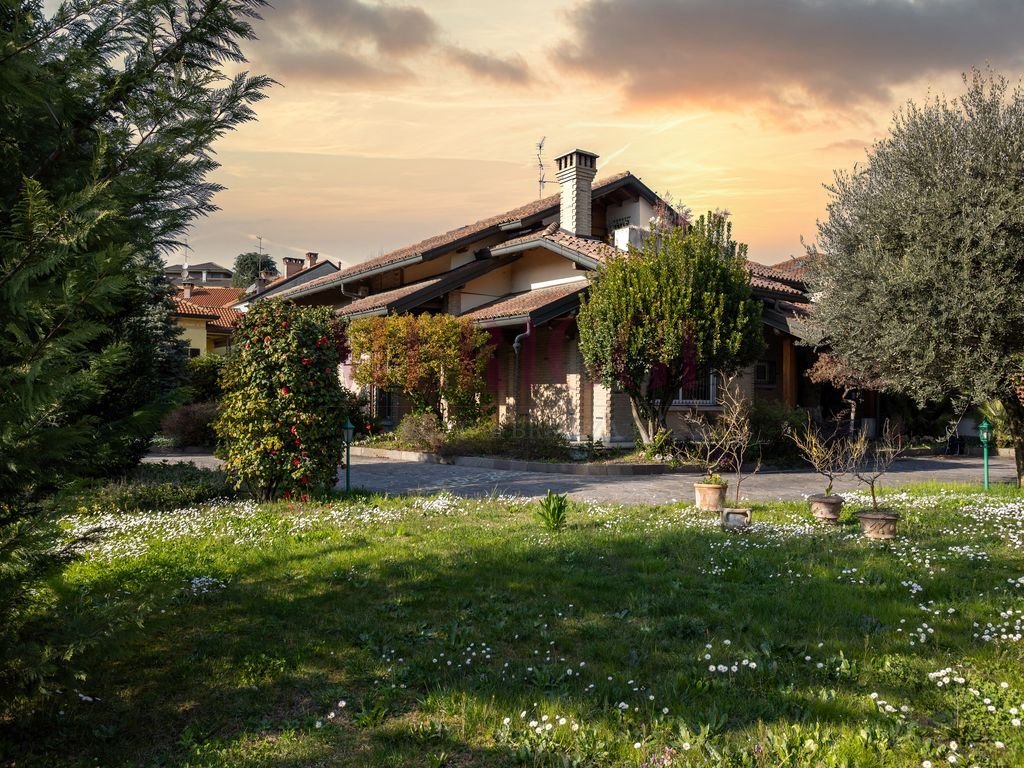
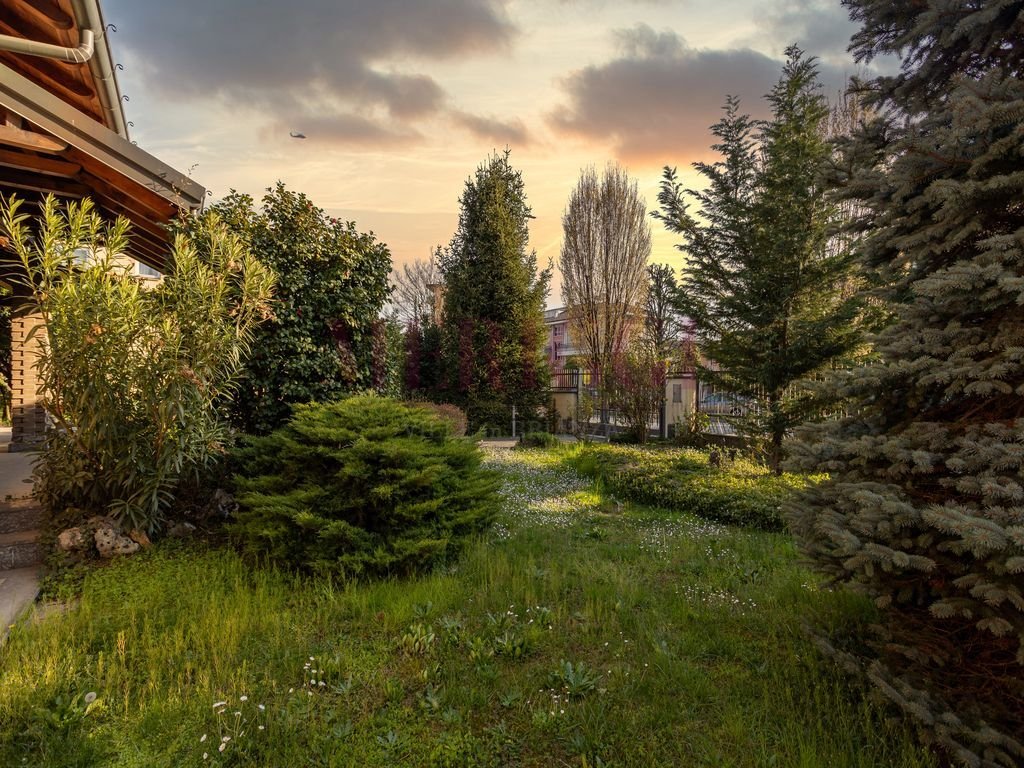
The garden is already mature and ready to be enjoyed — there is no need to wait for the trees to grow. Richly planted with trees, shrubs, and mature essences, it is equipped with an automatic irrigation system divided into four zones.
Some technical specifications.
Element
Detail
Solar thermal
Low-cost hot sanitary water
Irrigation system
Automatic, divided into 4 zones
Heating
Divided into 4 zones — precise consumption control
Boiler
Replaced about 5 years ago
The spaces.
Built on a lot of about 930 sqm, the villa is completely independent and develops as follows.
Ground floor/first — about 160 sqm.
The heart of the house: living room, dining room, eat-in kitchen, three bedrooms, two bathrooms. Two balconies. Daily life takes place entirely on this level.
Completing the floor are about 50 sqm of porches, one adjacent to the kitchen — designed for outdoor lunches and dinners in the warm seasons, almost a natural extension of the dining room towards the garden.
Mansard floor — about 55 sqm.
A bright and cozy space, with its own bathroom and a 20 sqm terrace. Part of the attic overlooks the dining room below through an opening on the ground floor — an architectural detail that gives depth and character to the whole. Ideal as a study area, hobby space, or guest room.
Ground floor/semi-basement — about 200 sqm.
A floor of great flexibility, mostly above ground and equipped with three independent entrances from the upper dwelling. Two large windowed rooms with autonomous accesses, bathroom, and kitchen connections — bright spaces suitable for multiple uses. The large tavern with independent access from the patio, equipped with kitchen connections and a fireplace, completes the floor along with the laundry room and the boiler.
Ground floor.
Double garage and several parking spaces.
Seregno.
Seregno is not just any municipality in Brianza. It is one of the most complete and sought-after centers in Monza Brianza: a lively historic center, high-level services, a consolidated community, and a real estate market that has proven solid over time. Choosing Seregno means choosing a context that does not disappoint — neither today nor tomorrow.
The connections do the rest: the train station takes you to Milan Centrale or Porta Garibaldi in about 20-30 minutes. In less than 5 minutes by car, you reach the entrance of the SS36 Valassina, which connects north towards Lake Como and south towards Milan.
The price.
Sale price: € 785,000 — villa and appurtenances.
Energy class F (IPE 223.20 kWh/m²a).
Frequently asked questions.
Does the lower floor have truly separate entrances from the dwelling?
Yes. The three entrances of the semi-basement are completely independent from the main access to the villa — a design feature that guarantees real autonomy from the upper dwelling.
Are the porches usable all year round?
They are covered spaces, not closed. The one adjacent to the kitchen is particularly suitable for spring and summer seasons for outdoor meals in total privacy.
How far is Milan?
Seregno is located about 25-30 km from Milan, with direct train connection and quick access to the SS36 Valassina.
Do you want to visit the villa?
A villa like this is better understood in person — the two levels of the garden, the patio, the attic with the void over the living room, the independent entrances: these are elements that photos do not fully capture.
Marco Meriggi exclusively deals with villas and prestigious residences. He personally follows each client, from the first request to the conclusion of the negotiation.
Contact him to schedule a visit.
The information provided does not constitute a contractual element and does not provide information for cadastral and urban planning purposes.
A villa, three scenarios.
Excellent for those looking for an independent villa for their family. Perfect for those who need private spaces with independent entrances to receive clients or patients at home. Ideal for those who want to live close to a family member while maintaining their autonomy under the same roof.
This villa in Seregno concretely meets all three scenarios — without adaptations, without extraordinary work. The structure is already designed for this.
Details that tell the quality of the construction.
Completed in the early nineties, common bricks were not used for its facades: the choice fell on the sanded bricks from Ditta San Marco — one of the absolute reference brands in Italian brick, whose history starts from the old kiln in Noale.
Curiosity: the darker bricks that appear on the facade from time to time are not a defect. They are a sought-after feature known as tonal variation: this natural color variation avoids the flat and artificial effect of a monochromatic wall, giving the facade a rustic and lived-in appearance — a detail that is appreciated even more over time.
The stained glass windows with decorations are the work of Vetreria Artistica Paci of Seregno — an artisan reality active since 1959, whose works are present in churches, hotels, museums, and prestigious residences. Having Paci stained glass in a private residence is a detail that does not go unnoticed.
The boundary wall on the side adjacent to the neighbor is adorned with a decorative terracotta grating covering in arch modules with a central clover motif. The wrought iron railings, combined with the window grilles, complete the picture.
Elements that, taken together, tell the care with which this villa has been designed down to the perimeter details.
The garden on two levels.
The lot has an interesting characteristic: the land at the back has been excavated deeply, creating two distinct levels of ground floor. On the back side, the villa is effectively two above-ground floors, with the independent accesses of the lower floor opening on this side. A solution that multiplies the possibilities of use without requiring additional interventions.
The garden is already mature and ready to be enjoyed — there is no need to wait for the trees to grow. Richly planted with trees, shrubs, and mature essences, it is equipped with an automatic irrigation system divided into four zones.
Some technical specifications.
Element
Detail
Solar thermal
Low-cost hot sanitary water
Irrigation system
Automatic, divided into 4 zones
Heating
Divided into 4 zones — precise consumption control
Boiler
Replaced about 5 years ago
The spaces.
Built on a lot of about 930 sqm, the villa is completely independent and develops as follows.
Ground floor/first — about 160 sqm.
The heart of the house: living room, dining room, eat-in kitchen, three bedrooms, two bathrooms. Two balconies. Daily life takes place entirely on this level.
Completing the floor are about 50 sqm of porches, one adjacent to the kitchen — designed for outdoor lunches and dinners in the warm seasons, almost a natural extension of the dining room towards the garden.
Mansard floor — about 55 sqm.
A bright and cozy space, with its own bathroom and a 20 sqm terrace. Part of the attic overlooks the dining room below through an opening on the ground floor — an architectural detail that gives depth and character to the whole. Ideal as a study area, hobby space, or guest room.
Ground floor/semi-basement — about 200 sqm.
A floor of great flexibility, mostly above ground and equipped with three independent entrances from the upper dwelling. Two large windowed rooms with autonomous accesses, bathroom, and kitchen connections — bright spaces suitable for multiple uses. The large tavern with independent access from the patio, equipped with kitchen connections and a fireplace, completes the floor along with the laundry room and the boiler.
Ground floor.
Double garage and several parking spaces.
Seregno.
Seregno is not just any municipality in Brianza. It is one of the most complete and sought-after centers in Monza Brianza: a lively historic center, high-level services, a consolidated community, and a real estate market that has proven solid over time. Choosing Seregno means choosing a context that does not disappoint — neither today nor tomorrow.
The connections do the rest: the train station takes you to Milan Centrale or Porta Garibaldi in about 20-30 minutes. In less than 5 minutes by car, you reach the entrance of the SS36 Valassina, which connects north towards Lake Como and south towards Milan.
The price.
Sale price: € 785,000 — villa and appurtenances.
Energy class F (IPE 223.20 kWh/m²a).
Frequently asked questions.
Does the lower floor have truly separate entrances from the dwelling?
Yes. The three entrances of the semi-basement are completely independent from the main access to the villa — a design feature that guarantees real autonomy from the upper dwelling.
Are the porches usable all year round?
They are covered spaces, not closed. The one adjacent to the kitchen is particularly suitable for spring and summer seasons for outdoor meals in total privacy.
How far is Milan?
Seregno is located about 25-30 km from Milan, with direct train connection and quick access to the SS36 Valassina.
Do you want to visit the villa?
A villa like this is better understood in person — the two levels of the garden, the patio, the attic with the void over the living room, the independent entrances: these are elements that photos do not fully capture.
Marco Meriggi exclusively deals with villas and prestigious residences. He personally follows each client, from the first request to the conclusion of the negotiation.
Contact him to schedule a visit.
The information provided does not constitute a contractual element and does not provide information for cadastral and urban planning purposes.
-
Property type
Villa
-
Price/sqft
$229
Features
Explore the Area
Via Valassina, Centro, Seregno, Lombardy
View on Google Maps
Price per sqft
Low
High
Located in Seregno, Italy, this property offers convenient access to regional and international travel, being close to major roads. Enjoy the proximity to Milan with its vibrant cultural scene, fine dining, and high-end shopping. The area boasts beautiful parks for outdoor recreation and is surrounded by reputable schools, making it ideal for families seeking a blend of luxury living and accessibility.
Get nearby
Attractions
Schools
Milano Centrale Railway Station
Train Station
26 min
Malpensa Airport
Airport
45 min
Autodromo Nazionale Monza
Outdoor & Nature
13 min
Villa Reale di Monza
Culture & Heritage
14 min
International School of Milan
International School
27 min
Collegio San Carlo
Private School
28 min
Joined 2 years ago
You have inquired about this property
The agent will contact you soon by
Listed by
13
Listings
2025
Joined
Book home tour with the agent
Choose a date and whether you'd like a virtual or in-person tour with the agent.
Preferred date
Tour type
Last updated
August 8
First listed
March 31
Listing reference
-
All property information is shown based on the most accurate data we have at the time of publication. Details on how we collect and verify this data can be found in section 5 of our Terms & Conditions.
Trusted by the World's Leading Brokers
The agents behind the world's most exceptional properties list with JamesEdition.
- Listings from Sotheby's, Christie's, BARNES, and Engel & Völkers
- Every listing reviewed before it goes live
- Connect directly with verified listing agents
By continuing you agree to our Terms and Privacy Policy.