$774,762
L'élégance D'une Maison D'architecte Dans Un écrin De Verdure.
- 5 Beds
- 4 Baths
- 3,014 Sqft
- 1.29 Ac lot
- Updated: September 6
About the Property
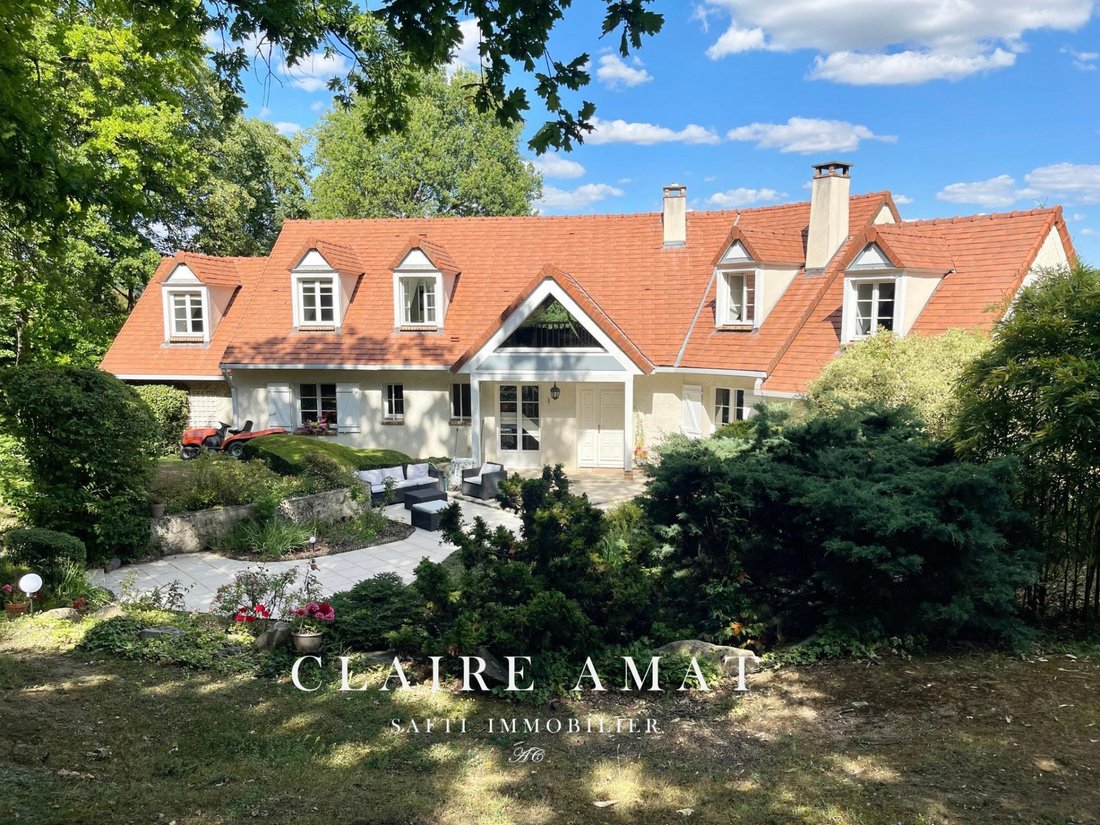
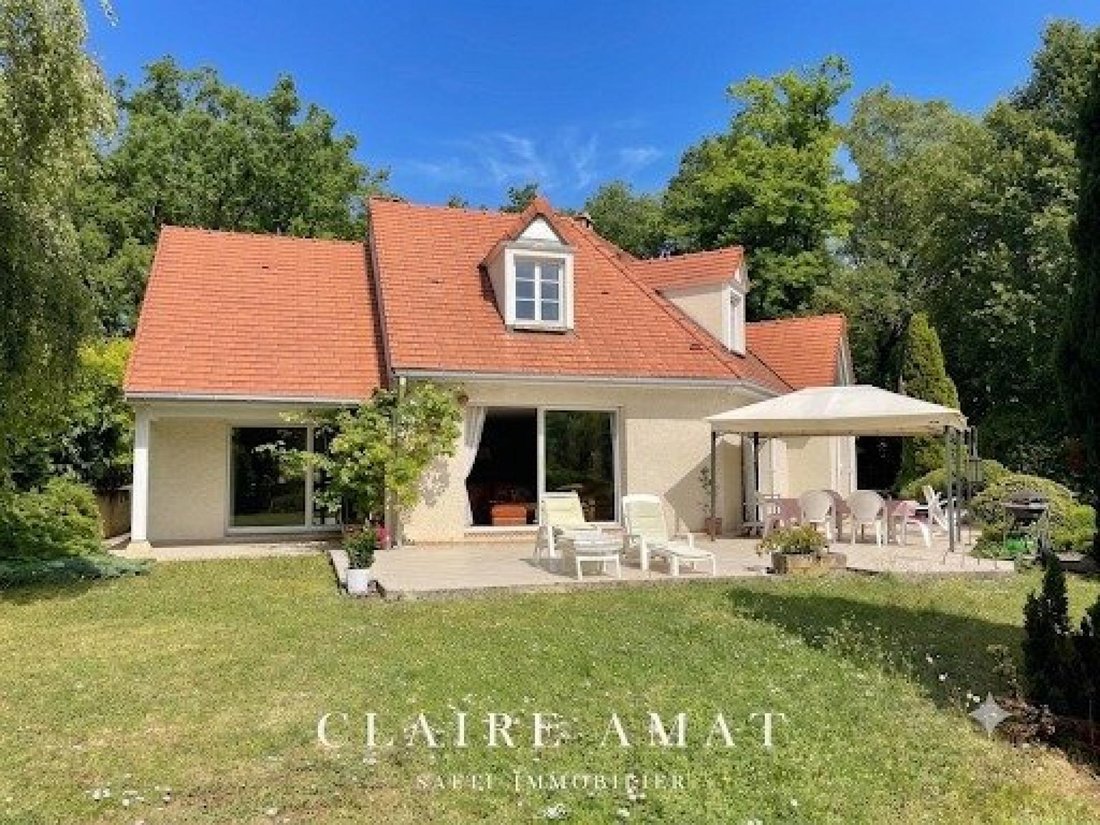
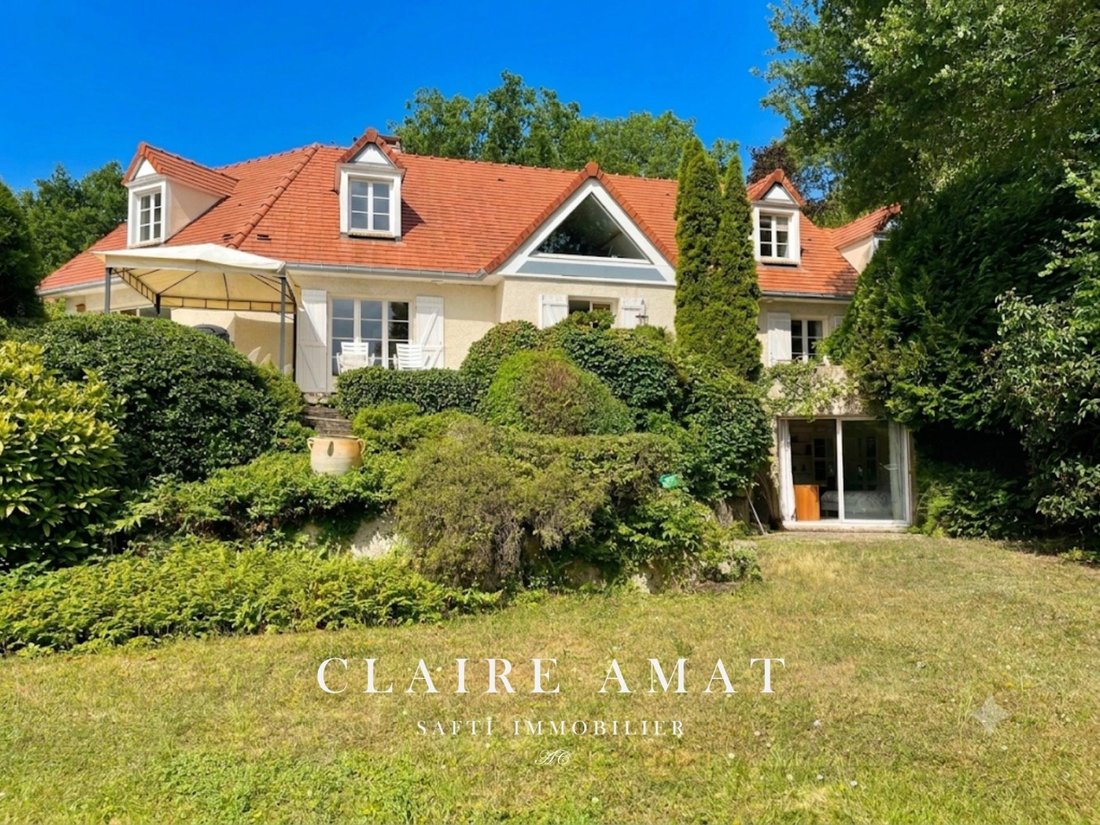
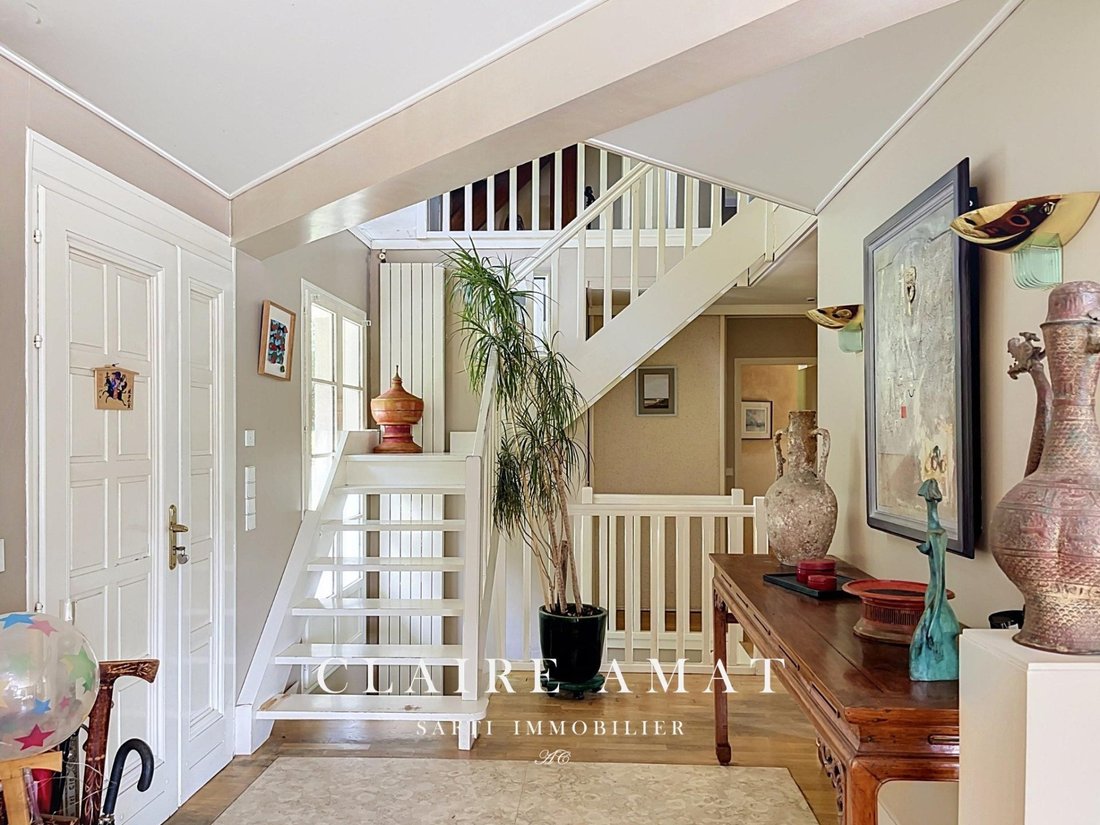
Claire Amat Safti presents to you in Septeuil this remarkable architect-designed house offering approximately 280 m² of living space, 350 m² of usable space, and a basement, all set in a privileged environment. The total across 3 levels is about 450 m². Situated on a nearly 5200 m² plot, completely private, it provides a rare living environment combining space, comfort, and privacy. From the cathe
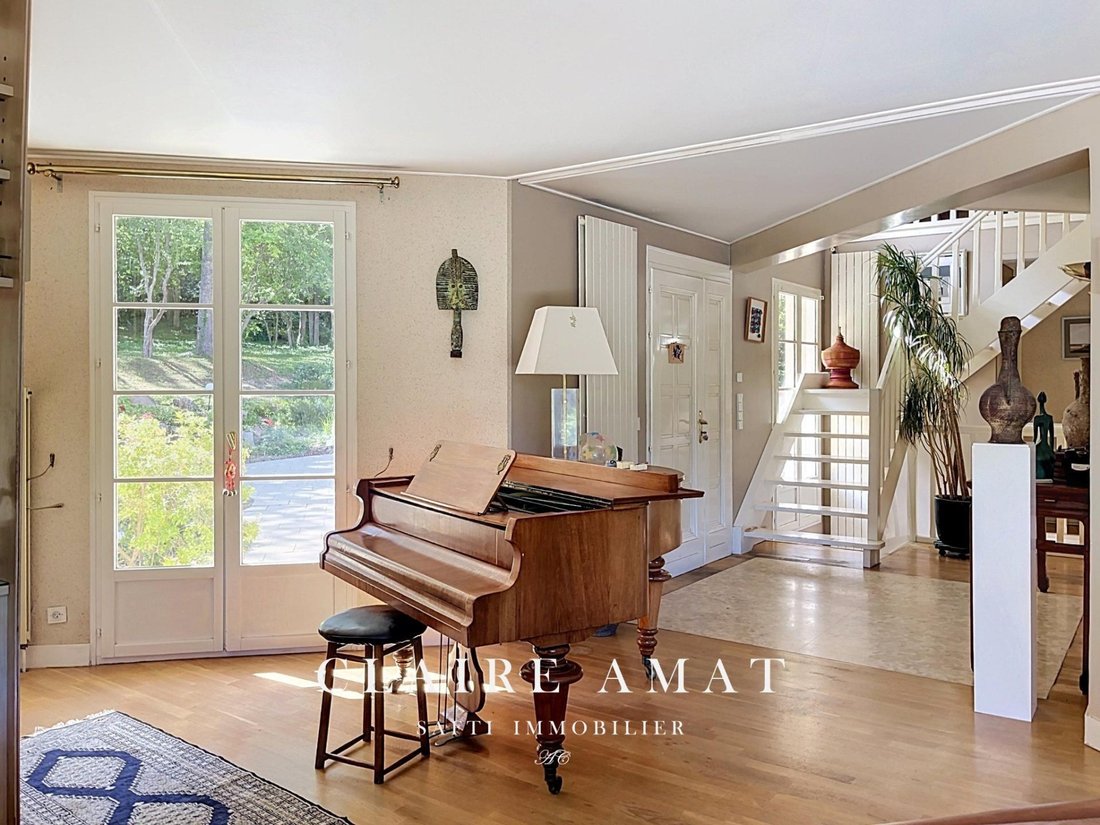
Claire Amat Safti presents to you in Septeuil this remarkable architect-designed house offering approximately 280 m² of living space, 350 m² of usable space, and a basement, all set in a privileged environment. The total across 3 levels is about 450 m². Situated on a nearly 5200 m² plot, completely private, it provides a rare living environment combining space, comfort, and privacy. From the cathedral ceiling entrance, the impressive volumes stand out. Marble and solid oak flooring immediately set the tone. The reception room of over 60 m², bathed in southeast light, includes two cozy living rooms, one with a fireplace, a dining area, and large openings to the outside leading to a terrace of about 100 m² overlooking the valley. The separate kitchen, fully fitted and equipped, also has garden access, perfect for enjoying beautiful days with family or friends. The ground floor also features a separate toilet and a true suite of nearly 45 m² including a dressing room, lounge area, bathroom with shower and bathtub, and private access to the terrace. Upstairs, a large mezzanine landing offers a flexible space. There is a suite with a closet and bathroom, a hallway connecting two other bedrooms each with a shower room, and a separate toilet. A library area and a second mezzanine used as an office, ideal for remote work, complete the landing. The garden-level basement leads to a 25 m² recreation room, a bedroom with direct garden access, and a shower room with toilet. The basement continues with a laundry room, a pantry, a large wine cellar, and a garage. Parking spaces are also available in front of the house. The land is suitable for a swimming pool. For buyers looking for an additional project, this purchase includes ownership of a 1,300 m² portion of land, already surveyed and divided, which can be resold later. Located close to amenities and main roads, this property perfectly combines tranquility, exceptional space, and quality of life. Highlights: - Air/water heat pump installed in April 2026, energy rating: B - Architect-designed house with remarkable volumes - Nearly 5,000 m² plot with no overlooking neighbors - 100 m² southwest-facing terrace - 5 sleeping areas including several suites - Garage and basement - Buildable land available for resale A rare family property in the area, not to be missed. Information on risks related to this property is available on the Géorisques website. Sale price: €690,000 Seller fees apply. Contact your SAFTI advisor: Claire AMAT, Tel.: [hidden information], Email: [hidden information] - EI - Commercial agent registered with the Versailles RSAC under number [hidden information].
Information on the risks to which this property is exposed is available on the Géorisques website: https://www.georisques.gouv.fr/
Information on the risks to which this property is exposed is available on the Géorisques website: https://www.georisques.gouv.fr/
-
Property type
House
-
Year built
1989
-
Price/sqft
$257
-
Emissions
A
-
Consumption
B
Features
- Garden
- Garage
- Fireplace
- Outdoor Living Space
- Office
- Bar
Explore the Area
Septeuil, Ile-de-France, France
View on Google Maps
Price per sqft
Low
High
Joined 3 years ago
You have inquired about this property
The agent will contact you soon by
Listed by
4663
Listings
2023
Joined
Book home tour with the agent
Choose a date and whether you'd like a virtual or in-person tour with the agent.
Preferred date
Tour type
Last updated
September 6
First listed
July 4
Listing reference
1676485
Similar Properties Nearby
New Listings in Septeuil

Explore More Homes for Sale
Septeuil property types
Related Guides & Stories
Trusted by the World's Leading Brokers
The agents behind the world's most exceptional properties list with JamesEdition.
- Listings from Sotheby's, Christie's, BARNES, and Engel & Völkers
- Every listing reviewed before it goes live
- Connect directly with verified listing agents
By continuing you agree to our Terms and Privacy Policy.