$1,002,963
Vente Demeure 7 Pièces
- 5 Beds
- 1 Baths
- 2,961 Sqft
- 10.13 Ac lot
- Updated: July 30
About the Property
iad France - Jonathan Delarbre presents: EXCEPTIONAL ESTATE – 275 m² LIVING SPACE & 185 m² TO DEVELOP – 4 HECTARES – PANORAMIC VIEW EXCLUSIVE Just 15 minutes from Vienne, 20 minutes from the A7 motorway, 30 minutes from Lyon-Saint-Exupéry airport, and 45 minutes from Lyon city center, discover a rare property nestled in the heart of a private estate of nearly 4 hectares. Overlooking the surrou
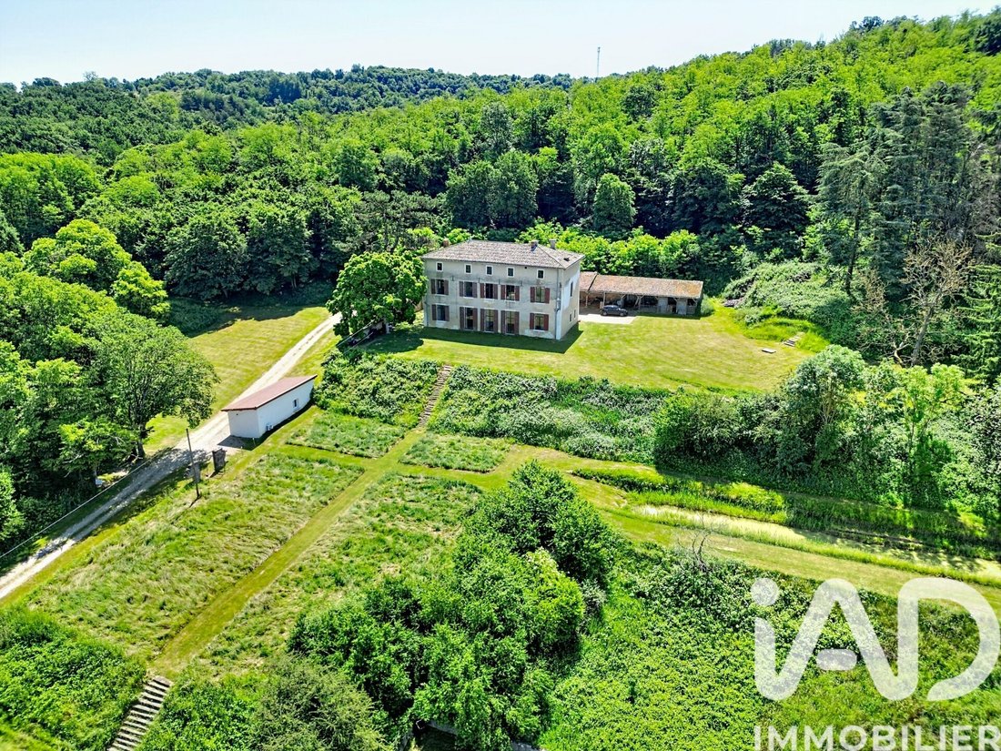
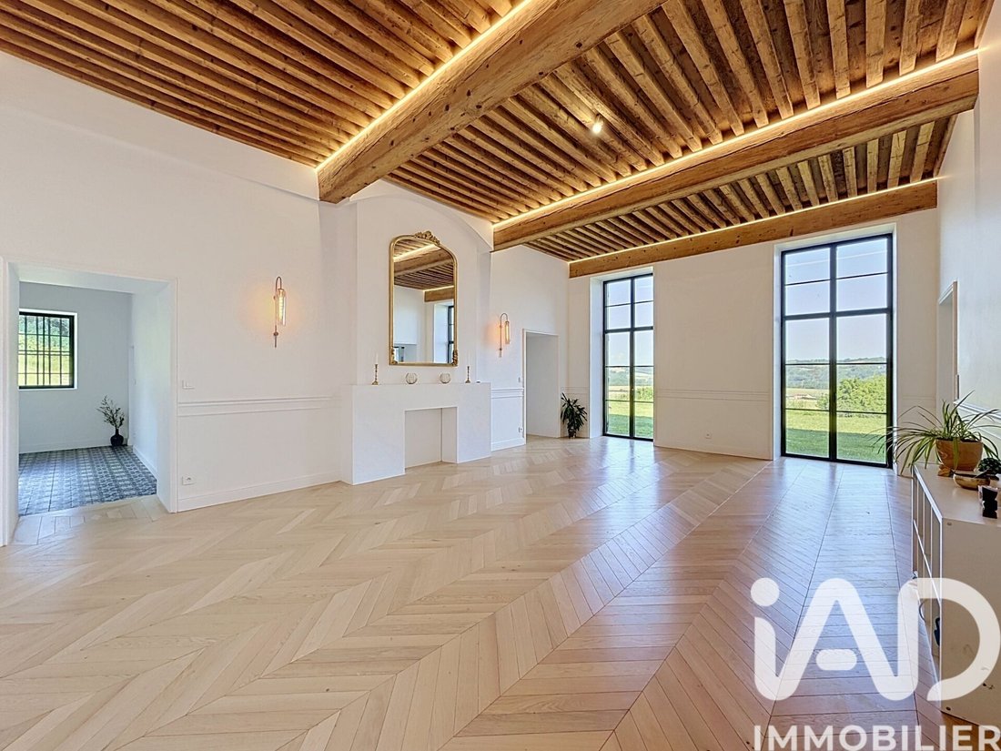
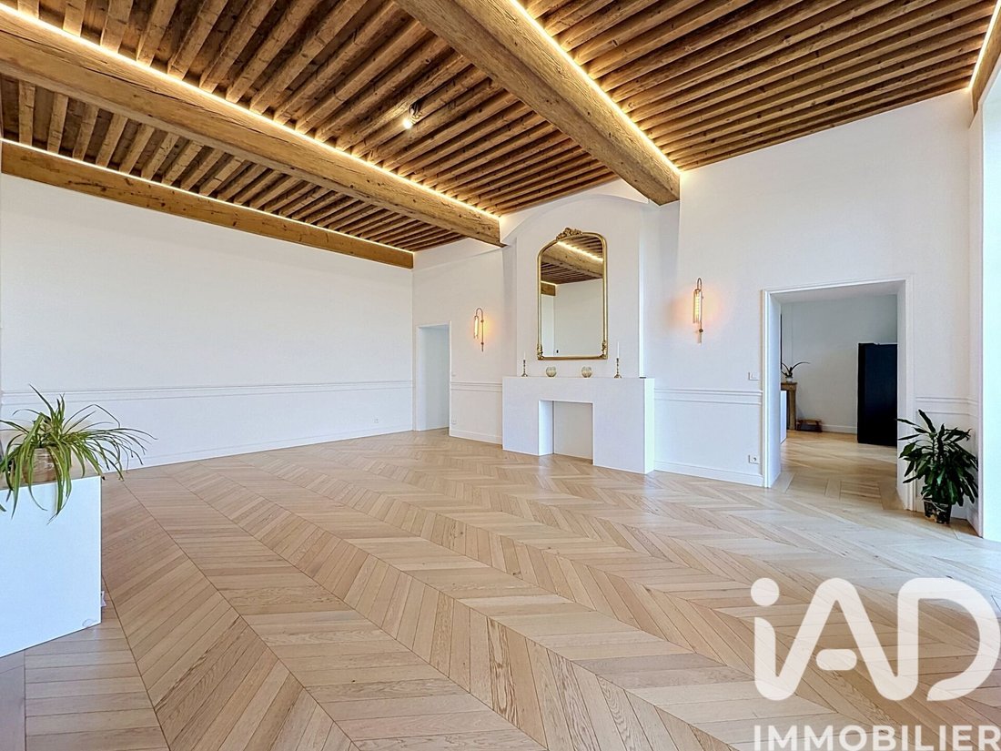
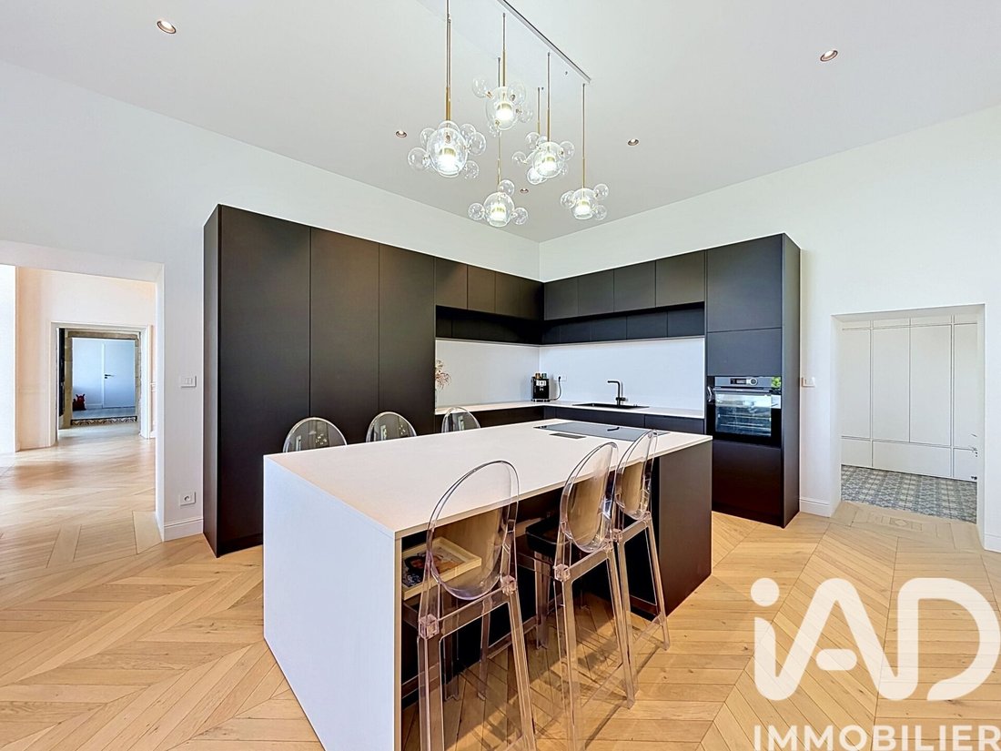
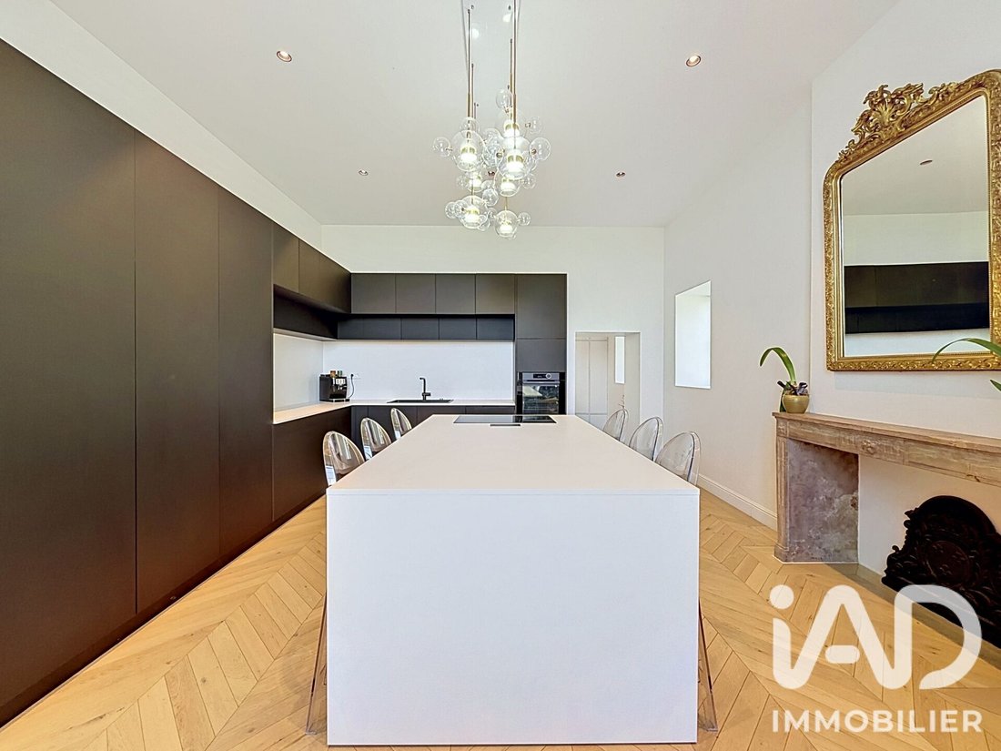
iad France - Jonathan Delarbre presents: EXCEPTIONAL ESTATE – 275 m² LIVING SPACE & 185 m² TO DEVELOP – 4 HECTARES – PANORAMIC VIEW EXCLUSIVE Just 15 minutes from Vienne, 20 minutes from the A7 motorway, 30 minutes from Lyon-Saint-Exupéry airport, and 45 minutes from Lyon city center, discover a rare property nestled in the heart of a private estate of nearly 4 hectares. Overlooking the surrounding countryside in a preserved environment, this remarkable 18th-century rammed earth residence elegantly combines exceptional heritage with high-end contemporary features. Sheltered from any disturbance and with no overlooking neighbors, it offers a unique living environment where nature, absolute tranquility, and exceptional volumes come together. The complete renovation carried out between 2021 and 2023 was done with rare attention to detail, blending noble materials, modern comfort, and respect for the property’s historic character. From the entrance, the charm is immediate. You will find a spacious 49 m² dining room enhanced by its oak parquet floor laid in a herringbone pattern and an impressive ceiling height of 3.90 meters. An independent 28 m² kitchen, custom-made by a local craftsman, offers quality features and a space perfectly suited for family life as well as entertaining. The 36 m² living room harmoniously completes the bright living areas, with numerous openings providing a constant view of the surrounding nature. The upper floor houses several generously sized bedrooms, offering comfortable space to welcome family and guests. The 36 m² master suite is a true centerpiece of the property. Designed with a contemporary spirit, it elegantly combines herringbone parquet, a freestanding bathtub, an open Italian shower, and remarkable volumes, creating an atmosphere worthy of the finest hotel suites. An additional bathroom and a second toilet complete this level. The property also features a magnificent vaulted stone cellar of nearly 40 m², a characterful room ideal for wine lovers or intimate receptions. One of the major assets of this home lies in its incredible potential for expansion. The second floor offers approximately 185 m² more space already prepared for development: • Aluminum window frames already installed • Heating networks ready • Hot and cold water supplies already planned This space allows for the creation of several additional suites, a wellness area, a reception space, offices, or a high-end hospitality project. Outside, the charm is equally remarkable. A majestic tree-lined driveway leads to the property, while the four hectares of land composed of parkland, meadows, and private woods create an exceptional environment. The estate also includes a pond fed by a natural spring on the property, further enhancing the unique character of the place. An independent 36 m² annex, fully equipped and rated DPE B, completes the ensemble. Ideal for a liberal profession, an office, a workshop, independent housing, or a professional activity. Features: • 18th-century rammed earth residence • Complete renovation between 2021 and 2023 • Energy rating C and B for the annex • Interior insulation • Aluminum window frames throughout the property • Heating by wood chip boiler • Underfloor heating on the ground floor • Radiators upstairs • Custom artisan kitchen • Vaulted stone cellar • Independent 36 m² annex • Pond fed by a natural spring • 4 hectares of land and forest • Dominant panoramic view • Absolute tranquility • No overlooking neighbors A rare place where the elegance of a historic home meets the comfort of contemporary renovation. A confidential property for lovers of spacious volumes, nature, heritage, and exceptional spaces. Agency fees payable by the seller. Energy display information for this property: ENERGY class C index 133 and CLIMATE class A index 3. Information on risks to which this property is exposed, including the legal obligation for brush clearing, is available on the Géorisques website: [hidden information] This real estate listing was written under the editorial responsibility of Mr. Jonathan Delarbre, independent real estate agent (without holding funds), commercial agent of SAS [hidden information] France registered with the Vienne RSAC under number [hidden information], holder of the real estate canvassing card on behalf of the company [hidden information] France SAS.
Information on the risks to which this property is exposed is available on the Géorisques website: https://www.georisques.gouv.fr/
Information on the risks to which this property is exposed is available on the Géorisques website: https://www.georisques.gouv.fr/
-
Property type
House
-
Floors
3
-
Year built
1800
-
Price/sqft
$338
-
Emissions
A
-
Consumption
C
Features
- Garden
- Kitchen island
- High Ceiling
- Bar
- Stone Countertops
- Air Conditioning
- Balcony
Explore the Area
Septeme, Auvergne-Rhône-Alpes, France
View on Google Maps
Price per sqft
Low
High
Joined 3 years ago
You have inquired about this property
The agent will contact you soon by
Listed by
11257
Listings
2023
Joined
Book home tour with the agent
Choose a date and whether you'd like a virtual or in-person tour with the agent.
Preferred date
Tour type
Last updated
July 30
First listed
June 8
Listing reference
2024970
Trusted by the World's Leading Brokers
The agents behind the world's most exceptional properties list with JamesEdition.
- Listings from Sotheby's, Christie's, BARNES, and Engel & Völkers
- Every listing reviewed before it goes live
- Connect directly with verified listing agents
By continuing you agree to our Terms and Privacy Policy.