Price On Request
Exceptional Waterfront Penthouse With Panoramic Views, Private Roof Terrace And Separate Apartment
- 4 Beds
- 3 Baths
- 1,895 Sqft
- Updated: Today
- 3
About the Property
Welcome to Tjuvholmen Allé 21, an exceptional penthouse apartment boasting spectacular panoramic views across the Oslo Fjord and a private roof terrace. Originally comprising two separate apartments, the property has been combined into a single registered unit, offering a total internal floor area of 176 m², consisting of a principal residence of 116 m² (BRA-i) and a separate apartment of 60 m² (B
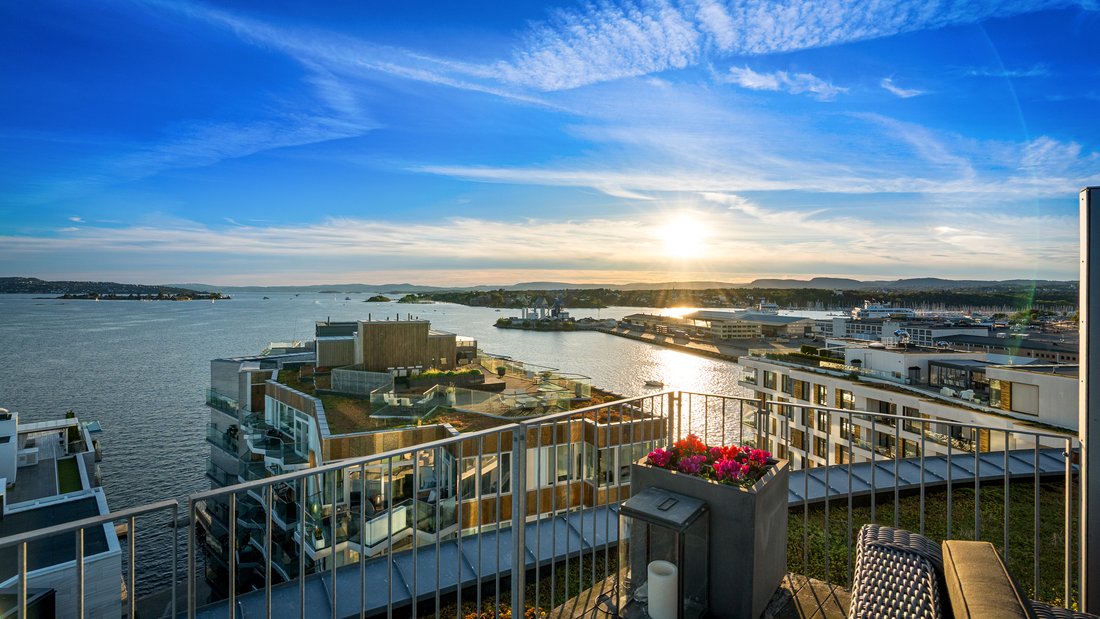
Welcome to Tjuvholmen Allé 21, an exceptional penthouse apartment boasting spectacular panoramic views across the Oslo Fjord and a private roof terrace. Originally comprising two separate apartments, the property has been combined into a single registered unit, offering a total internal floor area of 176 m², consisting of a principal residence of 116 m² (BRA-i) and a separate apartment of 60 m² (BRA-i). In addition, the property benefits from two adjoining balconies and a private roof terrace, providing a combined outdoor area of over 60 m².
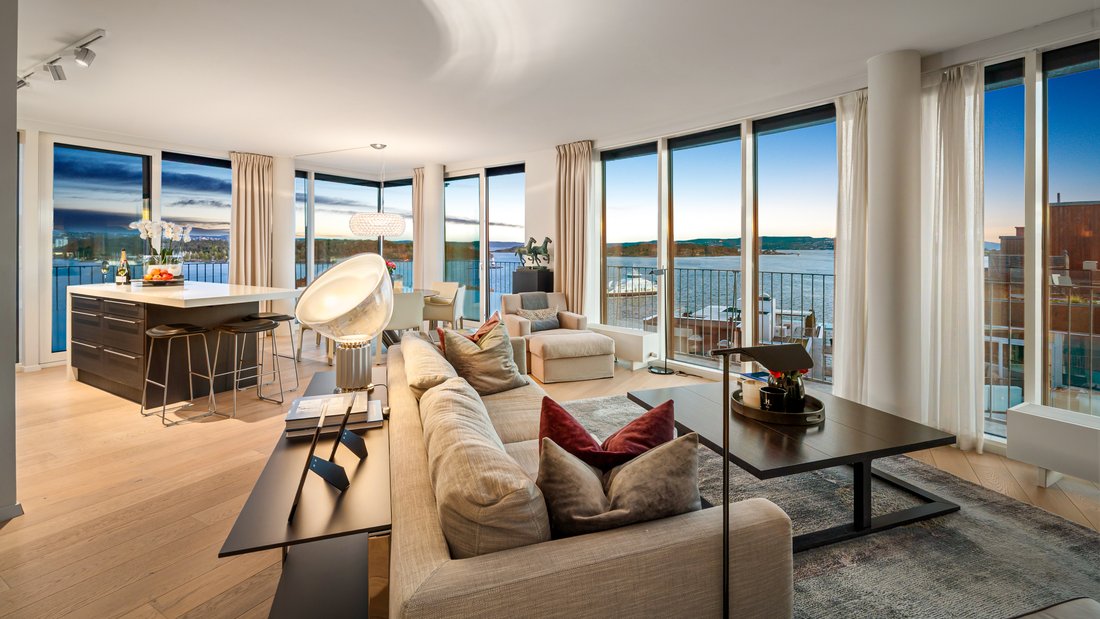
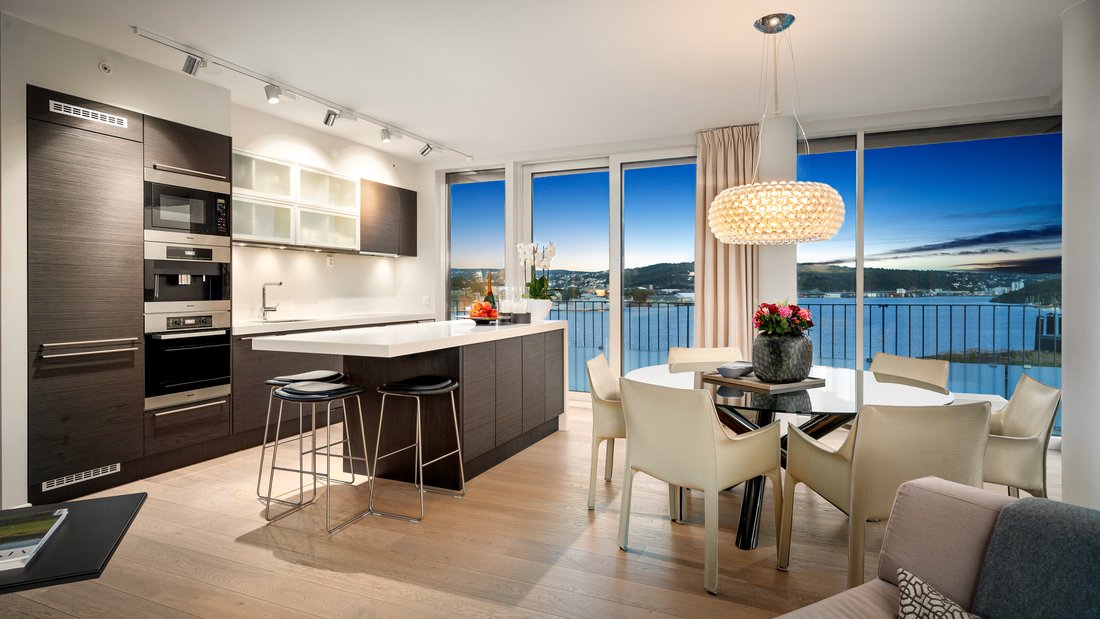
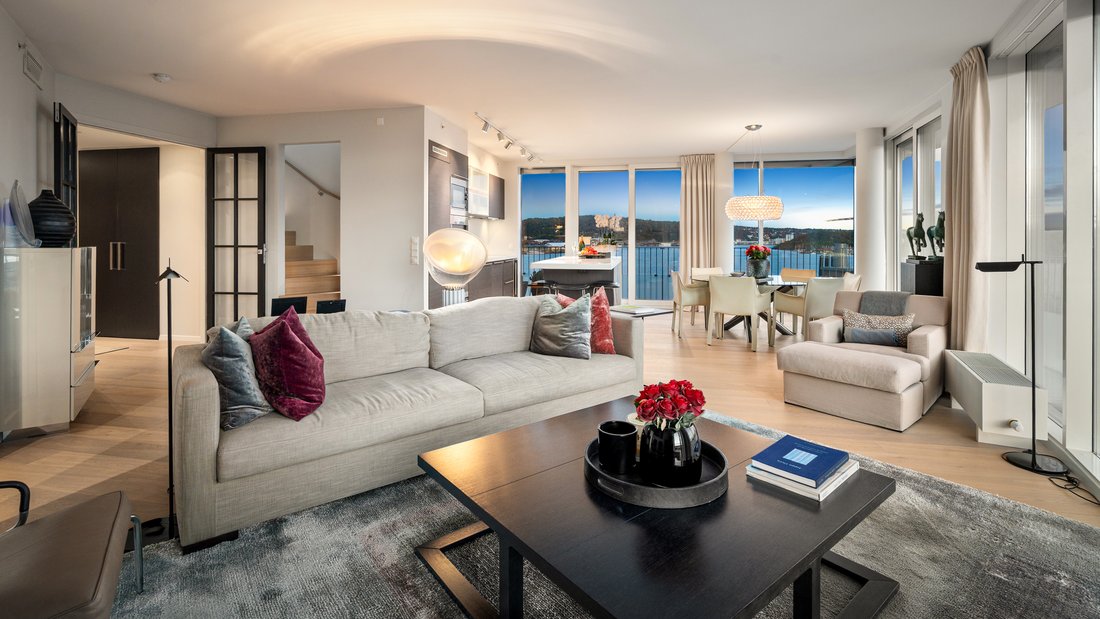
The principal residence features an impressive open-plan layout, with the living and kitchen areas forming the natural heart of the home. Expansive floor-to-ceiling glazing follows the building’s distinctive curved façade, creating a remarkable connection with the surrounding waterfront and allowing the magnificent sea views to take centre stage. The generous living space comfortably accommodates both a lounge and a formal dining area. The elegantly appointed kitchen features a central island and integrated Miele appliances, seamlessly connecting with the dining and living areas.
The principal residence further comprises two spacious bedrooms, each with its own en-suite bathroom, a separate guest cloakroom, a walk-in wardrobe, a storage room and thoughtfully designed storage solutions, including discreet, space-saving cupboards beneath the staircase. The bathrooms offer a refined, hotel-inspired ambience, featuring beautifully appointed shower areas and rainfall showers. In one of the bathrooms, the bathtub has been positioned to take full advantage of the stunning views towards the fjord and the historic Akershus Fortress, allowing the scenery to be enjoyed in complete comfort.
The balcony extends along part of the curved façade, providing a natural extension of the interior living space and ample room for outdoor furniture. A further highlight is the private and secluded 27 m² roof terrace. Elevated above the vibrant city below, this exceptional outdoor retreat offers space for both al fresco dining and a comfortable lounge area. The terrace is accessed via an internal staircase, with a dedicated access and storage area.
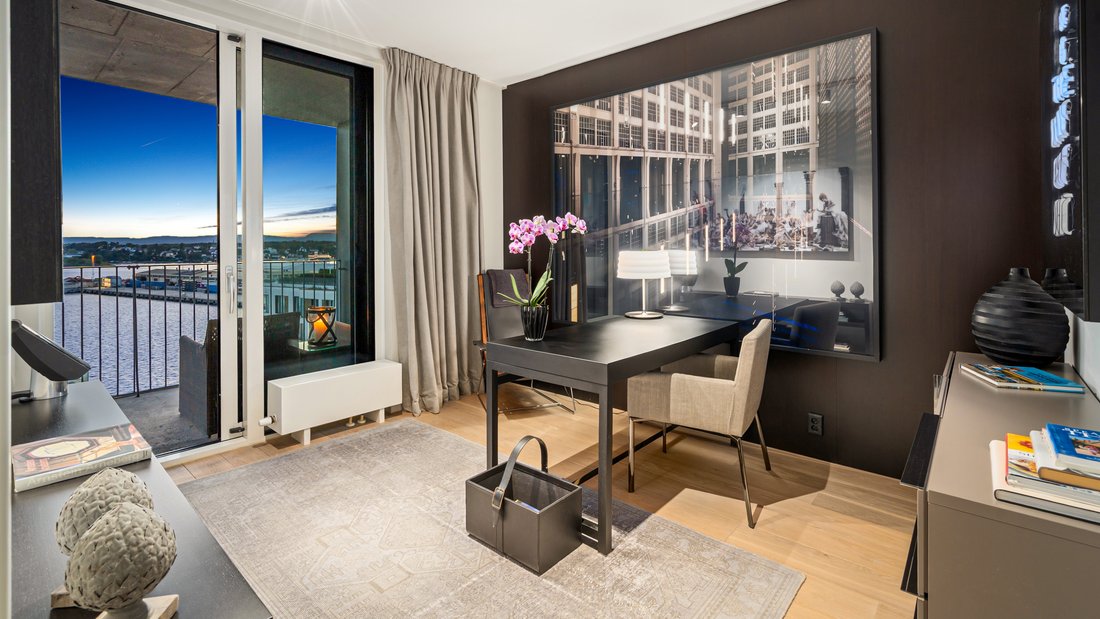
The property also incorporates a separate 60 m² apartment with its own private entrance, an open-plan living and kitchen area, two bedrooms, a bathroom, a storage room and a 10 m² balcony. This additional accommodation offers considerable versatility and is ideally suited for use as guest quarters, independent family accommodation, a home office or other purposes requiring a separate living space. This part of the property was originally registered as an independent unit within the condominium.
An exceptionally versatile and substantial property offering four bedrooms, three bathrooms, a separate guest cloakroom, two distinct kitchen and living areas, and generous outdoor spaces. The combination of uninterrupted fjord views, a private roof terrace, spacious principal accommodation and the flexibility of a separate apartment makes this a truly rare residential opportunity in one of Oslo’s most prestigious waterfront neighbourhoods, Tjuvholmen.
About the location:
Tjuvholmen Allé 21 enjoys an exceptionally desirable location at the outermost tip of Tjuvholmen, with the Oslo Fjord, vibrant waterfront, art galleries, restaurants and the amenities of the city centre all within easy reach. This modern maritime neighbourhood offers a distinctive lifestyle in which the sea forms a natural part of everyday living, whilst Aker Brygge, Vika, Rådhusplassen and the wider city centre are all just a short stroll away. Tjuvholmen is largely pedestrianised at street level, with attractive promenades, canals, quaysides and open public spaces creating a peaceful and exclusive atmosphere despite its central location.
At the very tip of Tjuvholmen stands the renowned Astrup Fearnley Museum, designed by internationally acclaimed architect Renzo Piano, together with its adjoining sculpture park. The area also offers a public beach and bathing jetty with diving boards, making swimming in the fjord particularly accessible during the warmer months. Along the waterfront, an extensive selection of restaurants, cafés and dining establishments caters to a variety of tastes. Established favourites include Hanami and Sjømagasinet, whilst Brasserie Nouvelle opened at Tjuvholmen Allé 5 in September 2026.
Aker Brygge is within easy walking distance and offers an extensive range of shops, restaurants and everyday amenities. Local conveniences include Coop Mega Aker Brygge and Vinmonopolet, Norway’s state-run wine and spirits retailer, whilst Joker Tjuvholmen is situated approximately 200 metres from the property and is also open on Sundays. The National Museum is located close to Aker Brygge and Rådhusplassen, at Brynjulf Bulls plass 3, whilst the Nobel Peace Center, Oslo Concert Hall and the many cultural attractions and amenities of Vika and central Oslo are all within comfortable walking distance.
The neighbourhood is equally well suited to families, with a good selection of nurseries and educational facilities nearby. Norlandia Tjuvholmen nursery is situated at Landgangen 6, approximately 100 metres from the property, whilst Aker Brygge and Fjordbyen nurseries are both just a few minutes away. Ruseløkka School is located approximately 1.1 kilometres from the property, while Oslo Private Gymnasium and Vika Upper Secondary School are also within walking distance.
Parking:
The property benefits from three parking spaces in a separately managed communal garage.
The principal residence features an impressive open-plan layout, with the living and kitchen areas forming the natural heart of the home. Expansive floor-to-ceiling glazing follows the building’s distinctive curved façade, creating a remarkable connection with the surrounding waterfront and allowing the magnificent sea views to take centre stage. The generous living space comfortably accommodates both a lounge and a formal dining area. The elegantly appointed kitchen features a central island and integrated Miele appliances, seamlessly connecting with the dining and living areas.
The principal residence further comprises two spacious bedrooms, each with its own en-suite bathroom, a separate guest cloakroom, a walk-in wardrobe, a storage room and thoughtfully designed storage solutions, including discreet, space-saving cupboards beneath the staircase. The bathrooms offer a refined, hotel-inspired ambience, featuring beautifully appointed shower areas and rainfall showers. In one of the bathrooms, the bathtub has been positioned to take full advantage of the stunning views towards the fjord and the historic Akershus Fortress, allowing the scenery to be enjoyed in complete comfort.
The balcony extends along part of the curved façade, providing a natural extension of the interior living space and ample room for outdoor furniture. A further highlight is the private and secluded 27 m² roof terrace. Elevated above the vibrant city below, this exceptional outdoor retreat offers space for both al fresco dining and a comfortable lounge area. The terrace is accessed via an internal staircase, with a dedicated access and storage area.
The property also incorporates a separate 60 m² apartment with its own private entrance, an open-plan living and kitchen area, two bedrooms, a bathroom, a storage room and a 10 m² balcony. This additional accommodation offers considerable versatility and is ideally suited for use as guest quarters, independent family accommodation, a home office or other purposes requiring a separate living space. This part of the property was originally registered as an independent unit within the condominium.
An exceptionally versatile and substantial property offering four bedrooms, three bathrooms, a separate guest cloakroom, two distinct kitchen and living areas, and generous outdoor spaces. The combination of uninterrupted fjord views, a private roof terrace, spacious principal accommodation and the flexibility of a separate apartment makes this a truly rare residential opportunity in one of Oslo’s most prestigious waterfront neighbourhoods, Tjuvholmen.
About the location:
Tjuvholmen Allé 21 enjoys an exceptionally desirable location at the outermost tip of Tjuvholmen, with the Oslo Fjord, vibrant waterfront, art galleries, restaurants and the amenities of the city centre all within easy reach. This modern maritime neighbourhood offers a distinctive lifestyle in which the sea forms a natural part of everyday living, whilst Aker Brygge, Vika, Rådhusplassen and the wider city centre are all just a short stroll away. Tjuvholmen is largely pedestrianised at street level, with attractive promenades, canals, quaysides and open public spaces creating a peaceful and exclusive atmosphere despite its central location.
At the very tip of Tjuvholmen stands the renowned Astrup Fearnley Museum, designed by internationally acclaimed architect Renzo Piano, together with its adjoining sculpture park. The area also offers a public beach and bathing jetty with diving boards, making swimming in the fjord particularly accessible during the warmer months. Along the waterfront, an extensive selection of restaurants, cafés and dining establishments caters to a variety of tastes. Established favourites include Hanami and Sjømagasinet, whilst Brasserie Nouvelle opened at Tjuvholmen Allé 5 in September 2026.
Aker Brygge is within easy walking distance and offers an extensive range of shops, restaurants and everyday amenities. Local conveniences include Coop Mega Aker Brygge and Vinmonopolet, Norway’s state-run wine and spirits retailer, whilst Joker Tjuvholmen is situated approximately 200 metres from the property and is also open on Sundays. The National Museum is located close to Aker Brygge and Rådhusplassen, at Brynjulf Bulls plass 3, whilst the Nobel Peace Center, Oslo Concert Hall and the many cultural attractions and amenities of Vika and central Oslo are all within comfortable walking distance.
The neighbourhood is equally well suited to families, with a good selection of nurseries and educational facilities nearby. Norlandia Tjuvholmen nursery is situated at Landgangen 6, approximately 100 metres from the property, whilst Aker Brygge and Fjordbyen nurseries are both just a few minutes away. Ruseløkka School is located approximately 1.1 kilometres from the property, while Oslo Private Gymnasium and Vika Upper Secondary School are also within walking distance.
Parking:
The property benefits from three parking spaces in a separately managed communal garage.
-
Property type
Penthouse
-
Floors
2
-
Floor level
8
-
Year built
2012
-
Consumption
B
Features
Features
Lot
- Panoramic / Scenic View
- Sea View
- Coastal
- City View
- Water View
- Ocean View
- Waterfront
- Seafront
- Privacy
- Oceanfront
- Investment Property
- Modern
Indoor
- High Ceiling
- Air Conditioning
- Kitchen island
- Washer Dryer
- Elevator
- Open Kitchen
- Stone Countertops
Outdoor
Explore the Area
Tjuvholmen allé 21, 0252 Oslo, Sentrum, Norway
View on Google Maps
Price per sqft
Low
High
Joined 4 years ago
You have inquired about this property
The agent will contact you soon by
Listed by
27
Listings
2023
Joined
Book home tour with the agent
Choose a date and whether you'd like a virtual or in-person tour with the agent.
Preferred date
Tour type

With a team of experienced professionals, we are dedicated to providing our clients with exceptional service tailo
With a team of experienced professionals, we are dedicated to providing our clients with exceptional service tailored to their unique lifestyle needs. Our goal is to redefine the real estate industry in Norway by bringing an innovative approach to buying and selling properties. Located in Tjuvholmen, one of the most vibrant and exclusive neighborhoods in Oslo, our team has an in-depth knowledge of the local market and a network of international connections to ensure that we will find the right property for you. We specialize in luxury properties, including penthouses, waterfront estates, and stunning villas, each carefully curated to match your preferences. Contact us today, and let us help you find your dream property.
Last updated
Today
First listed
November 6
Similar Properties Nearby
New Listings in Sentrum


Explore More Homes for Sale
Sentrum, Norway property types
Related Guides & Stories
Trusted by the World's Leading Brokers
The agents behind the world's most exceptional properties list with JamesEdition.
- Listings from Sotheby's, Christie's, BARNES, and Engel & Völkers
- Every listing reviewed before it goes live
- Connect directly with verified listing agents
By continuing you agree to our Terms and Privacy Policy.