

$526,060

Single Family Residence In Senoia

  • 5 Beds
  • 4 Baths
  • 2,929 Sqft
  • 14,375 Sqft lot
  • Updated: June 20
  • Source:
    First Multiple Listing Service (FMLS)  MLS#7751561

About the Property

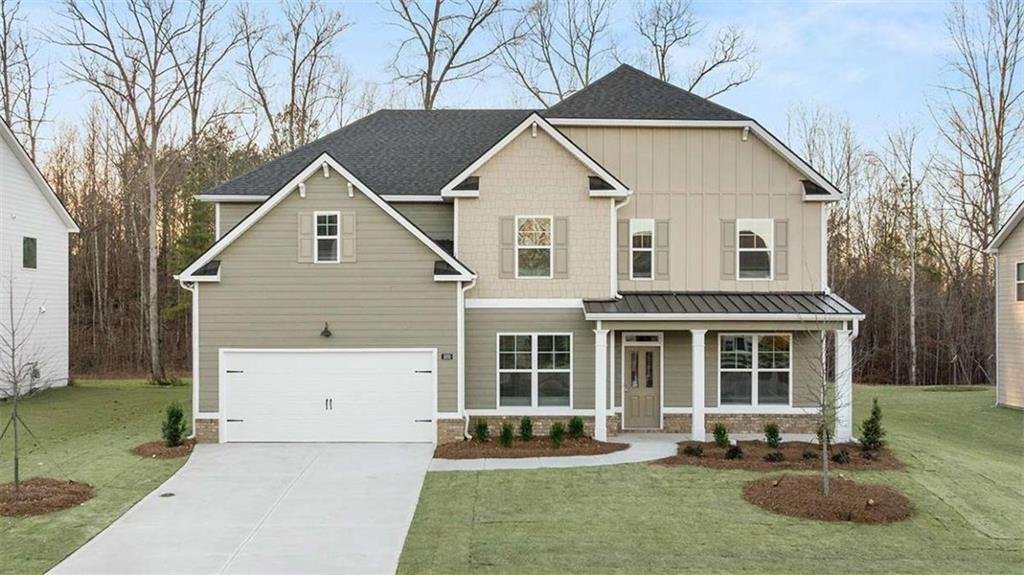
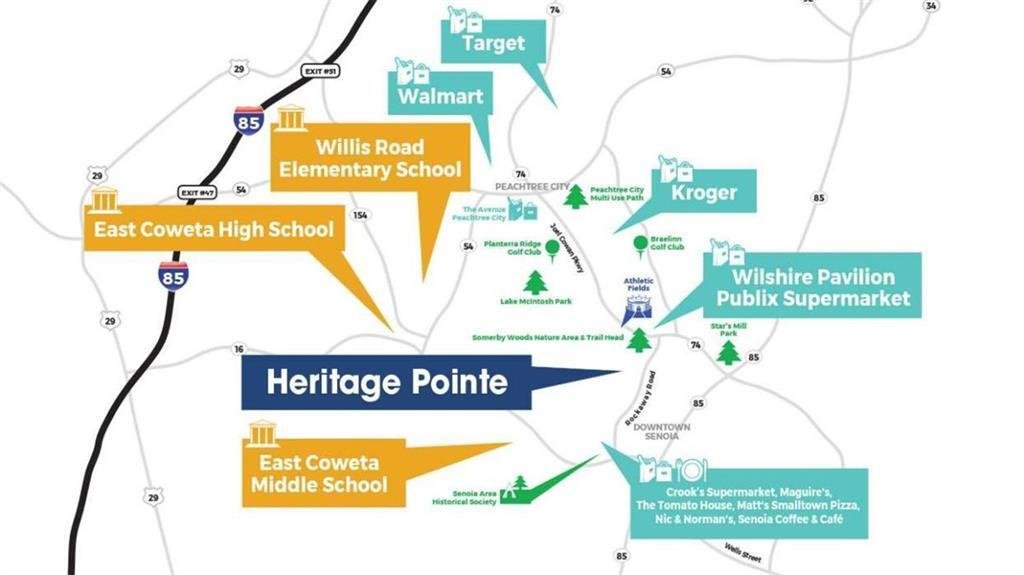
GOLF CART PATH TO HISTORIC DOWNTOWN SENOIA MINUTES TO PEACHTREE CITY WITHOUT THE PRICE TAG OVERSIZED LOTS WITH TREE LINED BACKYARD PRIVACY. The Summit floorplan is a 5 bedroom, 4 bathroom two-story home covering 2,929 square feet. The 2-car garage ensures plenty of room for vehicles and storage. A formal dining room greets you as you enter this incredible home, offering space to entertain family a
GOLF CART PATH TO HISTORIC DOWNTOWN SENOIA MINUTES TO PEACHTREE CITY WITHOUT THE PRICE TAG OVERSIZED LOTS WITH TREE LINED BACKYARD PRIVACY. The Summit floorplan is a 5 bedroom, 4 bathroom two-story home covering 2,929 square feet. The 2-car garage ensures plenty of room for vehicles and storage. A formal dining room greets you as you enter this incredible home, offering space to entertain family and host friends. The extended foyer leads to a central family room and opens to an island kitchen. With bar stool seating, contemporary cabinetry, stainless steel appliances, an oversized pantry and beautiful quartz countertops, this is an area any aspiring cook will enjoy. There is also a bedroom and full bath on the main level, perfect for guests. Upstairs offers a private bedroom suite with impressive bath with dual vanities, separate shower, garden tub and ample closet space. There are three secondary bedrooms, each with generous closets, two full baths off the hallway, and a convenient laundry. And for movie nights, watching sports, or gaming, there is a versatile loft you can personalize to fit your lifestyle. And you will never be too far from home with Home Is Connected. Your new home is built with an industry leading suite of smart home products that keep you connected with the people and place you value most. Photos used for illustrative purposes and may not depict actual home.
  • Property type

    House

  • Year built

    2026

  • Price/sqft

    $179

Features

  • Walk In Closet
  • Garage
  • Pool
  • Garden
  • Modern
  • Fitness Center / Gym
  • Tennis Court
  • Playground
  • Bar
Features

Lot

  • Modern

Indoor

  • High Ceiling
  • Kitchen island
  • Bar
  • Laundry Room
  • Walk In Closet
  • Fitness Center / Gym

Outdoor

  • Pool
  • Garage
  • Playground
  • Tennis Court
  • Garden

Explore the Area

75 Townsend Drive, Senoia, Georgia, United States View on Google Maps
Price per sqft
Low
High

View 118 more listings in Senoia

D.R.. Horton Realty of Georgia, Inc - Conyers

Joined 6 months ago
Your message
You have inquired about this property

The agent will contact you soon by

Listed by

D.R.. Horton Realty of Georgia, Inc - Conyers
Georgia, United States
View agency profile
47
Listings
2026
Joined

Book home tour with the agent

Choose a date and whether you'd like a virtual or in-person tour with the agent.

In-person tour
Preferred date
Tour type
D.R.. Horton Realty of Georgia, Inc - Conyers
Conyers, Georgia, United States
View agency profile
Last updated
June 20
First listed
Apr 13
Listing reference
7751561
Listing status
Call

Start phone call with:

Hello, I’m calling for the property with the reference 7751561, which I discovered on JamesEdition.

After the call, we'll provide your contacts to the agent for easy communication.

brokerages we
partnered with