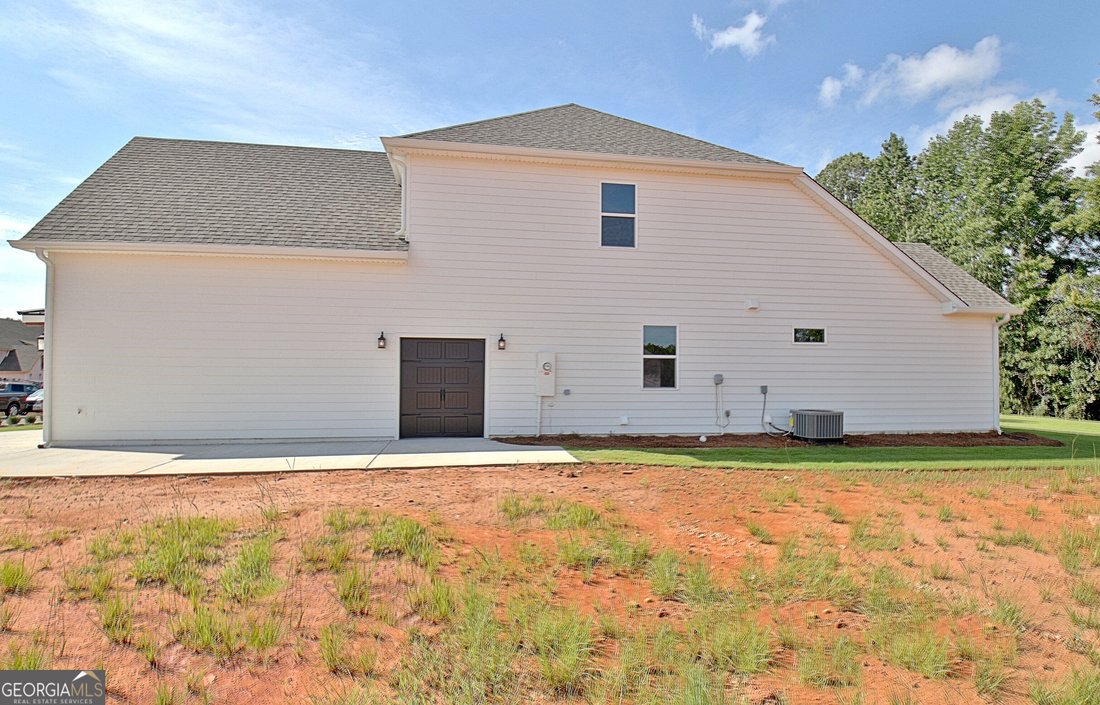
$745,950
Single Family Detached Senoia
- 5 Beds
- 4 Baths
- 3,156 Sqft
- 10,890 Sqft lot
- Updated: August 11
- MLS#10775215
About the Property
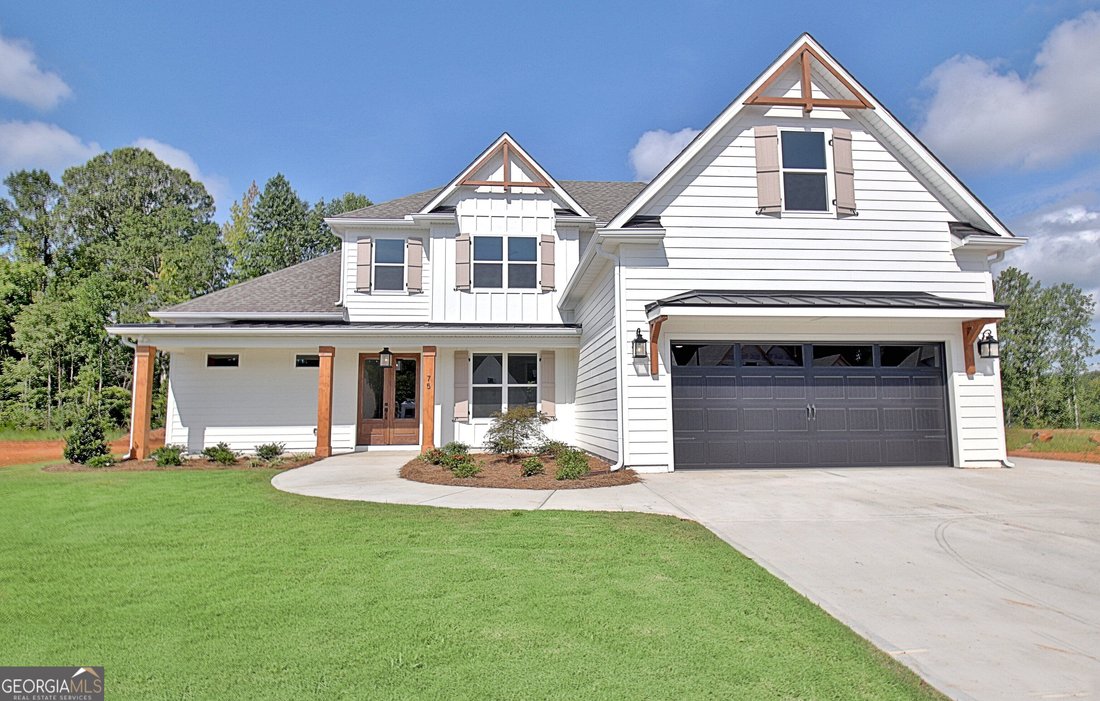
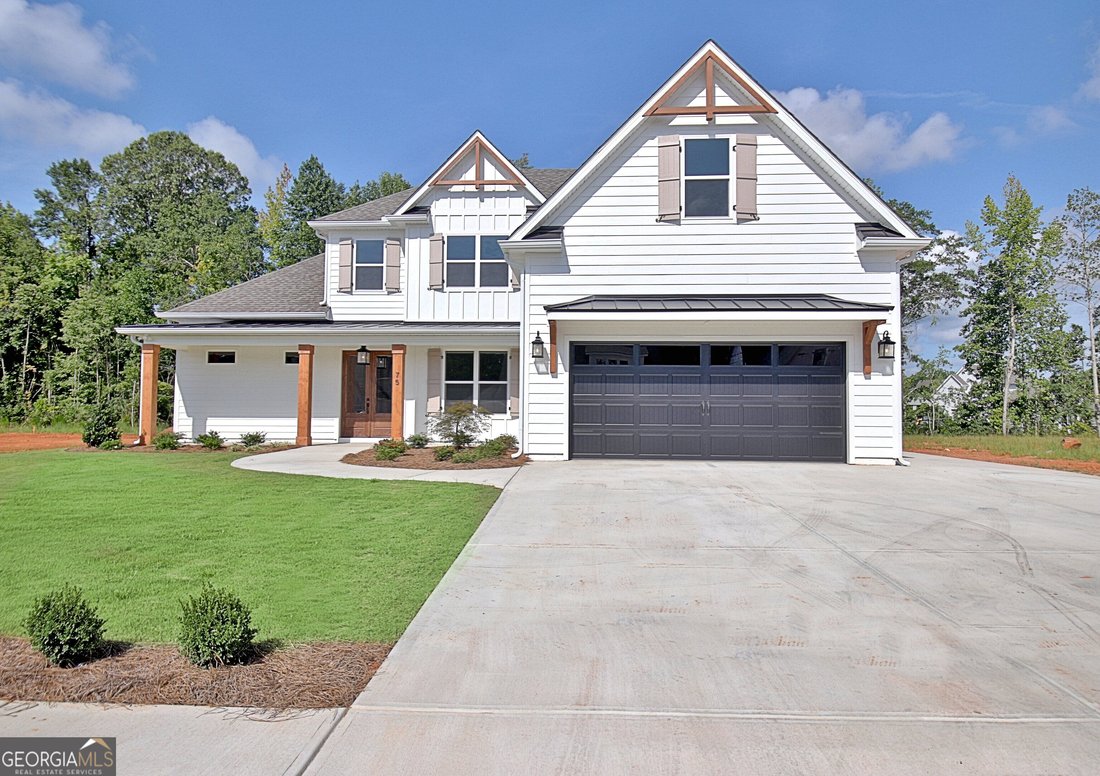
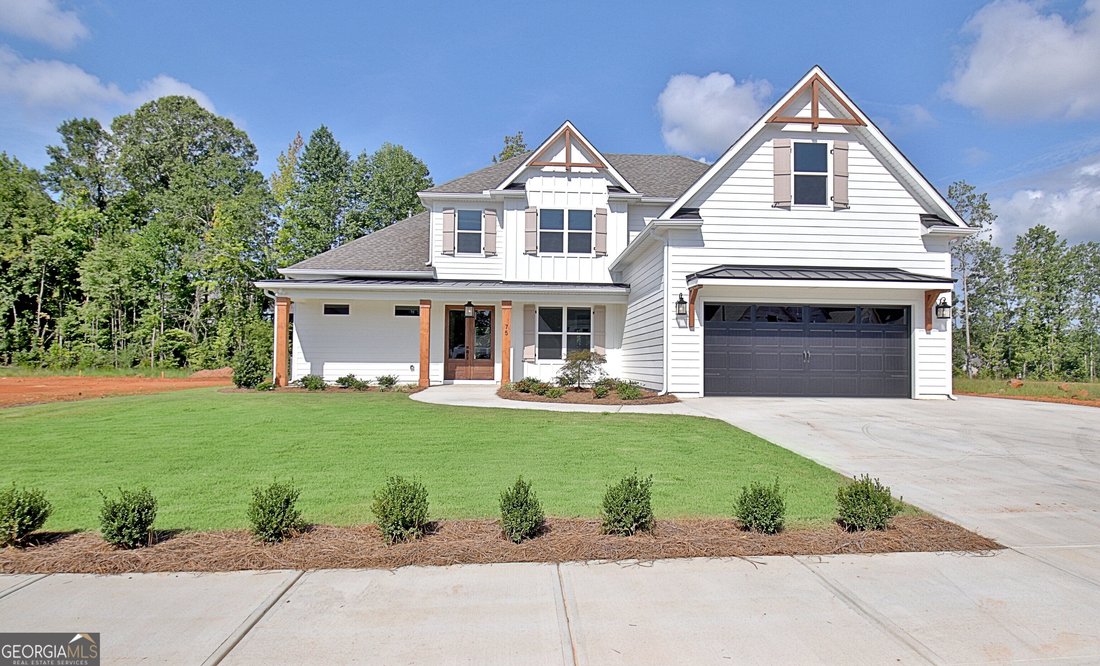
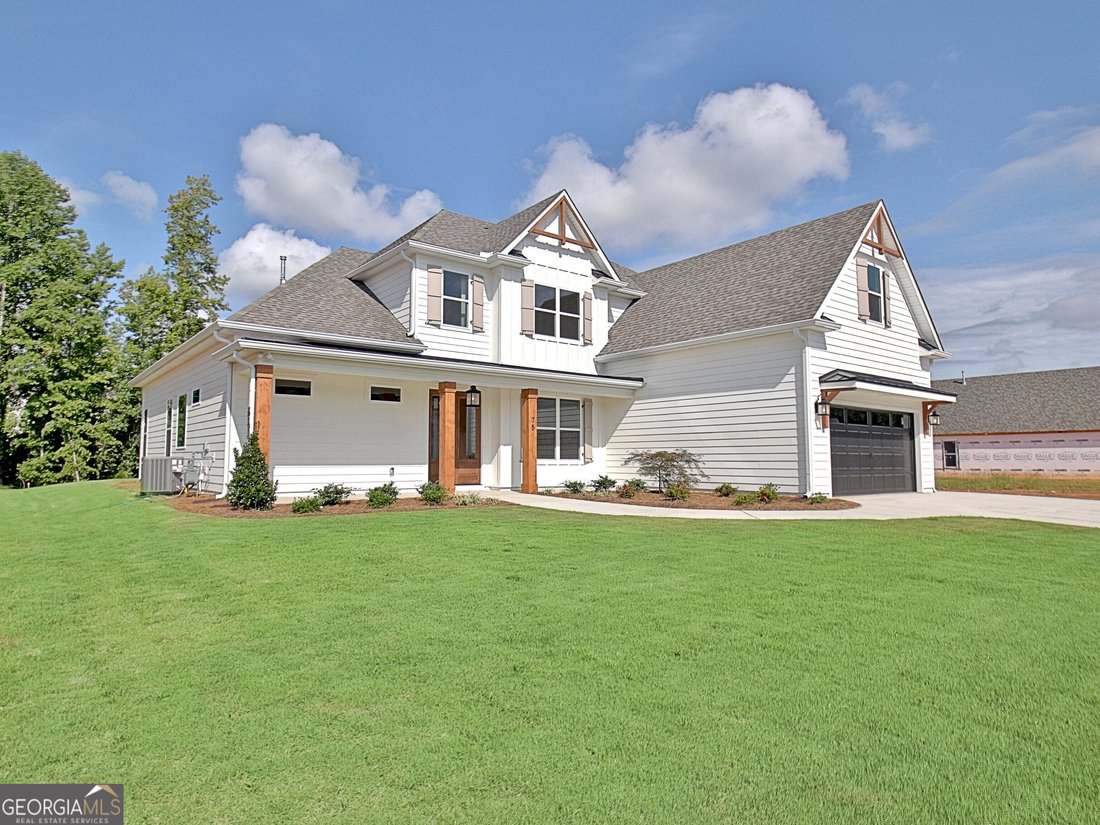
Situated amongst The Reserve at Keg Creek’s final phase, the Mulberry plan is one of Dague’s most sought-after floor plans. Showcasing a Board and Batten exterior, the fully covered front porch with double door entry opens to a dining room enhanced with wainscoting. Primary suite on main features a tray ceiling with wood beams and an opulent bath. Double vanity, freestanding tub, zero entry, frame
Situated amongst The Reserve at Keg Creek’s final phase, the Mulberry plan is one of Dague’s most sought-after floor plans. Showcasing a Board and Batten exterior, the fully covered front porch with double door entry opens to a dining room enhanced with wainscoting. Primary suite on main features a tray ceiling with wood beams and an opulent bath. Double vanity, freestanding tub, zero entry, frameless glass enclosed tile shower, private water closet and oversized closet with custom wood shelving and transom windows complete the Primary Bath. Vaulted Great Room with Wood Beams showcases a Gas Start Floor to Ceiling Stone Fireplace and overlooks the grand Kitchen with Soft-Close Doors and Drawers, Custom Island and Vent Hood, Pantry and SS Appliance Package. Keeping Room off the Kitchen with wall-to-wall built-in Serving Buffet gives access to Guest Room on Main plus Full Bath. Upper Level offers Loft Area, One Junior Suite with Expansive Walk In Closet, plus Two Additional Bedrooms with Connecting Walk Through Bathroom - Separate Vanity Areas - and Walk-In Closets. Extended Rear Covered Patio with Vaulted Ceiling and Outdoor Stone Fireplace overlooks Professionally Landscaped yard. Two Car Garage with Golf Cart Extension and extended driveway | Custom Drop Zone and Laundry Room conveniently located off garage | Site Finished Hardwoods | Designer Lighting Package | Custom Trim Package | Irrigation | Spray Foam Insulation | Keg Creek offers a Pavilion, Pool, Pickleball Court, Sidewalks, Street Lights, Connection to Senoia’s multi-use Trail, Easy Golf Cart Access to downtown Senoia and close proximity to Seavy Street Park | This home is a presale - Contact Listing Agent for current opportunities
-
Property type
House
-
Year built
2026
-
Price/sqft
$236
Features
- Walk In Closet
- Garage
- Pool
- Fireplace
- Garden
- Laundry Room
Explore the Area
75 Loring Lane, Senoia, GA 30276, Georgia, United States
View on Google Maps
Price per sqft
Low
High
Joined 4 years ago
You have inquired about this property
The agent will contact you soon by
Listed by
6
Listings
2023
Joined
Book home tour with Tracy Kirkland
Choose a date and whether you'd like a virtual or in-person tour with the agent.
Preferred date
Tour type

Atlanta-Peachtree City
1200 Commerce Dr., Suite 110, 30269, Peachtree City, United States
View agency profile
Last updated
August 11
First listed
Jun 1
Agent licence
#345727
Listing reference
2121573378369250
Listing status
Under contract
Trusted by the World's Leading Brokers
The agents behind the world's most exceptional properties list with JamesEdition.
- Listings from Sotheby's, Christie's, BARNES, and Engel & Völkers
- Every listing reviewed before it goes live
- Connect directly with verified listing agents
By continuing you agree to our Terms and Privacy Policy.
brokerages we
partnered with
partnered with