$874,323
Maison D'architecte Contemporaine Et Lumineuse
- 4 Beds
- 1 Baths
- 1,841 Sqft
- 13,240 Sqft lot
- Updated: July 25
About the Property
Located in the lush and highly sought-after setting of Senlisse, discover this stunning 172 m² architect-designed house, nestled on a 1230 m² plot. A rare property that combines spacious volumes, exceptional brightness, and high-end eco-friendly features in the heart of the Chevreuse Valley.
From the entrance, the space welcomes you with a work corner ideal for telecommuting. You then rea
From the entrance, the space welcomes you with a work corner ideal for telecommuting. You then rea
Located in the lush and highly sought-after setting of Senlisse, discover this stunning 172 m² architect-designed house, nestled on a 1230 m² plot. A rare property that combines spacious volumes, exceptional brightness, and high-end eco-friendly features in the heart of the Chevreuse Valley.
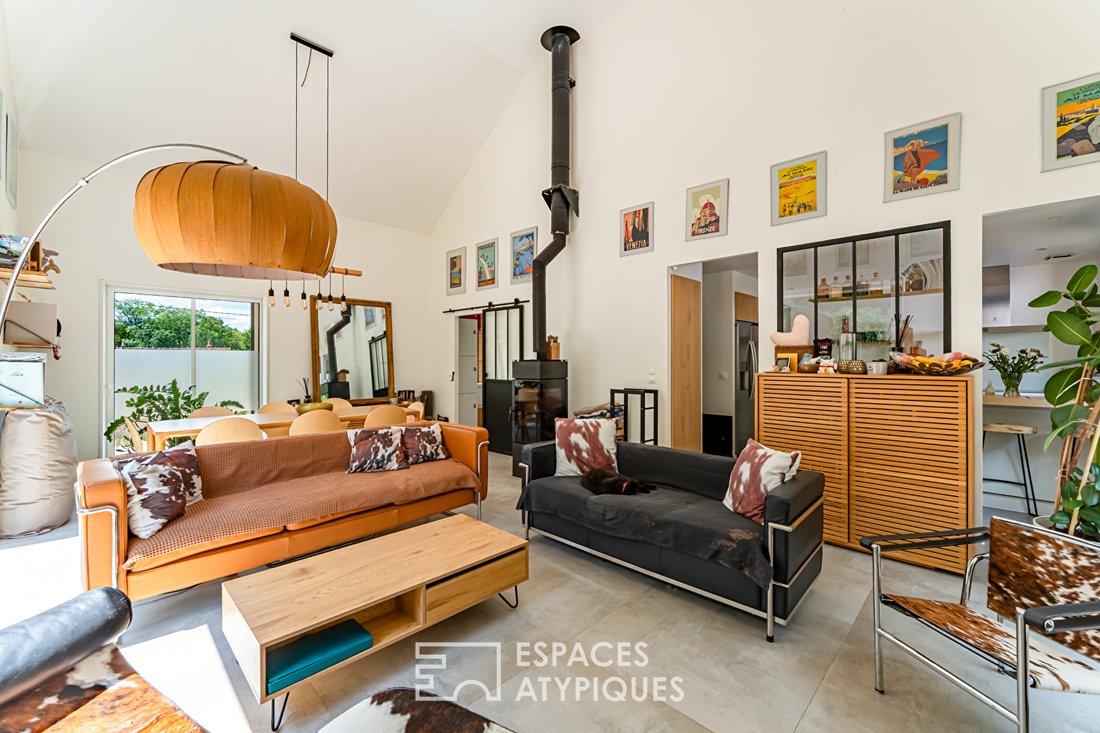
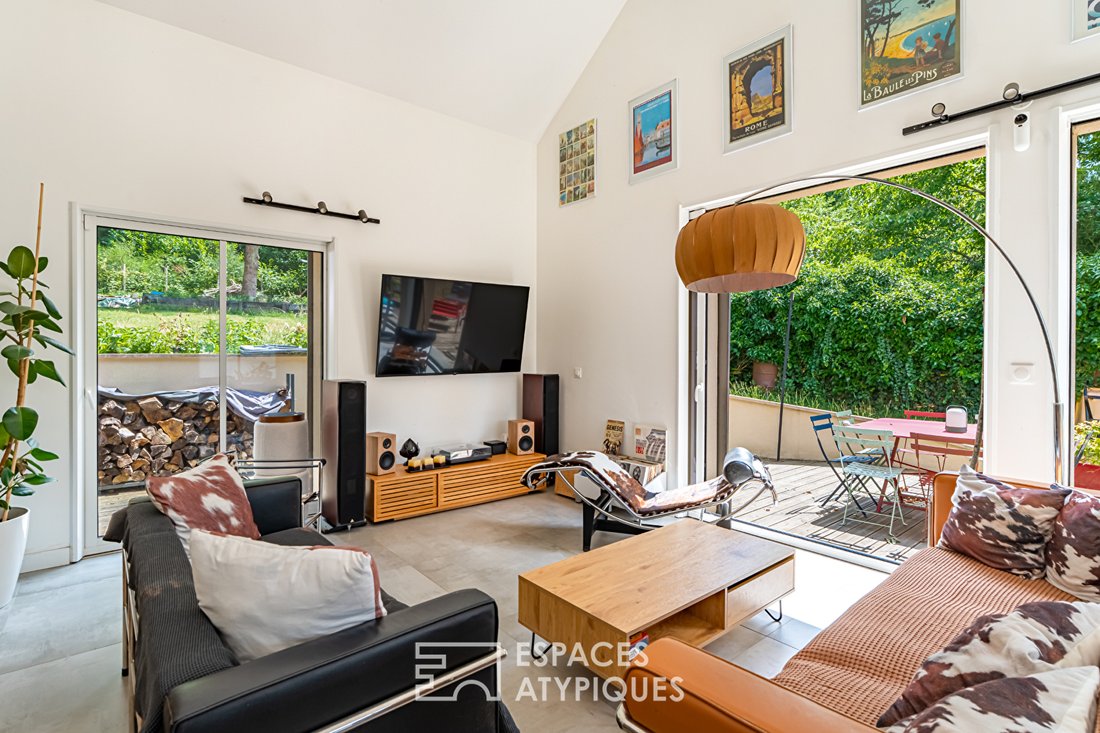
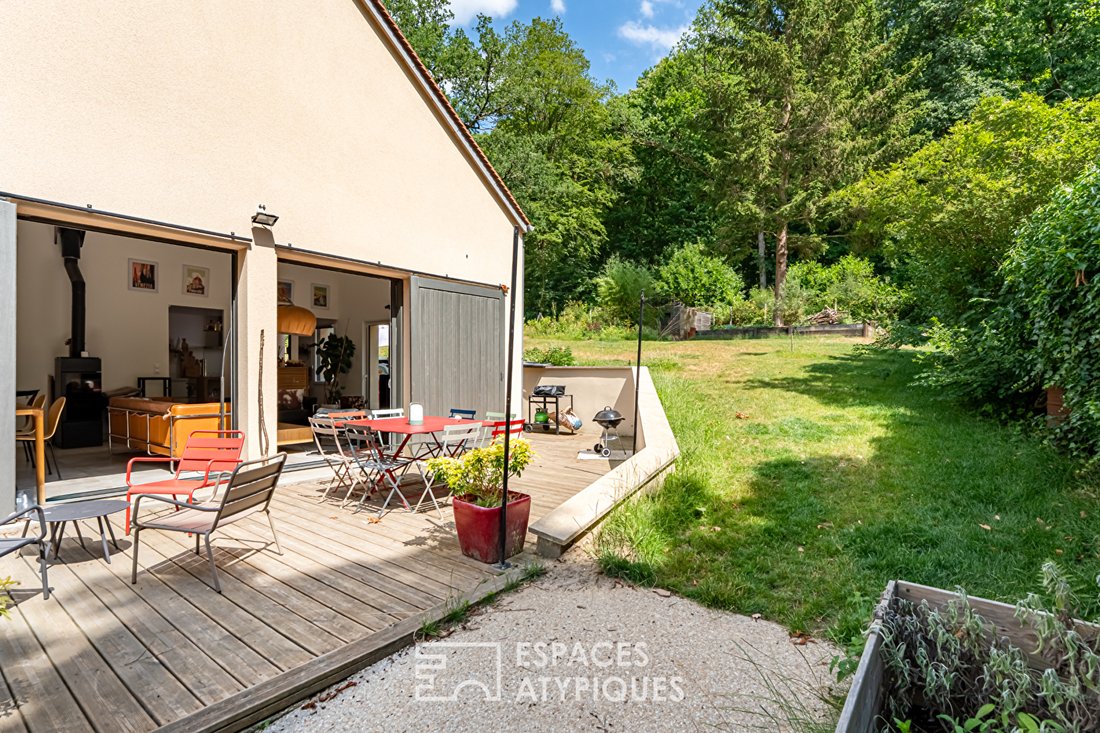
From the entrance, the space welcomes you with a work corner ideal for telecommuting. You then reach the heart of the house: a beautiful room with a cathedral ceiling, fully oriented towards nature thanks to huge sliding glass doors. This absolutely comfortable living room is enhanced by a contemporary suspended wood stove, perfect for winter evenings. The living area opens directly onto a vast 70 m² L-shaped wooden terrace, creating a true continuity between the interior and the garden.

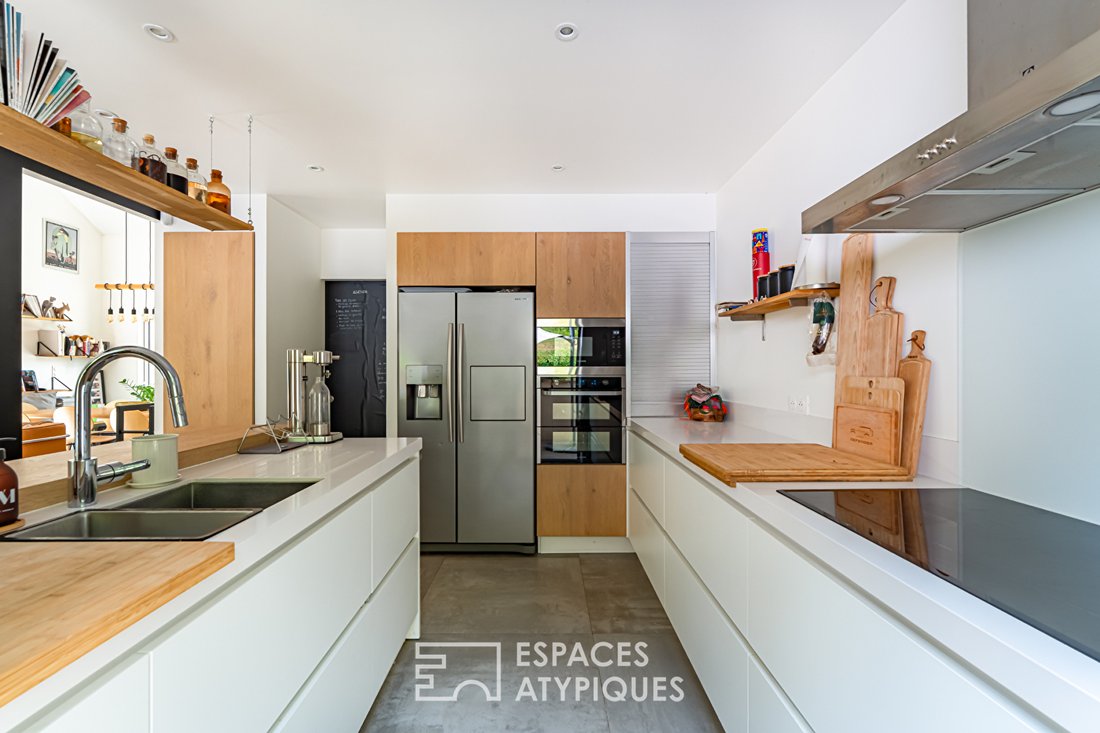
Separated from the living room by an elegant workshop-style glass partition, the kitchen is a masterpiece of functionality:
- Fully equipped with large sleek work surfaces
- Numerous built-in storage spaces
- A convivial solid wood bar area that perfectly connects with the living room for shared moments
- Direct access to the terrace for easy outdoor dining.
Sleeping area: comfort and privacy preserved:
- A private master suite with its own dedicated bathroom
- Two beautiful, bright, well-proportioned bedrooms sharing a shower room
- A pantry/laundry room and a WC complete this level.
On the attic floor, a landing serves a toilet, an office, and a multifunctional room or bedroom with skylight windows. The garden, designed by a landscaper, is very pleasant and features a large vegetable garden at the front of the house.
This modern house was designed to combine comfort and energy savings:
- Integrated photovoltaic and thermal solar panels on the roof
- Reversible air conditioning (Air/Air) for an ideal temperature all year round
- Wooden sliding shutters that highlight the contemporary architecture of the facade
- Five parking spaces, including one in front of the motorized gate
- A storage shed and the possibility to create a carport.
A rare opportunity in the area for a property requiring no work.
- Nursery school 2 km away
- Primary school in the town center (400 m)
- Middle school 5 km
- RER B St Remy les Chevreuse station 15 min towards Paris
- Transilien station 10 km
- Road access, forests
- Shops just steps away in Dampierre en Yvelines and Cernay la Ville (supermarket, bakery, pastry shop, butchers, restaurants)
Energy Class B94, Climate Class A3 / Estimated average annual energy costs for standard use, based on prices from the year [hidden information]: €1360 to €1860.
Contact Hiba: [hidden information]
Hiba PROTAIS (EI) Commercial Agent - RSAC Number: - Versailles.
Information on the risks to which this property is exposed is available on the Géorisques website: https://www.georisques.gouv.fr/
From the entrance, the space welcomes you with a work corner ideal for telecommuting. You then reach the heart of the house: a beautiful room with a cathedral ceiling, fully oriented towards nature thanks to huge sliding glass doors. This absolutely comfortable living room is enhanced by a contemporary suspended wood stove, perfect for winter evenings. The living area opens directly onto a vast 70 m² L-shaped wooden terrace, creating a true continuity between the interior and the garden.
Separated from the living room by an elegant workshop-style glass partition, the kitchen is a masterpiece of functionality:
- Fully equipped with large sleek work surfaces
- Numerous built-in storage spaces
- A convivial solid wood bar area that perfectly connects with the living room for shared moments
- Direct access to the terrace for easy outdoor dining.
Sleeping area: comfort and privacy preserved:
- A private master suite with its own dedicated bathroom
- Two beautiful, bright, well-proportioned bedrooms sharing a shower room
- A pantry/laundry room and a WC complete this level.
On the attic floor, a landing serves a toilet, an office, and a multifunctional room or bedroom with skylight windows. The garden, designed by a landscaper, is very pleasant and features a large vegetable garden at the front of the house.
This modern house was designed to combine comfort and energy savings:
- Integrated photovoltaic and thermal solar panels on the roof
- Reversible air conditioning (Air/Air) for an ideal temperature all year round
- Wooden sliding shutters that highlight the contemporary architecture of the facade
- Five parking spaces, including one in front of the motorized gate
- A storage shed and the possibility to create a carport.
A rare opportunity in the area for a property requiring no work.
- Nursery school 2 km away
- Primary school in the town center (400 m)
- Middle school 5 km
- RER B St Remy les Chevreuse station 15 min towards Paris
- Transilien station 10 km
- Road access, forests
- Shops just steps away in Dampierre en Yvelines and Cernay la Ville (supermarket, bakery, pastry shop, butchers, restaurants)
Energy Class B94, Climate Class A3 / Estimated average annual energy costs for standard use, based on prices from the year [hidden information]: €1360 to €1860.
Contact Hiba: [hidden information]
Hiba PROTAIS (EI) Commercial Agent - RSAC Number: - Versailles.
Information on the risks to which this property is exposed is available on the Géorisques website: https://www.georisques.gouv.fr/
-
Property type
Villa
-
Year built
2022
-
Price/sqft
$475
Explore the Area
Senlisse, Ile-de-France, France
View on Google Maps
Price per sqft
Low
High
Joined 4 years ago
You have inquired about this property
The agent will contact you soon by
Listed by
96
Listings
2022
Joined
Book home tour with the agent
Choose a date and whether you'd like a virtual or in-person tour with the agent.
Preferred date
Tour type

ESPACES ATYPIQUES Yvelines
9 rue Roger de Nézot, 78100, Saint Germain en Laye, France
View agency profile
Last updated
July 25
First listed
July 7
Listing reference
17661
Similar Properties Nearby
New Listings in Senlisse
Explore More Homes for Sale
Senlisse property types
Senlisse popular searches
- Privacy properties in Senlisse
- Modern properties in Senlisse
- Properties with Library in Senlisse
- Properties with Air Conditioning in Senlisse
- Properties with Jacuzzi in Senlisse
- Properties with Pool in Senlisse
- Properties with Balcony in Senlisse
- Properties with Tennis Court in Senlisse
- Renovated properties in Senlisse
Related Guides & Stories
Trusted by the World's Leading Brokers
The agents behind the world's most exceptional properties list with JamesEdition.
- Listings from Sotheby's, Christie's, BARNES, and Engel & Völkers
- Every listing reviewed before it goes live
- Connect directly with verified listing agents
By continuing you agree to our Terms and Privacy Policy.