$512,878
Senlis House
- 4 Beds
- 1 Baths
- 1,421 Sqft
- Updated: August 7
About the Property
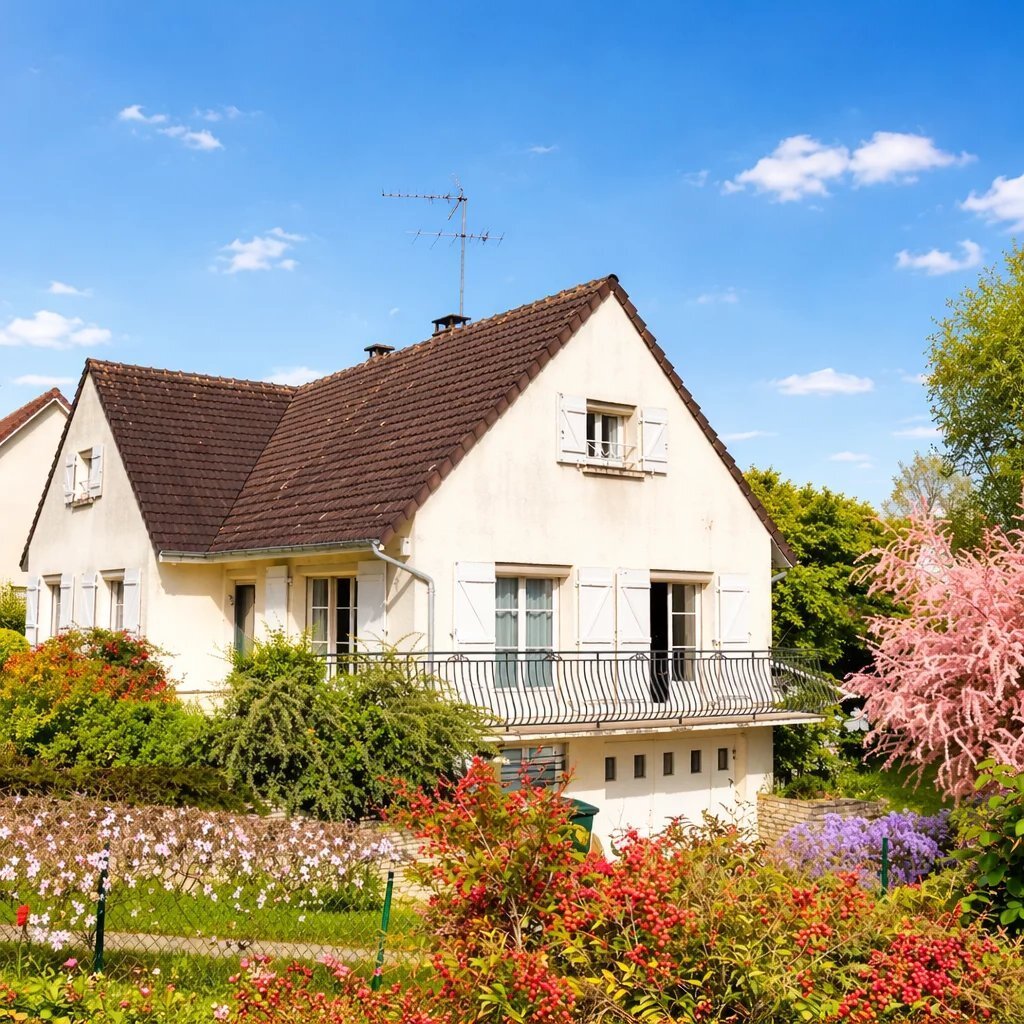
Senlis, a 12-minute walk from Place de la Halle, four/five-bedroom house including two on the ground floor, with a full basement.
Located in a quiet, green residential area, built in 1972 and renovated between 2007 and 2021 to update the ground-floor living spaces.
It combines spaciousness, brightness, and comfort, notably with two/three bedrooms on the ground floor.
The house is
Located in a quiet, green residential area, built in 1972 and renovated between 2007 and 2021 to update the ground-floor living spaces.
It combines spaciousness, brightness, and comfort, notably with two/three bedrooms on the ground floor.
The house is
Senlis, a 12-minute walk from Place de la Halle, four/five-bedroom house including two on the ground floor, with a full basement.
Located in a quiet, green residential area, built in 1972 and renovated between 2007 and 2021 to update the ground-floor living spaces.
It combines spaciousness, brightness, and comfort, notably with two/three bedrooms on the ground floor.
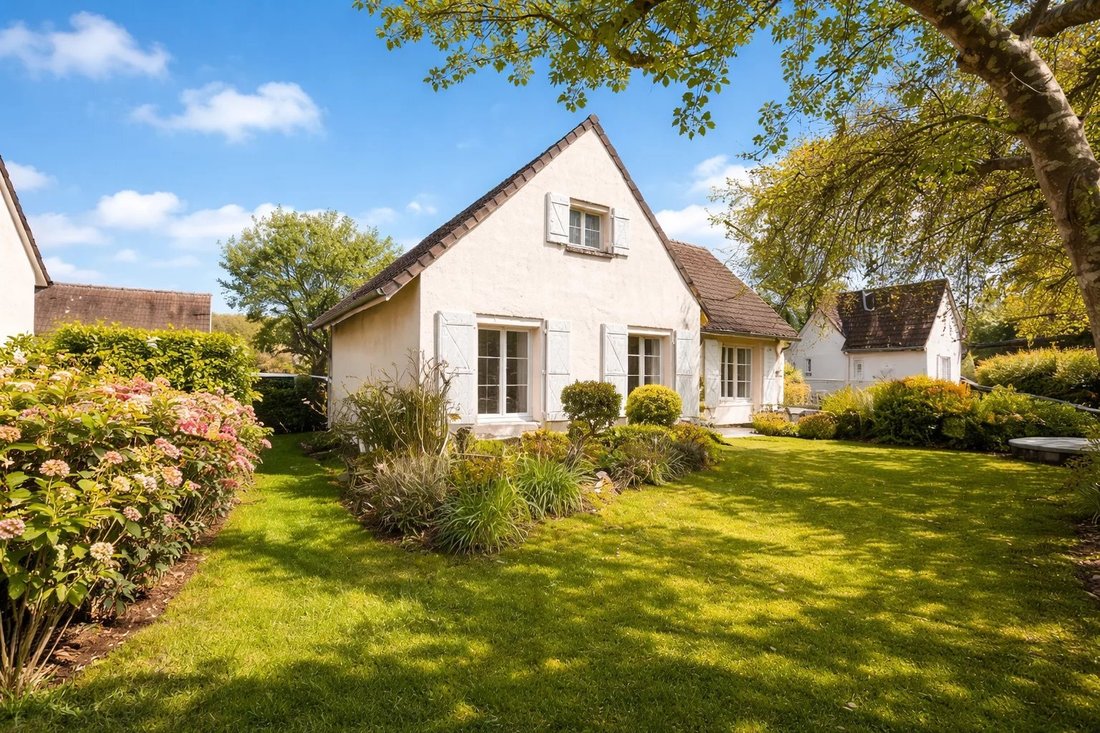
The house is very sound and perfectly maintained, featuring recent joinery (2016 to 2019) equipped with automated shutters on all openings.
Built on two levels plus a full basement (tiled/heated), it offers remarkable construction quality and upkeep.
The house has a south-facing terrace and six rooms, providing approximately 155 m² of usable floor space.
It stands on a beautiful, fully enclosed 635 m² wooded plot, ensuring tranquility in a well-kept green setting.
The garden-level floor of about 86 m² includes:
- An entrance
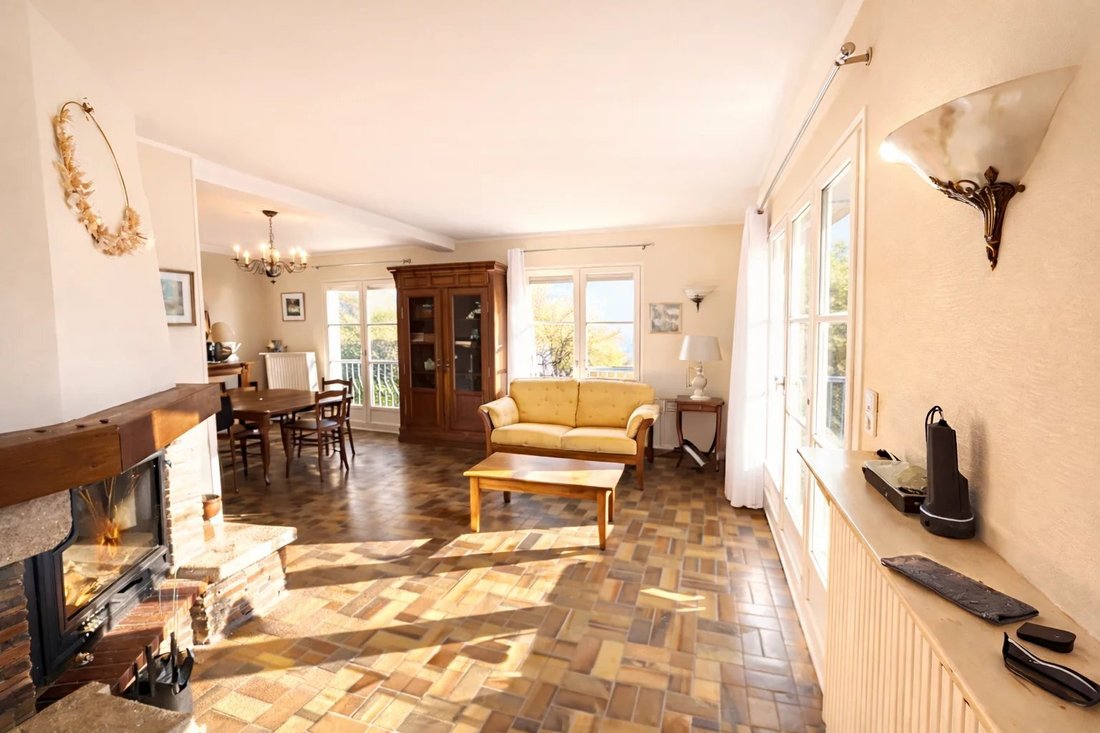
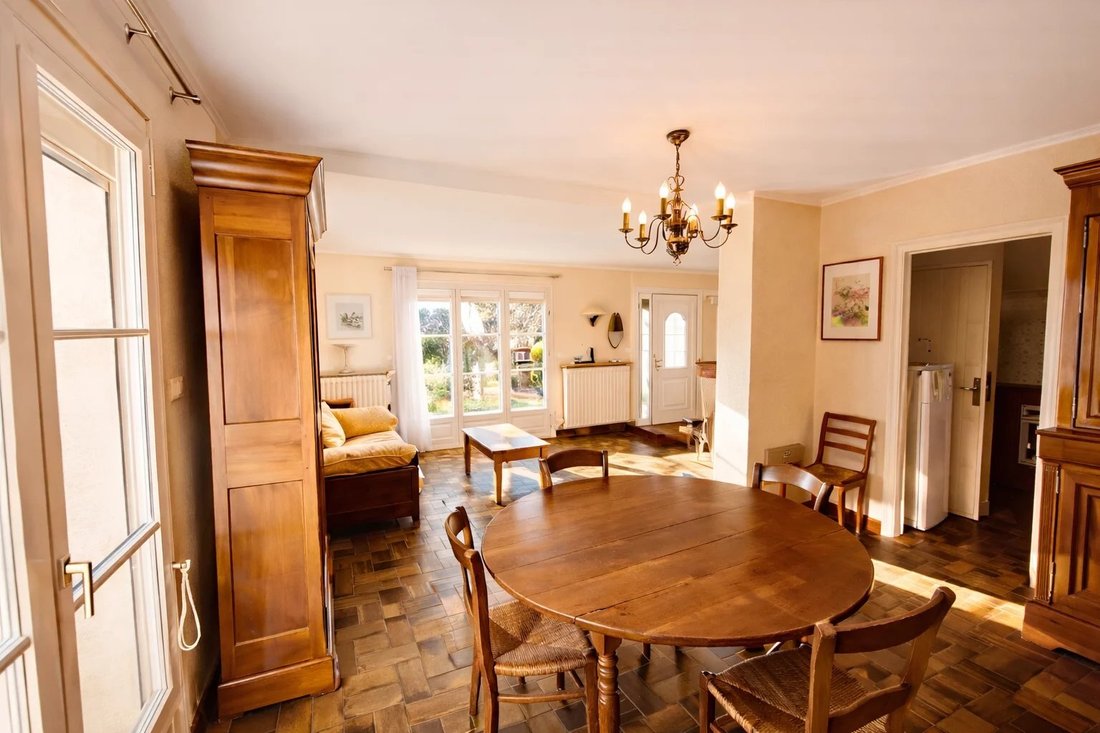
- A bright double living room with an insert fireplace (28 m²) opening onto the south-facing terrace
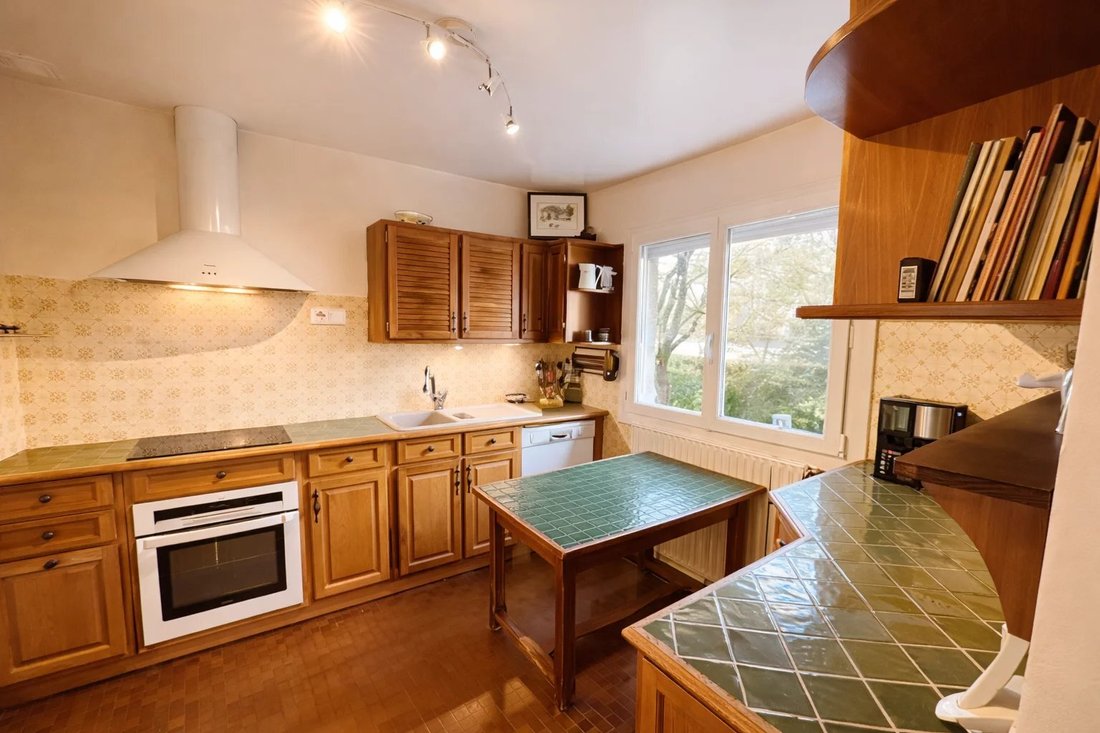
- A kitchen (9 m²)
- Two bedrooms (12 and 11 m²)
- An office or third bedroom (9 m²)
- A shower room
- Separate toilets
This level offers a functional and pleasant ground-floor living space.
The upper level currently has two very large attic bedrooms with cathedral ceilings, approximately 36 and 26 m² of floor space, and a shower room with toilets.
The full basement of about 100 m², mostly tiled and heated, includes:
- Boiler/laundry room
- Wine cellar
- Workshop
- Storage rooms
- Garage space for two/three vehicles
Gate and pedestrian door. Several vehicles can be parked within the enclosed property.
Heating: town gas (Wiesmann boiler from 2007) and insert fireplace.
Joinery: aluminum, wood, and PVC with double shutters on all openings.
Rainwater collectors for toilets and garden irrigation.
The volumes, brightness, quality of construction materials, recent improvements (joinery and automated shutters), maintenance, and environment are the main features of this house.
A1 motorway 5 minutes away; Roissy 25 minutes; Porte de la Chapelle 35 minutes; Orry-la-Ville-Coye-la-Forêt station 15 minutes; Gare du Nord 35 minutes; La Défense 45 minutes.
€475,000 including fees. Buyer pays fees.
[hidden information]; Email: [hidden information]
Information on the risks to which this property is exposed is available on the Géorisques website: https://www.georisques.gouv.fr/
Located in a quiet, green residential area, built in 1972 and renovated between 2007 and 2021 to update the ground-floor living spaces.
It combines spaciousness, brightness, and comfort, notably with two/three bedrooms on the ground floor.
The house is very sound and perfectly maintained, featuring recent joinery (2016 to 2019) equipped with automated shutters on all openings.
Built on two levels plus a full basement (tiled/heated), it offers remarkable construction quality and upkeep.
The house has a south-facing terrace and six rooms, providing approximately 155 m² of usable floor space.
It stands on a beautiful, fully enclosed 635 m² wooded plot, ensuring tranquility in a well-kept green setting.
The garden-level floor of about 86 m² includes:
- An entrance
- A bright double living room with an insert fireplace (28 m²) opening onto the south-facing terrace
- A kitchen (9 m²)
- Two bedrooms (12 and 11 m²)
- An office or third bedroom (9 m²)
- A shower room
- Separate toilets
This level offers a functional and pleasant ground-floor living space.
The upper level currently has two very large attic bedrooms with cathedral ceilings, approximately 36 and 26 m² of floor space, and a shower room with toilets.
The full basement of about 100 m², mostly tiled and heated, includes:
- Boiler/laundry room
- Wine cellar
- Workshop
- Storage rooms
- Garage space for two/three vehicles
Gate and pedestrian door. Several vehicles can be parked within the enclosed property.
Heating: town gas (Wiesmann boiler from 2007) and insert fireplace.
Joinery: aluminum, wood, and PVC with double shutters on all openings.
Rainwater collectors for toilets and garden irrigation.
The volumes, brightness, quality of construction materials, recent improvements (joinery and automated shutters), maintenance, and environment are the main features of this house.
A1 motorway 5 minutes away; Roissy 25 minutes; Porte de la Chapelle 35 minutes; Orry-la-Ville-Coye-la-Forêt station 15 minutes; Gare du Nord 35 minutes; La Défense 45 minutes.
€475,000 including fees. Buyer pays fees.
[hidden information]; Email: [hidden information]
Information on the risks to which this property is exposed is available on the Géorisques website: https://www.georisques.gouv.fr/
-
Property type
House
-
Floors
1
-
Year built
1972
-
Price/sqft
$360
Features
- Garage
- Fireplace
- Bar
Explore the Area
Senlis, Hauts-de-France, France
View on Google Maps
Price per sqft
Low
High
Joined 4 years ago
You have inquired about this property
The agent will contact you soon by
Listed by
20
Listings
2022
Joined
Book home tour with the agent
Choose a date and whether you'd like a virtual or in-person tour with the agent.
Preferred date
Tour type
Last updated
August 7
First listed
November 26, 2025
Listing reference
86456267
Trusted by the World's Leading Brokers
The agents behind the world's most exceptional properties list with JamesEdition.
- Listings from Sotheby's, Christie's, BARNES, and Engel & Völkers
- Every listing reviewed before it goes live
- Connect directly with verified listing agents
By continuing you agree to our Terms and Privacy Policy.