$1,288,345
A Stately And Peaceful Anglo Norman Dwelling Surrounded By Grounds And Its Outbuildings, 20
- 5 Beds
- 3 Baths
- 3,413 Sqft
- 44 Sqft lot
- Updated: September 11
About the Property
A stately and peaceful Anglo-Norman dwelling surrounded by grounds and its outbuildings, 20 minutes from Paris, in the Oise department. Set back from the street, behind an ancient covered gate topped with two pinnacles, a cobblestone drive traverses the verdant grounds before arriving at the tree-filled front courtyard. It is here where the dwelling was built in 1904 by a renowned architect in the
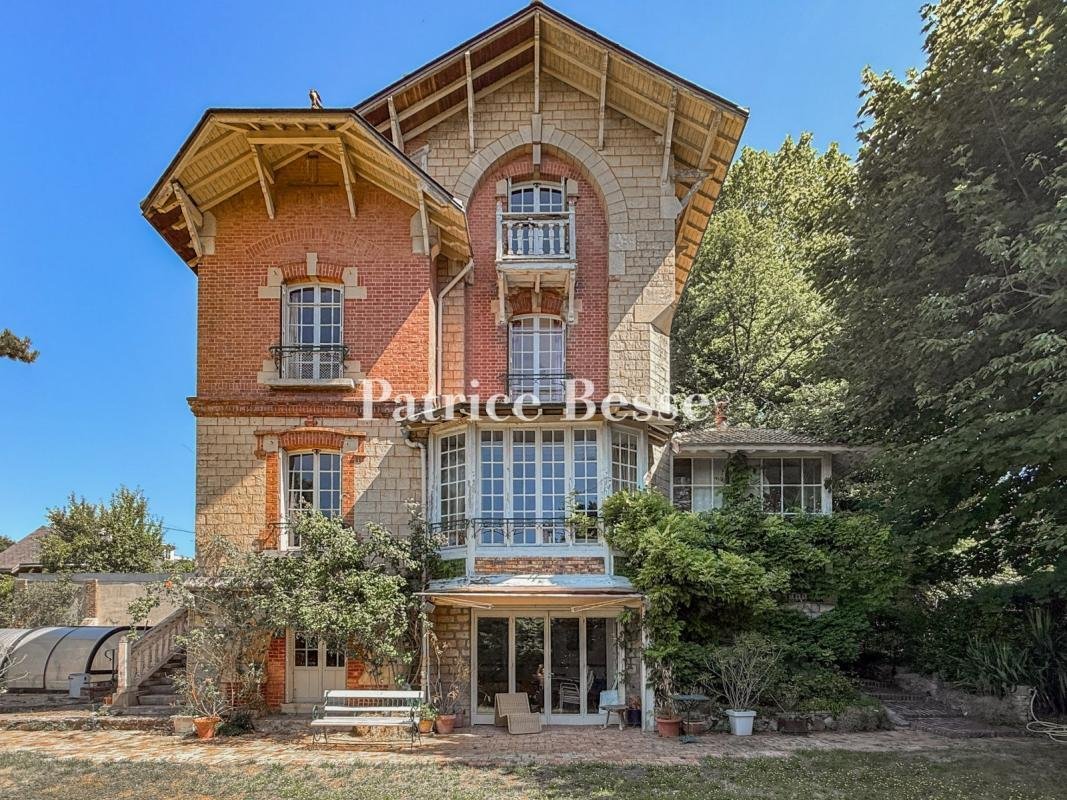
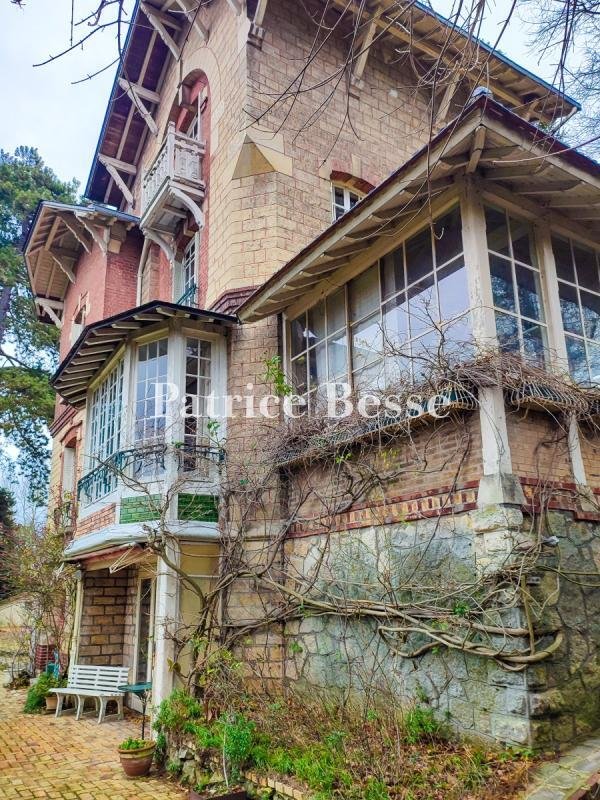
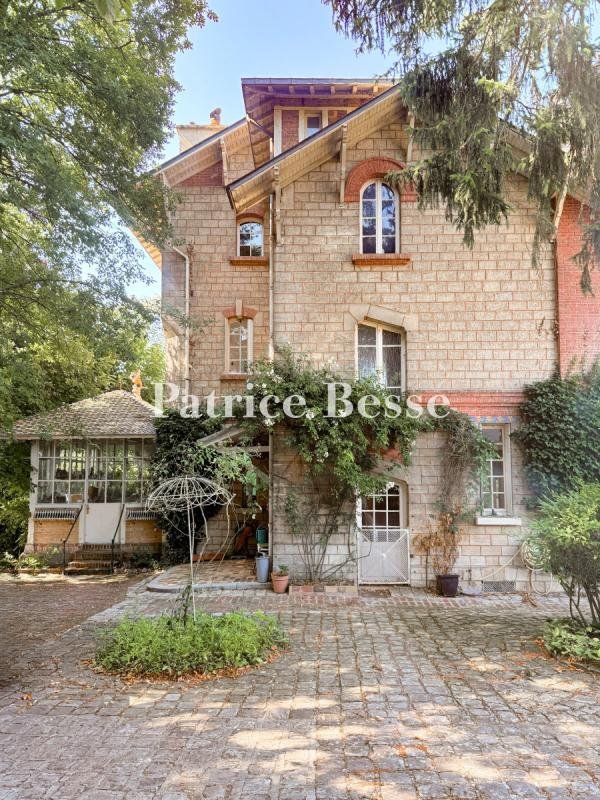
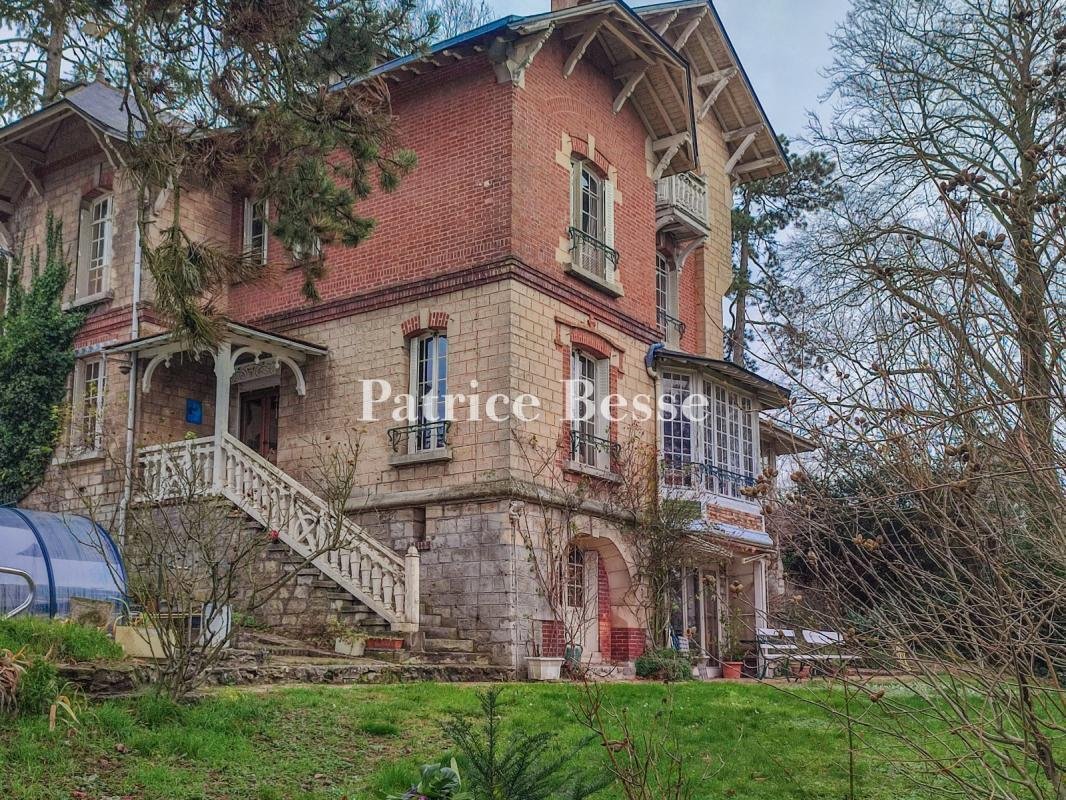
A stately and peaceful Anglo-Norman dwelling surrounded by grounds and its outbuildings, 20 minutes from Paris, in the Oise department. Set back from the street, behind an ancient covered gate topped with two pinnacles, a cobblestone drive traverses the verdant grounds before arriving at the tree-filled front courtyard. It is here where the dwelling was built in 1904 by a renowned architect in the Anglo-Norman style, so popular for large holiday homes during the Belle Epoque era. Featuring brick and ashlar stone in a composition with overall balanced proportions, the dwelling also includes a conservatory and an oriel window, while the main façade, cadenced by tall vertical overhanging windows, is topped with a complex multi-pitched rooftop, mostly covered in slate except for the conservatory, which is clad in glazed flat tiles. In addition, two exterior staircases, one straight, the other horseshoe-shaped, provide access to the dwelling’s front doors.
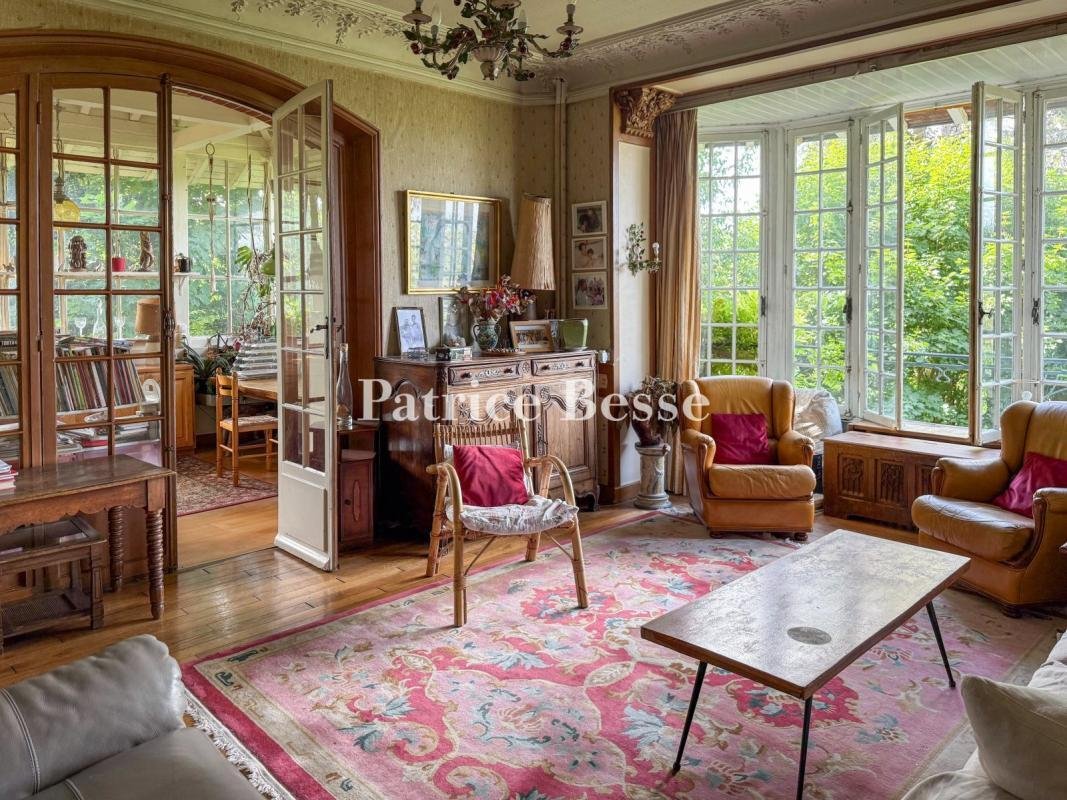
With an inhabitable floor area of approximately 250 m², the dwelling is laid out around an immense entrance hall and includes a living room extended by a conservatory, a study, as well as six bedrooms, one of which is open and has a sloping ceiling. As for the garden level, it adds to the dwelling’s overall living area thanks to three rooms facing the exterior, while the grounds of 4,000 m² are planted with many multi-century trees and divided into two main sections: a terraced garden, which provides a touch of elegance, as well as an area, accessible from the cobblestone courtyard, where the caretaker’s cottage, a garage, a storage unit and various outbuildings are located.
Further on, a large swimming pool is protected by a moveable cover, whereas the property, in of itself, represents a peaceful living environment, surrounded by a natural setting with protected architectural heritage and within immediate proximity to the main hubs in the Ile-de-France region. It should be noted that a careful renovation of the premises would be able to successfully restore this dwelling to its former lustre and reveal its inherent charm that is just waiting to be discovered and showcased once again.
Information on the risks to which this property is exposed is available on the Géorisques website: https://www.georisques.gouv.fr/
With an inhabitable floor area of approximately 250 m², the dwelling is laid out around an immense entrance hall and includes a living room extended by a conservatory, a study, as well as six bedrooms, one of which is open and has a sloping ceiling. As for the garden level, it adds to the dwelling’s overall living area thanks to three rooms facing the exterior, while the grounds of 4,000 m² are planted with many multi-century trees and divided into two main sections: a terraced garden, which provides a touch of elegance, as well as an area, accessible from the cobblestone courtyard, where the caretaker’s cottage, a garage, a storage unit and various outbuildings are located.
Further on, a large swimming pool is protected by a moveable cover, whereas the property, in of itself, represents a peaceful living environment, surrounded by a natural setting with protected architectural heritage and within immediate proximity to the main hubs in the Ile-de-France region. It should be noted that a careful renovation of the premises would be able to successfully restore this dwelling to its former lustre and reveal its inherent charm that is just waiting to be discovered and showcased once again.
Information on the risks to which this property is exposed is available on the Géorisques website: https://www.georisques.gouv.fr/
-
Property type
House
-
Floors
2
-
Price/sqft
$377
-
Emissions
G
-
Consumption
G
Features
- Garden
- Pool
- Garage
- Gate
- Balcony
Explore the Area
Senlis, Hauts-de-France, France
View on Google Maps
Price per sqft
Low
High
Joined 3 years ago
You have inquired about this property
The agent will contact you soon by
Listed by
743
Listings
2023
Joined
Book home tour with the agent
Choose a date and whether you'd like a virtual or in-person tour with the agent.
Preferred date
Tour type
Last updated
September 11
First listed
August 8, 2025
Listing reference
321206_JE
Trusted by the World's Leading Brokers
The agents behind the world's most exceptional properties list with JamesEdition.
- Listings from Sotheby's, Christie's, BARNES, and Engel & Völkers
- Every listing reviewed before it goes live
- Connect directly with verified listing agents
By continuing you agree to our Terms and Privacy Policy.