
$3,465,000
Breathtaking Lakefront Masterpiece With Exquisite Design Elements
- 6 Beds
- 7 Baths
- 5,575 Sqft
- Updated: June 27
- MLS#20297827
About the Property
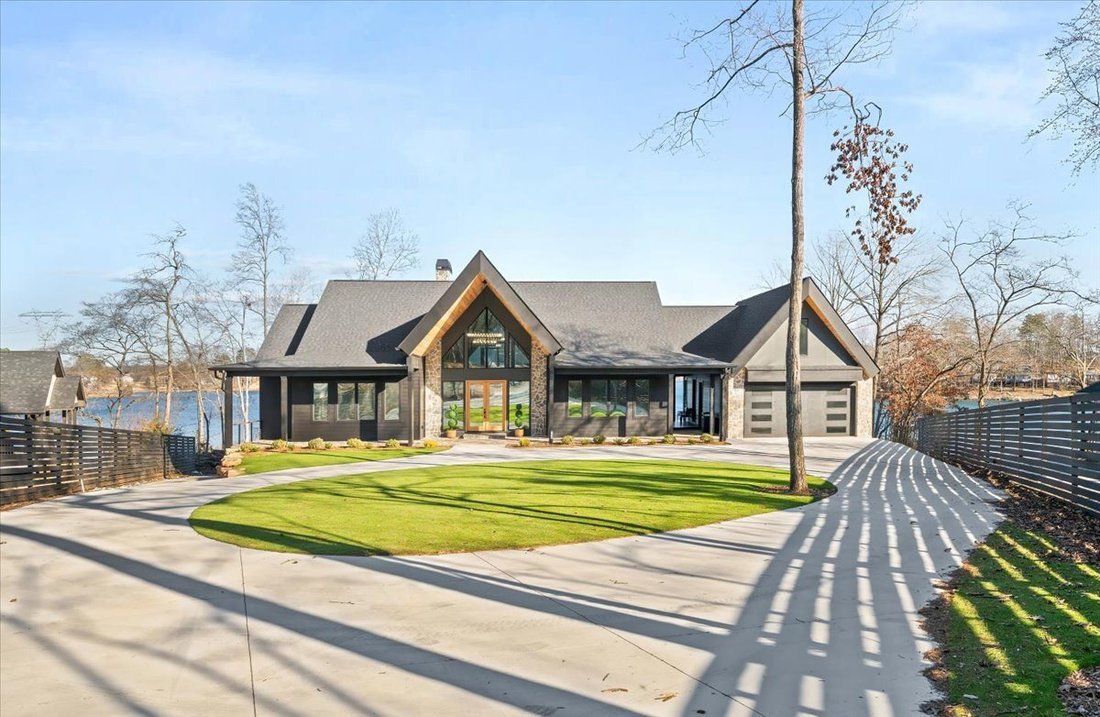
Lake Keowee living at its absolute finest. This New Construction masterpiece offers six bedrooms, six and one half bathrooms, and over five thousand six hundred finished square feet, designed the way lake homes are meant to live...wide open, light-filled, and built for a crowd. From the moment you step through the front door, the lake steals the show. Floor-to-ceiling windows frame big water views
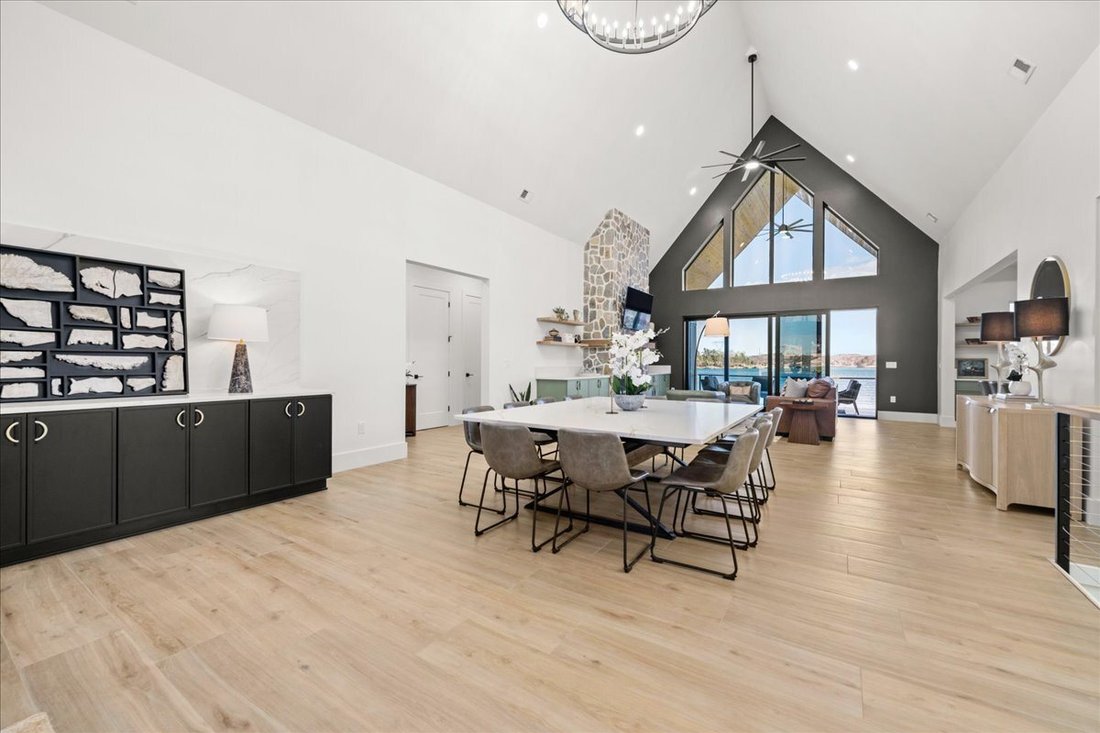
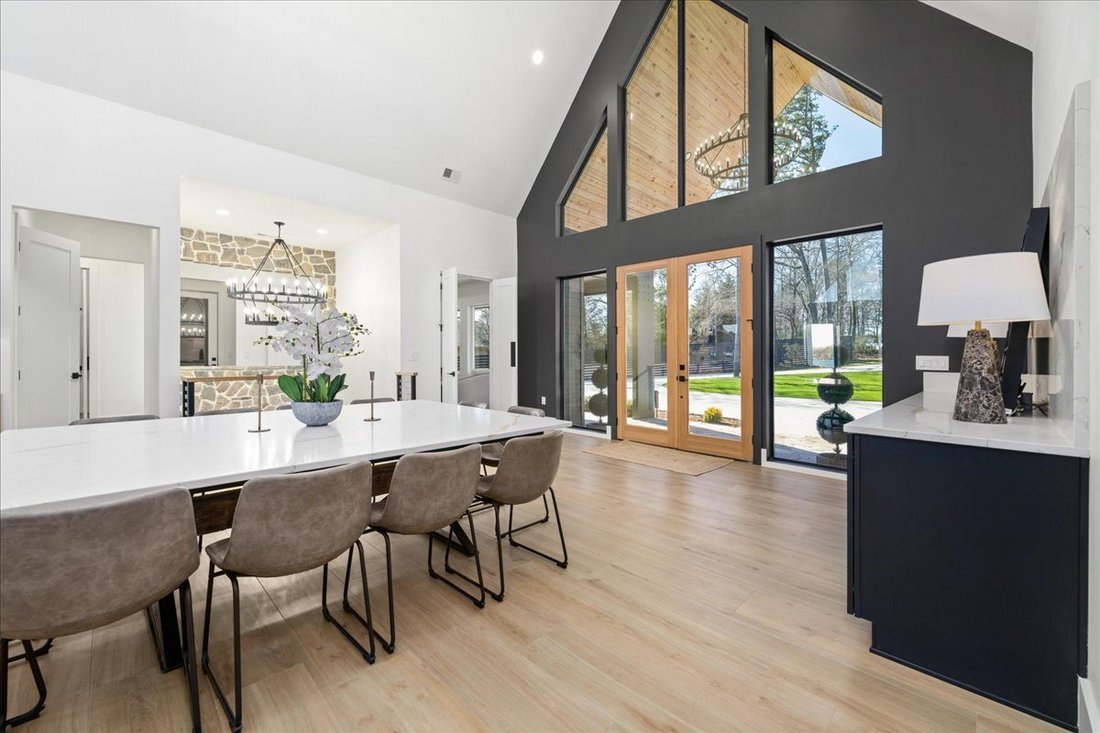
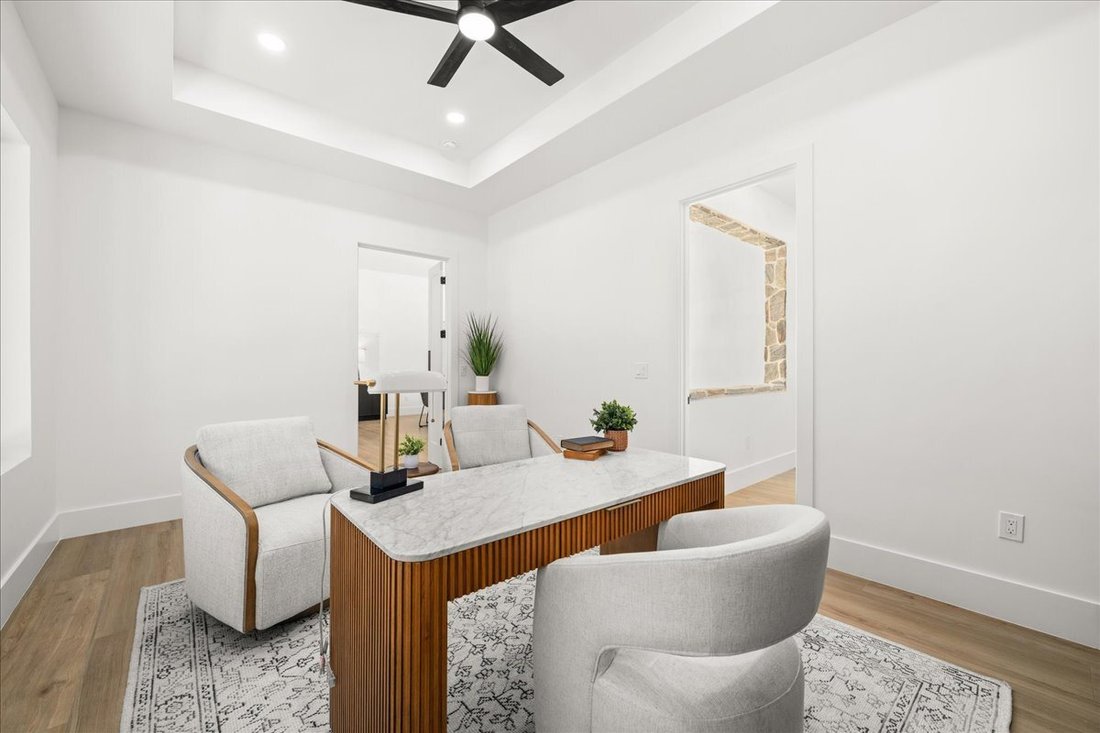
Lake Keowee living at its absolute finest. This New Construction masterpiece offers six bedrooms, six and one half bathrooms, and over five thousand six hundred finished square feet, designed the way lake homes are meant to live...wide open, light-filled, and built for a crowd. From the moment you step through the front door, the lake steals the show. Floor-to-ceiling windows frame big water views, and folding glass doors on both levels erase the line between indoors and out. The flat lot leads to a sandy beach...rare, usable, and perfect for long summer days. The main level is an entertainer’s playground. A soaring great room with vaulted ceilings flows into an expansive dining area and a chef’s kitchen that doesn’t mess around—two oversized islands (one for preparation, one for seating), a six-burner ZLINE gas range with griddle and dual oven, oversized sink with two faucets, two dishwashers, two refrigerators, custom cabinetry, and a full butler’s pantry. This kitchen was built for holidays, ballgames, and every lake weekend in between. The primary suite is a true retreat with stunning lake views and a spa-style wet room featuring a soaking tub and walk-in shower with dual shower heads. The suite flows into a generous walk-in closet and directly into one of two conveniently located laundry rooms because smart design matters. Also on the main level: an additional bedroom suite with a beautiful tile walk-in shower; a private office/library; and a unique lake view room tucked behind the garage complete with a Murphy bed and loft area ideal for overflow guests or teenagers claiming their own hideaway. Downstairs continues the party with a second great room; kitchen area; media/playroom; and a bunk room that sleeps twelve (yes, twelve). There is also a Jack-and-Jill bedroom setup, abundant storage space, and a separate-entry lake room perfect for guests coming straight off the water. Do not miss the outdoor shower tucked behind the breezeway. Outside is an outdoor lakeside gas fire pit; privacy fencing; turf grass; putting green; circular drive; and lower-level lakeside drive for easy access. The covered dock includes lift capabilities as well as power ready for long days on the water. Whether you are hosting large family gatherings or exploring short-term rental potential this home was built to handle it beautifully and effortlessly. This isn’t just a lake house—it is the kind of place memories are made in bulk.
-
Property type
House
-
Year built
2025
-
Price/sqft
$621
Features
- Garage
- Walk In Closet
- Fireplace
- Lake View
- Library
- Mountain View
- Open Kitchen
- Fire Pit
- Garden
Features
Lot
- Mountain View
- Water View
- Lakefront
- Lake View
- New Builds
Indoor
- High Ceiling
- Office
- Fireplace
- Kitchen island
- Gas Stovetop
- Bar
- Laundry Room
- Open Kitchen
- Library
- Stone Countertops
- Walk In Closet
Outdoor
- Balcony
- Parking
- Fire Pit
- Garage
- Outdoor Living Space
- Garden
Explore the Area
12048 Carnelda Drive Seneca SC 29672 USA, South Carolina, United States
View on Google Maps
Price per sqft
Low
High
Joined 3 years ago
You have inquired about this property
The agent will contact you soon by
Listed by
1
Listings
2026
Joined
Book home tour with Melanie Dietterick
Choose a date and whether you'd like a virtual or in-person tour with the agent.
Preferred date
Tour type

Howard Hanna Allen Tate Company - Greenville/Spartanburg
6700 Fairview Road, 28210, North Carolina, United States
View agency profile
Howard Hanna Real Estate Services proudly provides real estate, mortgage, title, and insurance services across 15 s
Howard Hanna Real Estate Services proudly provides real estate, mortgage, title, and insurance services across 15 states. As the largest family-owned and -operated real estate brokerage in the United States, Howard Hanna operates more than 500 offices with 15,000 sales associates and staff.
Last updated
June 27
First listed
Apr 15
Listing reference
88eab02f-3824-11f1-850c-6045bdd61ac4
Similar Properties Nearby
New Listings in Seneca

Explore More Homes for Sale
Seneca, SC, United States property types
Seneca, SC, United States popular searches
- Waterfront properties in Seneca, SC, United States
- Lake View properties in Seneca, SC, United States
- Water View properties in Seneca, SC, United States
- Properties with Pool in Seneca, SC, United States
- Properties with Balcony in Seneca, SC, United States
- Gated Community properties in Seneca, SC, United States
- Properties with Tennis Court in Seneca, SC, United States
- Panoramic / Scenic View properties in Seneca, SC, United States
- New Builds properties in Seneca, SC, United States
- Modern properties in Seneca, SC, United States
- Properties with Game Room in Seneca, SC, United States
- Properties with Fitness Center / Gym in Seneca, SC, United States
- Properties with Cinema in Seneca, SC, United States
- Investment Property properties in Seneca, SC, United States
- Properties with Wine Cellar in Seneca, SC, United States
- Properties with Library in Seneca, SC, United States
- Mansion properties in Seneca, SC, United States
- Properties with Sauna in Seneca, SC, United States
- Properties with Indoor Pool in Seneca, SC, United States
Related Guides & Stories
Trusted by the World's Leading Brokers
The agents behind the world's most exceptional properties list with JamesEdition.
- Listings from Sotheby's, Christie's, BARNES, and Engel & Völkers
- Every listing reviewed before it goes live
- Connect directly with verified listing agents
By continuing you agree to our Terms and Privacy Policy.
brokerages we
partnered with
partnered with