$615,560
Single Family Residence In Selma
- 4 Beds
- 4 Baths
- 2,820 Sqft
- 34,413 Sqft lot
- Updated: August 6
- Source: Triangle MLS (Doorify) MLS#10184629
About the Property
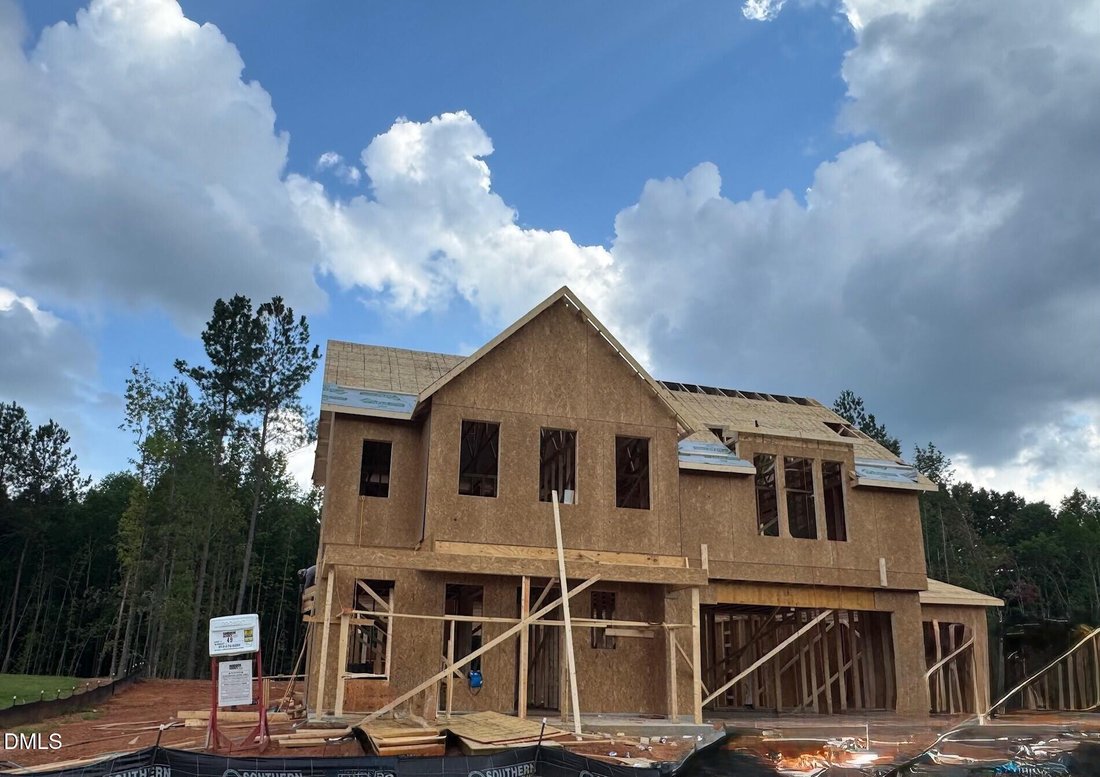
The beautiful Highland plan by Robuck Homes is the newest plan to be offered in Baylee Ridge and features a main level primary suite with bedroom, bath, and access to the laundry room thru the walk-in closet. The open floorplan includes a spacious family room, gourmet kitchen with large island and a dining area. There is also a designated flex room and powder room located off the foyer. Upstairs f
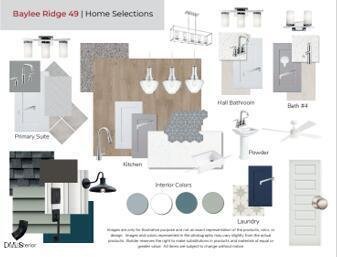
The beautiful Highland plan by Robuck Homes is the newest plan to be offered in Baylee Ridge and features a main level primary suite with bedroom, bath, and access to the laundry room thru the walk-in closet. The open floorplan includes a spacious family room, gourmet kitchen with large island and a dining area. There is also a designated flex room and powder room located off the foyer. Upstairs features an oversized secondary bedroom suite with a private bath, and two additional bedrooms and guest bath. The 3-car garage provides extra parking or storage, and the covered porch and patio add outdoor living space to the partially wooded backyard. Home will be ready mid November. Baylee Ridge is conveniently located just two miles from Flowers Plantation shopping area. Ask us about ’The Design Your Own Savings Program!’
-
Property type
House
-
Floors
2
-
Year built
2026
-
Price/sqft
$218
Features
- Garage
- Walk In Closet
- Open Kitchen
- Outdoor Living Space
- Parking
- Kitchen island
- Laundry Room
Explore the Area
57 S Blue Sly Trail #49, Selma, North Carolina, United States
View on Google Maps
Price per sqft
Low
High
Joined 8 months ago
You have inquired about this property
The agent will contact you soon by
Listed by
48
Listings
2025
Joined
Book home tour with the agent
Choose a date and whether you'd like a virtual or in-person tour with the agent.
Preferred date
Tour type
Last updated
August 6
First listed
Aug 6
Listing reference
10184629
Listing status
Listings marked with an icon are provided courtesy of the Triangle MLS, Inc. of North Carolina, Internet Data Exchange Database. Information Not Guaranteed. Copyright 2026 Triangle MLS, Inc. of North Carolina. All rights reserved.
Trusted by the World's Leading Brokers
The agents behind the world's most exceptional properties list with JamesEdition.
- Listings from Sotheby's, Christie's, BARNES, and Engel & Völkers
- Every listing reviewed before it goes live
- Connect directly with verified listing agents
By continuing you agree to our Terms and Privacy Policy.
brokerages we
partnered with
partnered with