$580,500
Single Family Residence In Selma
- 4 Beds
- 3 Baths
- 2,816 Sqft
- 1.2 Ac lot
- Updated: September 19
- Source: Triangle MLS (Doorify) MLS#10146682
About the Property
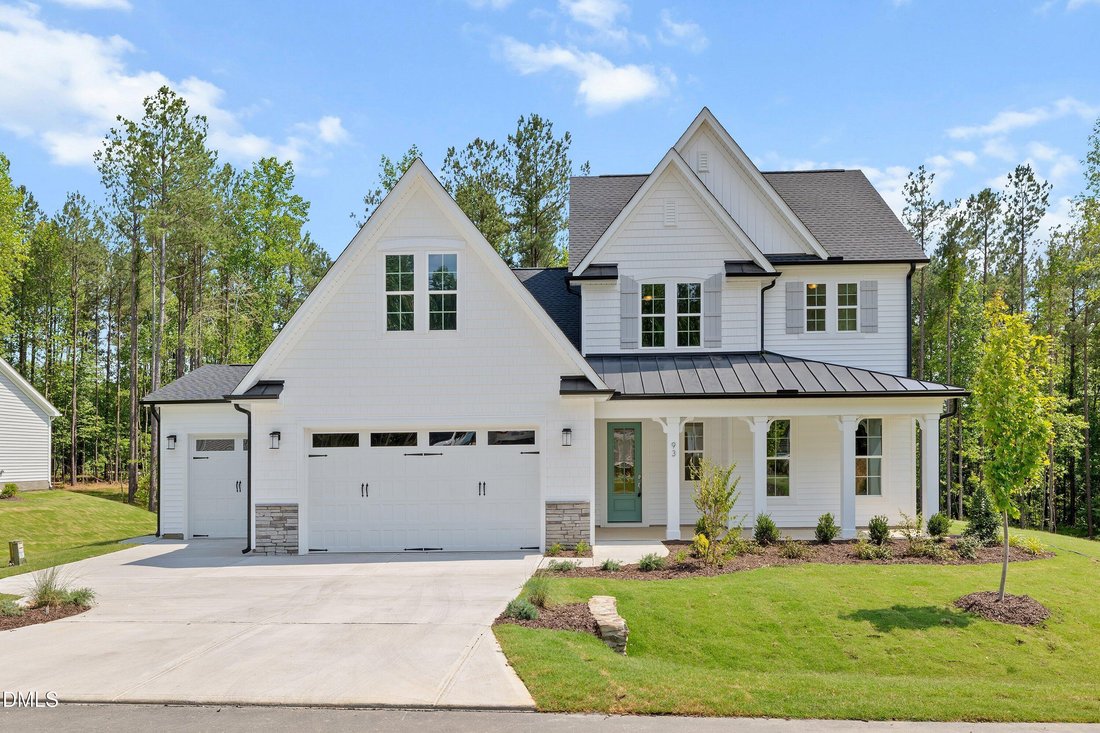
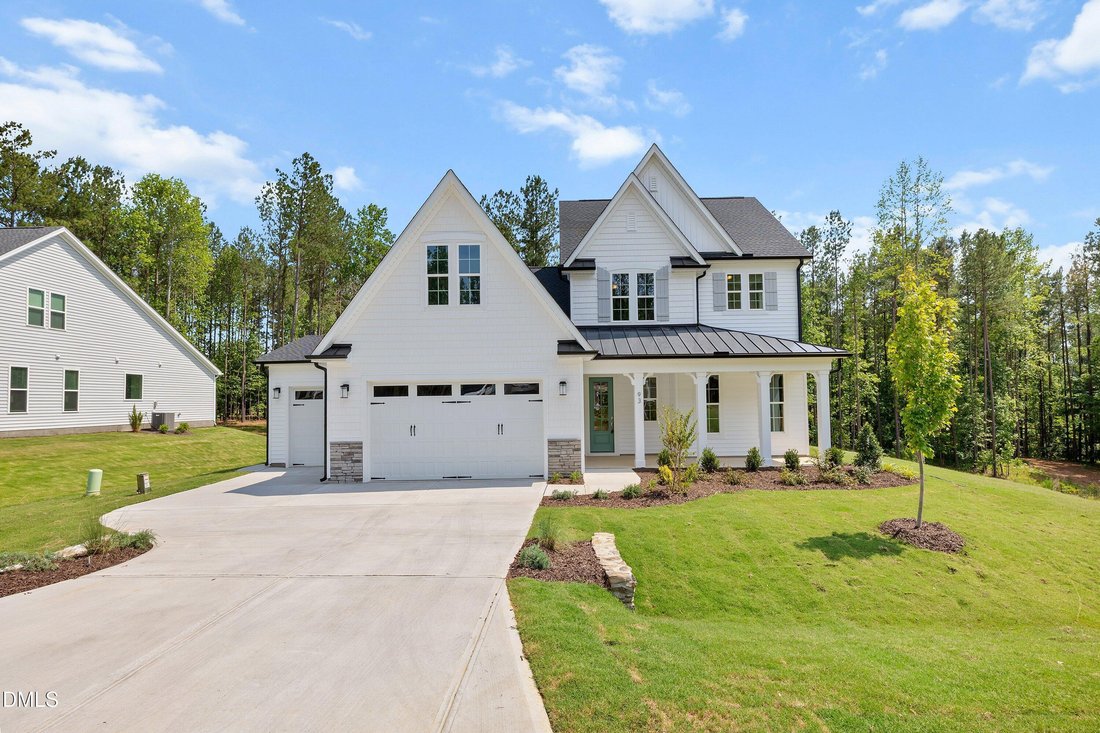
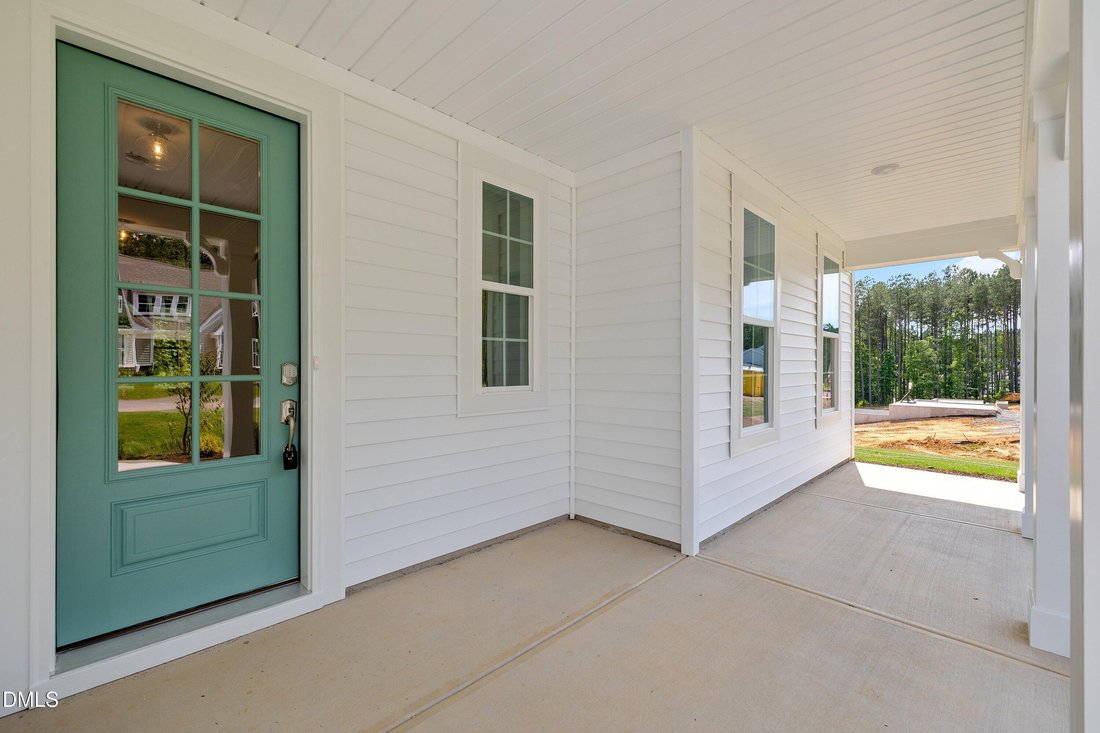
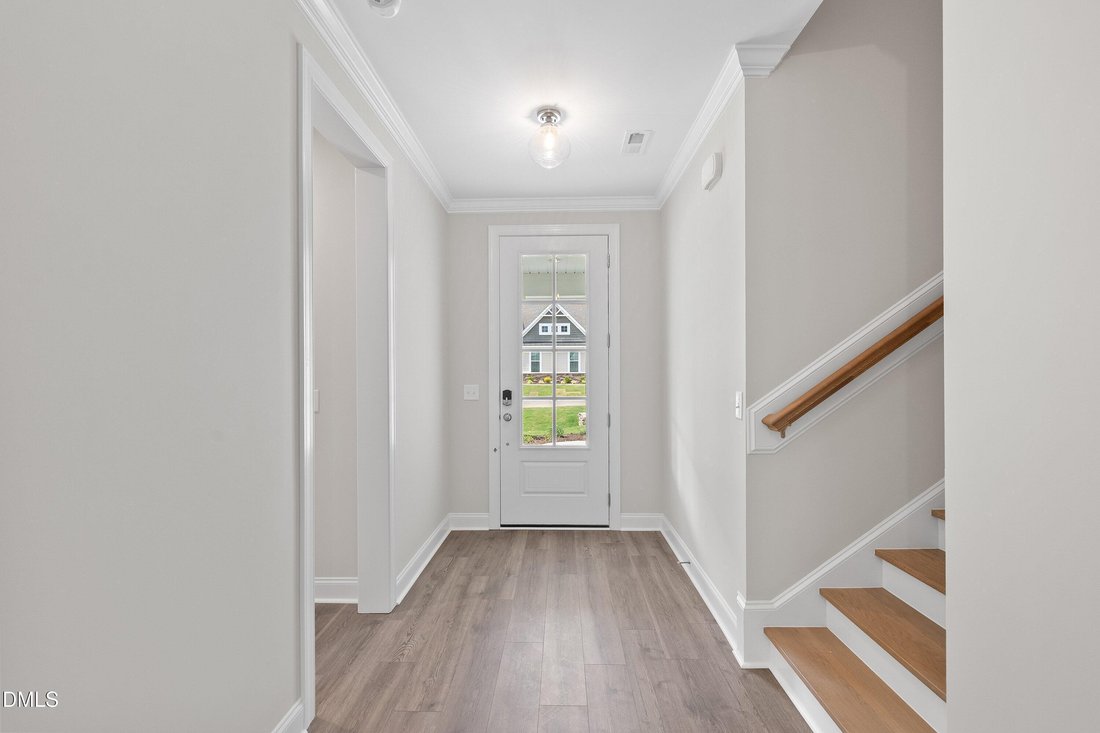
The Chandler Craftsman by Robuck Homes is an award-winning home plan and one of the most desired plans in Baylee Ridge. The Craftsman architecture features design characteristics like shake siding, stone accents, and a metal roof that covers a fabulous rocking chair front porch all offered on just over a half acre. As you enter this home, you are greeted with a spacious foyer topped with classic c
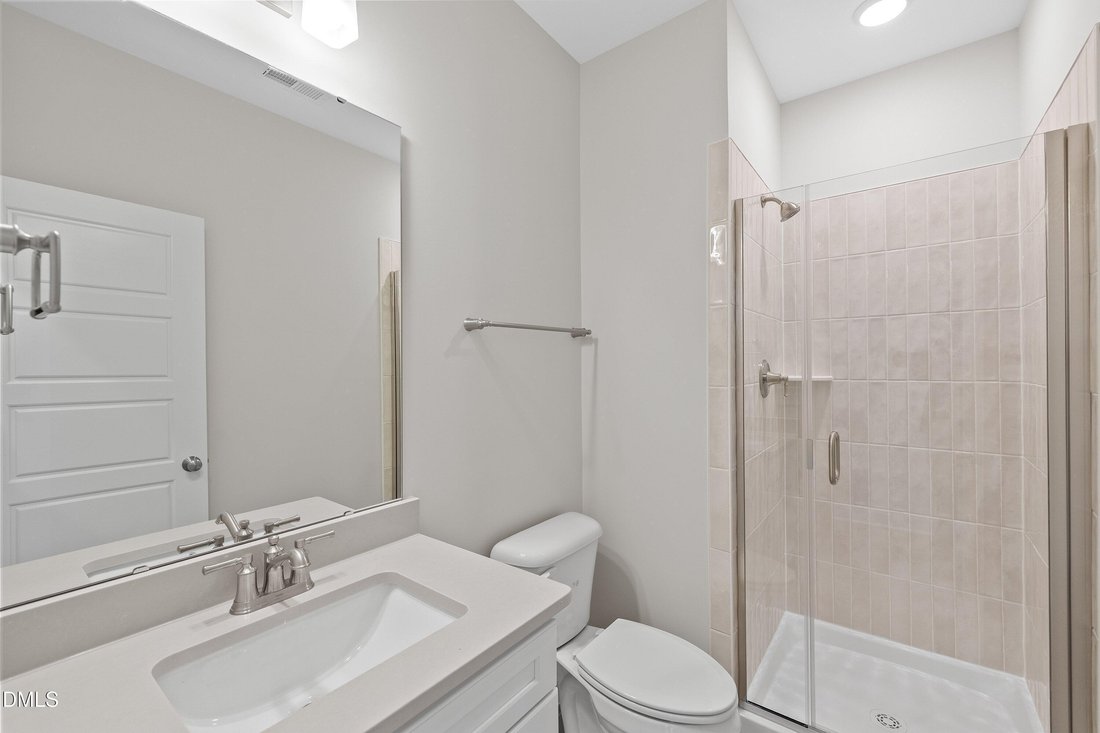
The Chandler Craftsman by Robuck Homes is an award-winning home plan and one of the most desired plans in Baylee Ridge. The Craftsman architecture features design characteristics like shake siding, stone accents, and a metal roof that covers a fabulous rocking chair front porch all offered on just over a half acre. As you enter this home, you are greeted with a spacious foyer topped with classic crown molding. The primary suite is located on the main level and features a tray ceiling in the bedroom, a walk-in shower, a separate soaking tub, dual sinks, and a private water closet in the bathroom. The open living room, kitchen, and dining area features tall windows across the back providing lots of natural light inside and a great view of the private covered porch, a patio, and partially wooded backyard. The large kitchen island overlooks the living room and provides a great spot for family and friends to gather. This home also features a second suite with full bath on the main level that is perfect for overnight guests. The laundry room and mud room complete the 1st floor. Located upstairs there are two bedrooms, the third full bathroom, a large loft plus an adjoining bonus or movie theatre room that provides additional living space for the entire family. This home includes a 3rd-car garage with an outside service door for convenient access. Baylee Ridge is located 2.5 miles from Flowers Plantation. Ask onsite agent about our ”Design your own savings” program!
-
Property type
House
-
Floors
2
-
Year built
2026
-
Price/sqft
$206
Features
- Walk In Closet
- Garage
- Garden
- Laundry Room
- Kitchen island
Explore the Area
93 W Victoria Ridge Drive 30, Selma, North Carolina, United States
View on Google Maps
Price per sqft
Low
High
Joined 10 months ago
You have inquired about this property
The agent will contact you soon by
Listed by
59
Listings
2025
Joined
Book home tour with the agent
Choose a date and whether you'd like a virtual or in-person tour with the agent.
Preferred date
Tour type
Last updated
September 19
First listed
February 15
Listing reference
10146682
Listing status
Listings marked with an icon are provided courtesy of the Triangle MLS, Inc. of North Carolina, Internet Data Exchange Database. Information Not Guaranteed. Copyright 2026 Triangle MLS, Inc. of North Carolina. All rights reserved.
Trusted by the World's Leading Brokers
The agents behind the world's most exceptional properties list with JamesEdition.
- Listings from Sotheby's, Christie's, BARNES, and Engel & Völkers
- Every listing reviewed before it goes live
- Connect directly with verified listing agents
By continuing you agree to our Terms and Privacy Policy.
brokerages we
partnered with
partnered with