$1,540,550
Bauhaus Inspired Architect's Villa Overlooking Seignosse Golf Course
- 4 Beds
- 3 Baths
- 2,117 Sqft
- 17,793 Sqft lot
- Updated: October 21
About the Property
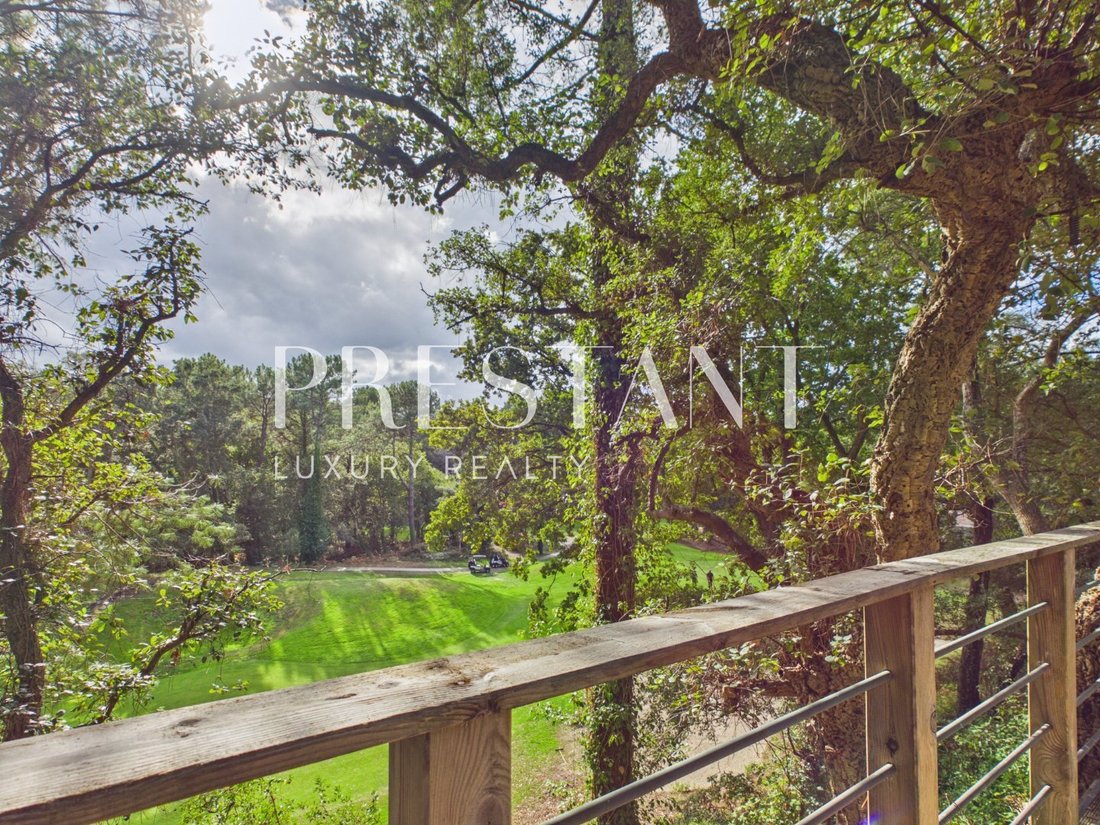
Set among the pines of the Landes coast, minutes from the ocean and the beaches of Hossegor, this 196,60 sqm villa faces due south across the fairways of Seignosse Golf Course.
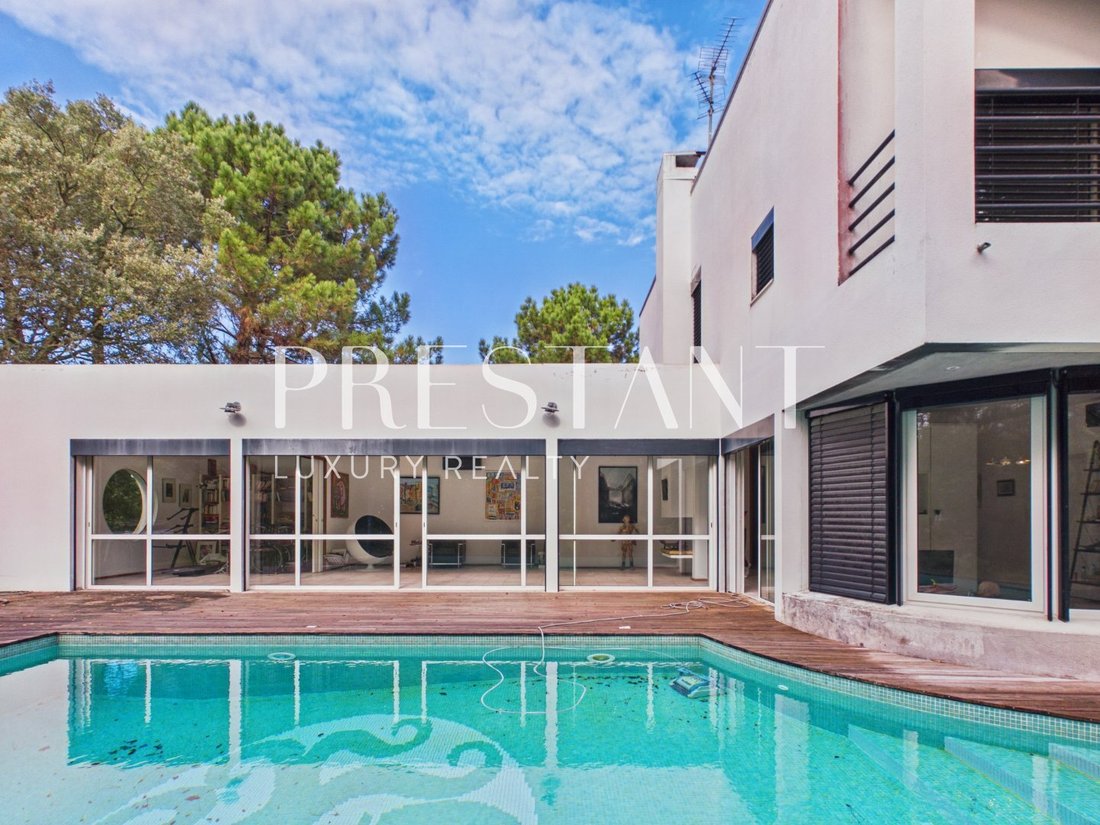
Designed in 1997 by architect Michel Faury, it draws on the Bauhaus vocabulary: clean lines, generous volumes and a constant dialogue between interior and landscape. The living room and rotunda dining room extend s
Designed in 1997 by architect Michel Faury, it draws on the Bauhaus vocabulary: clean lines, generous volumes and a constant dialogue between interior and landscape. The living room and rotunda dining room extend s
Set among the pines of the Landes coast, minutes from the ocean and the beaches of Hossegor, this 196,60 sqm villa faces due south across the fairways of Seignosse Golf Course.
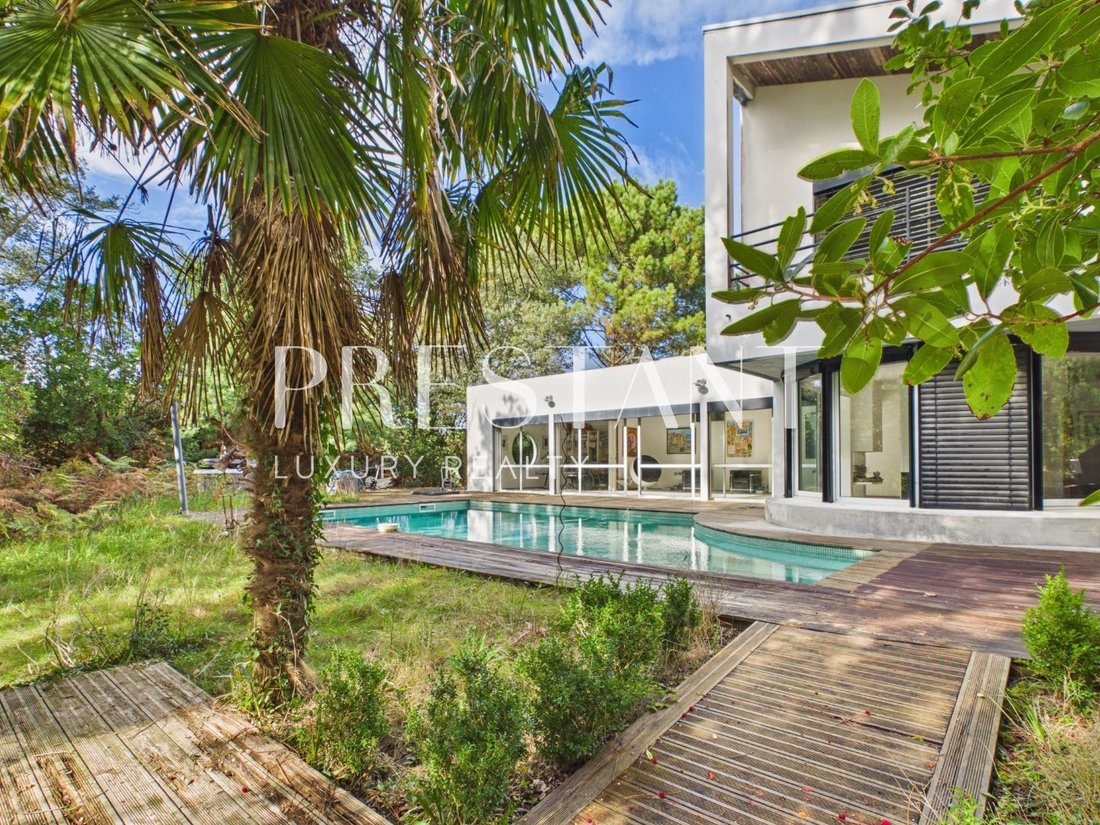
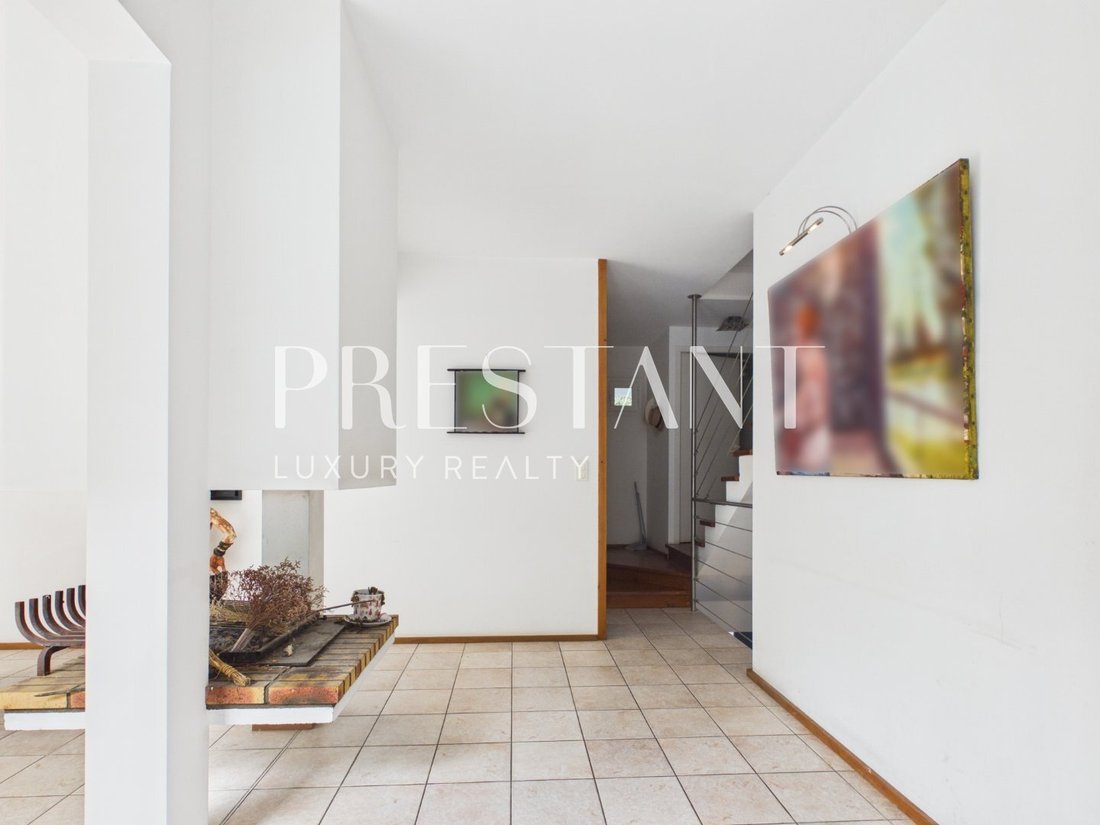
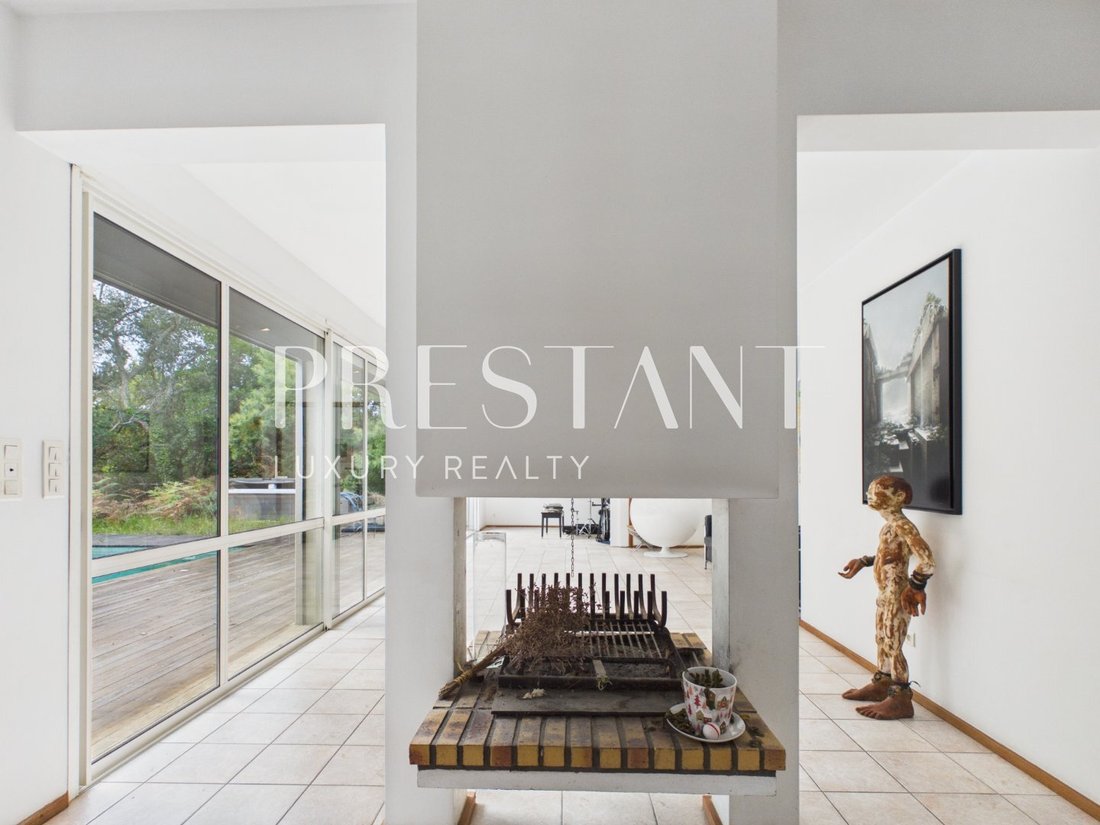
Designed in 1997 by architect Michel Faury, it draws on the Bauhaus vocabulary: clean lines, generous volumes and a constant dialogue between interior and landscape. The living room and rotunda dining room extend seamlessly onto the terraces, where southern light follows the day from morning to dusk. A wood-burning fireplace, a kitchen opening to the outdoors and an adjoining room, ideal as a study or library, complete the reception level.
Two bedrooms with mezzanines share an east-facing terrace and a walk-in shower room. Upstairs, the master suite unfolds with its dressing room and generous bathroom, bathtub and walk-in shower, before opening onto a 55 sqm roof terrace overlooking the golf course. A fourth bedroom with shower and fitted storage completes the layout.
The 1,653 sqm landscaped grounds enclose a 10 × 5 m swimming pool and a jacuzzi in complete privacy. A double garage, wine cellar and boiler room occupy the lower level.
Comfort throughout: underfloor heating and reversible air conditioning on the ground floor, gas-fired radiators upstairs, double glazing with aluminium joinery, electric shutters and soundproofed doors.
A property of genuine character, ready to reach its full potential through considered refreshment and a reimagining of its volumes. PRESTANT Luxury Realty - SARAH GIL - [hidden information] - For more information about this property : [hidden information] (Item [hidden information]). Information on the risks to which this property is exposed is available on the Géorisques website: [hidden information]
En la calma de los pinares de las Landas, a pocos minutos del océano y de las playas de Hossegor, esta villa de 196,60 m² se abre plenamente al sur sobre los greens del golf de Seignosse.
Concebida en 1997 por el arquitecto Michel Faury, adopta del vocabulario Bauhaus sus líneas depuradas, sus volúmenes rotundos y ese diálogo permanente entre el interior y el paisaje. El salón y el comedor en rotonda se prolongan a pie llano hacia las terrazas, donde la luz del sur acompaña la jornada de principio a fin. Una chimenea de leña, una cocina abierta al exterior y una estancia anexa, ideal como despacho o biblioteca, completan esta planta de recepción.
Dos dormitorios con altillo disfrutan de una terraza orientada al este y de un cuarto de ducha a la italiana. En la planta superior, la suite principal despliega su vestidor y su amplio cuarto de baño, con bañera y ducha a la italiana, antes de abrirse a una azotea de 55 m² orientada al campo de golf. Un cuarto dormitorio, con ducha y armarios, completa la distribución.
La parcela ajardinada de 1.653 m² alberga una piscina de 10 × 5 m y un jacuzzi, en total intimidad. Garaje doble, bodega y sala de calderas ocupan el nivel inferior.
Confort cuidado: suelo radiante y equipos de aire acondicionado reversible en la planta baja, radiadores con caldera de gas en la planta superior, doble acristalamiento y carpintería de aluminio, persianas eléctricas y puertas insonorizadas.
Una propiedad de carácter, que alcanzará todo su potencial con una puesta a punto medida y una nueva lectura de sus volúmenes. PRESTANT Luxury Realty - SARAH GIL - [hidden information] - For more information about this property : [hidden information] (Item [hidden information]). Information on the risks to which this property is exposed is available on the Géorisques website: [hidden information]
In der Ruhe der Pinienwälder der Landes, wenige Minuten vom Atlantik und den Stränden von Hossegor entfernt, öffnet sich diese 196,60 m² große Villa nach Süden zu den Greens des Golfplatzes von Seignosse.
Entworfen wurde sie 1997 vom Architekten Michel Faury, der dem Formenrepertoire des Bauhauses seine klaren Linien, seine großzügigen Volumen und den beständigen Dialog zwischen Innenraum und Landschaft entlehnt. Wohnzimmer und Rotunden-Esszimmer setzen sich ebenerdig zu den Terrassen hin fort, wo das Südlicht den Tag von morgens bis abends begleitet. Ein Holzkamin, eine zum Garten hin geöffnete Küche und ein angrenzender Raum, ideal als Arbeitszimmer oder Bibliothek, vervollständigen diese Empfangsebene.
Zwei Schlafzimmer mit Galerie verfügen über eine nach Osten ausgerichtete Terrasse sowie ein Duschbad mit bodengleicher Dusche. Im Obergeschoss entfaltet sich die Elternsuite mit Ankleide und großem Badezimmer mit Wanne und bodengleicher Dusche, bevor sie auf eine 55 m² große Dachterrasse mit Blick auf den Golfplatz führt. Ein viertes Schlafzimmer mit Dusche und Einbauschränken rundet die Aufteilung ab.
Das 1.653 m² große, parkähnliche Grundstück beherbergt einen Pool von 10 × 5 m sowie einen Whirlpool in vollkommener Privatsphäre. Doppelgarage, Weinkeller und Heizungsraum befinden sich im Untergeschoss.
Durchdachter Komfort: Fußbodenheizung und reversible Split-Klimageräte im Erdgeschoss, Gasheizung mit Heizkörpern im Obergeschoss, Doppelverglasung mit Aluminiumfenstern, elektrische Rollläden und schallgedämmte Türen.
Ein Anwesen mit ausgeprägtem Charakter, das durch eine maßvolle Auffrischung und eine neue Interpretation seiner Räume sein volles Potenzial entfalten wird. PRESTANT Luxury Realty - SARAH GIL - [hidden information] - For more information about this property : [hidden information] (Item [hidden information]). Information on the risks to which this property is exposed is available on the Géorisques website: [hidden information]
Au calme des pins landais, à quelques minutes de l’océan et des plages d’Hossegor, cette villa de 196,60 m² s’ouvre plein sud sur les greens du golf de Seignosse.
Conçue en 1997 par l’architecte Michel Faury, elle emprunte au vocabulaire du Bauhaus ses lignes tendues, ses volumes francs et ce rapport constant entre l’intérieur et le paysage. Le séjour et la salle à manger en rotonde s’étirent de plain-pied vers les terrasses, où la lumière du sud accompagne la journée entière. Une cheminée à bois, une cuisine ouverte sur l’extérieur et une pièce annexe, idéale en bureau ou en bibliothèque, complètent ce niveau de réception.
Deux chambres avec mezzanine bénéficient d’une terrasse orientée Est,et d’une salle d’eau à l’italienne. À l’étage, la suite parentale déploie son dressing et sa grande salle de bains, baignoire et douche à l’italienne, avant d’ouvrir sur un toit-terrasse de 55 m² tourné vers le golf. Une quatrième chambre, avec sa douche et ses rangements, achève la distribution.
Le terrain paysager de 1 653 m² abrite une piscine de 10 × 5 m et un jacuzzi, dans une intimité complète. Garage double, cave à vin et chaufferie occupent le niveau inférieur.
Confort maîtrisé : chauffage au sol et splits réversibles au rez-de-chaussée, radiateurs sur chaudière gaz à l’étage, double vitrage et menuiseries aluminium, volets électriques, portes insonorisées.
Une propriété au caractère affirmé, qu’un rafraîchissement mesuré et une reconfiguration des volumes porteront à son plein potentiel. PRESTANT Luxury Realty - SARAH GIL - [hidden information] - Plus d’informations sur [hidden information] (réf. [hidden information]). Les informations sur les risques auxquels ce bien est exposé sont disponibles sur le site Géorisques : [hidden information]
In de rust van de dennenbossen van de Landes, op enkele minuten van de oceaan en de stranden van Hossegor, opent deze villa van 196,60 m² zich pal op het zuiden naar de greens van de golfbaan van Seignosse.
Ontworpen in 1997 door architect Michel Faury, ontleent zij aan het Bauhaus-vocabulaire haar strakke lijnen, haar heldere volumes en die voortdurende dialoog tussen binnen en buiten. De woonkamer en de eetkamer in rotondevorm lopen gelijkvloers door naar de terrassen, waar het zuiderlicht de hele dag aanwezig blijft. Een houtkachel, een keuken die op de tuin uitkomt en een aangrenzende ruimte, ideaal als kantoor of bibliotheek, vervolledigen deze ontvangstverdieping.
Twee slaapkamers met vide beschikken over een terras op het oosten en een badkamer met inloopdouche. Op de verdieping ontvouwt zich de master suite met dressing en ruime badkamer met ligbad en inloopdouche, die uitgeeft op een dakterras van 55 m² gericht op de golfbaan. Een vierde slaapkamer met douche en kastruimte maakt de indeling compleet.
Het aangelegde perceel van 1.653 m² herbergt een zwembad van 10 × 5 m en een jacuzzi, in volledige beslotenheid. Dubbele garage, wijnkelder en stookruimte bevinden zich op het onderste niveau.
Doordacht comfort: vloerverwarming en omkeerbare splitairco’s op de begane grond, radiatoren op gasketel op de verdieping, dubbele beglazing met aluminium schrijnwerk, elektrische rolluiken en geluidsisolerende deuren.
Een woning met uitgesproken karakter, die met een doordachte opfrissing en een nieuwe indeling van haar volumes haar volle potentieel zal bereiken. PRESTANT Luxury Realty - SARAH GIL - [hidden information] - For more information about this property : [hidden information] (Item [hidden information]). Information on the risks to which this property is exposed is available on the Géorisques website: [hidden information]
Information on the risks to which this property is exposed is available on the Géorisques website: https://www.georisques.gouv.fr/
-
Property type
House
-
Floors
1
-
Year built
1997
-
Price/sqft
$727
-
Emissions
D
-
Consumption
D
Features
Explore the Area
Seignosse, Nouvelle-Aquitaine, France
View on Google Maps
Price per sqft
Low
High
Joined 7 years ago
You have inquired about this property
The agent will contact you soon by
Listed by
Prestant Singular Properties
View agency profile
101
Listings
2020
Joined
Book home tour with the agent
Choose a date and whether you'd like a virtual or in-person tour with the agent.
Preferred date
Tour type
Last updated
October 21
First listed
October 21
Listing reference
640254449
Similar Properties Nearby
New Listings in Seignosse



Explore More Homes for Sale
Seignosse property types
Seignosse popular searches
- Lake View properties in Seignosse
- Golf View properties in Seignosse
- Coastal properties in Seignosse
- Gated Community properties in Seignosse
- New Builds properties in Seignosse
- Properties with Steam Room in Seignosse
- Properties with Library in Seignosse
- Properties with Tennis Court in Seignosse
- Lakefront properties in Seignosse
- Ocean View properties in Seignosse
Related Guides & Stories
Trusted by the World's Leading Brokers
The agents behind the world's most exceptional properties list with JamesEdition.
- Listings from Sotheby's, Christie's, BARNES, and Engel & Völkers
- Every listing reviewed before it goes live
- Connect directly with verified listing agents
By continuing you agree to our Terms and Privacy Policy.