$1,419,356
Charming 16th And 18th C. Noble Dwelling Set In A Magnificent Park On 58.8 Acres
- 5 Beds
- 2 Baths
- 5,662 Sqft
- 56.84 Ac lot
- Updated: August 8
- 2
About the Property
[hidden information] : 16th and 18th C. Noble Dwelling and its Park on 58.8 acres in Maine et Loire department
This property is located in Haut-Anjou, in « the Anjou Bleu region », in the north of the Maine-et-Loire department, 2 km from a small village. Segré (7,000 inhabitants) is 10 km away. Angers, 45 km away, is accessible via a 4-lane motorway and takes the TGV to Paris in
This property is located in Haut-Anjou, in « the Anjou Bleu region », in the north of the Maine-et-Loire department, 2 km from a small village. Segré (7,000 inhabitants) is 10 km away. Angers, 45 km away, is accessible via a 4-lane motorway and takes the TGV to Paris in
[hidden information] : 16th and 18th C. Noble Dwelling and its Park on 58.8 acres in Maine et Loire department
This property is located in Haut-Anjou, in « the Anjou Bleu region », in the north of the Maine-et-Loire department, 2 km from a small village. Segré (7,000 inhabitants) is 10 km away. Angers, 45 km away, is accessible via a 4-lane motorway and takes the TGV to Paris in 1 hours 30. The property is located at the end of a beautiful driveway with a 400 m tarmac road.
Anjou Bleu stretches from the borders of Brittany to the Mayenne river. The region takes its name from its mining past. Indeed, the blue of its slate and schist, the stone used for building and especially roofing, adorns many of the houses in the west of France! The region is bursting with places to stay, places to eat and places to discover: this is Hervé Bazin country! The famous blue mine and its galleries will take you deep into the bowels of the earth, the Château de Challain-la-Potherie will reveal its neo-Gothic splendour, and the Château de la Lorie will plunge you into a grand, luminous pleasure residence. The Bleu mill-towers decorate the bocage landscape of Anjou Bleu and its region, where life is good.
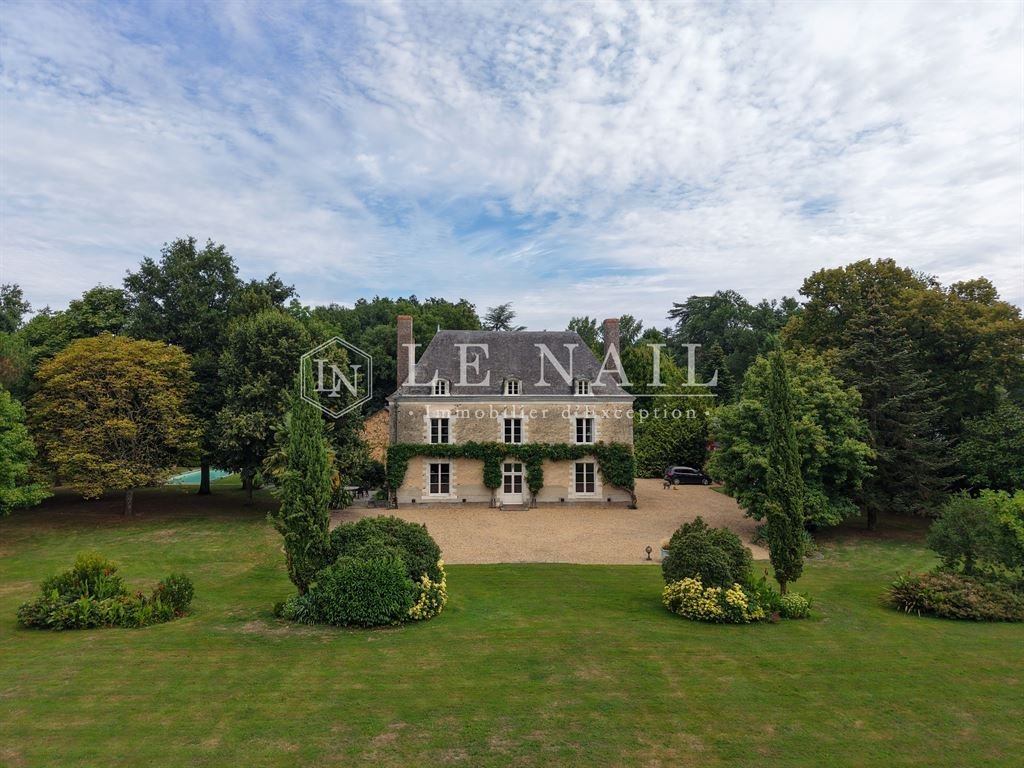
This noble dwelling was built on a 16th-century base and altered mainly in the 18th and 19th centuries. It came into the family of the current owners following a marriage in 1914. Built of rendered schist rubble with a slate roof and facing north/south, it spans 526 sqm of living space and comprises :
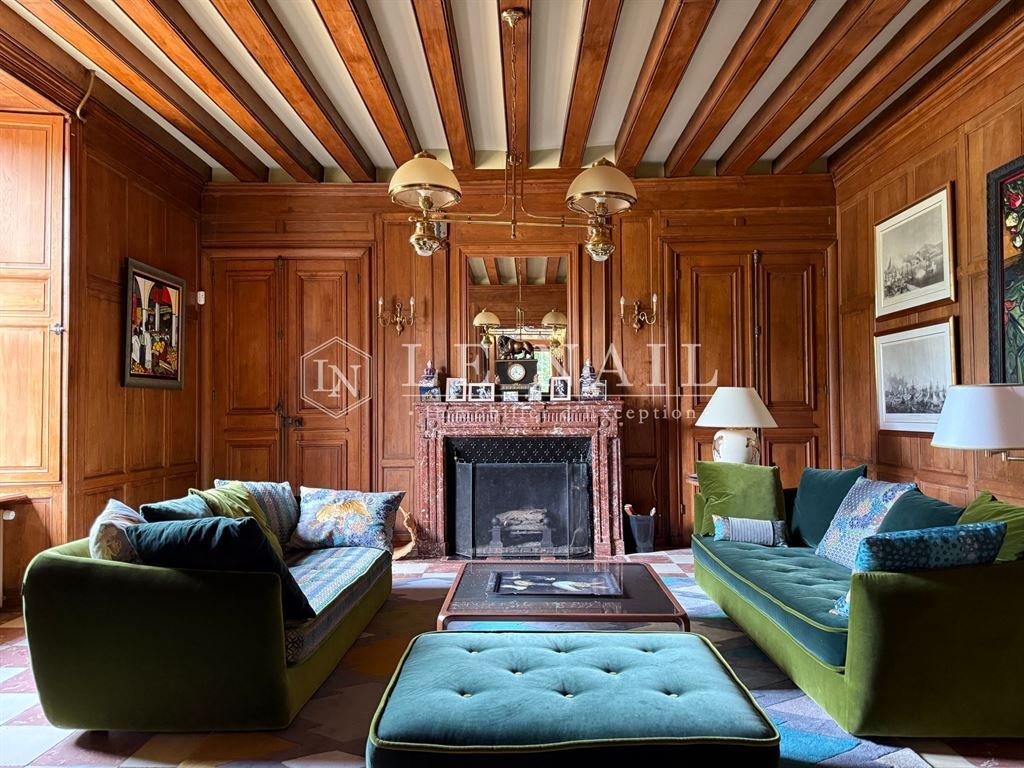
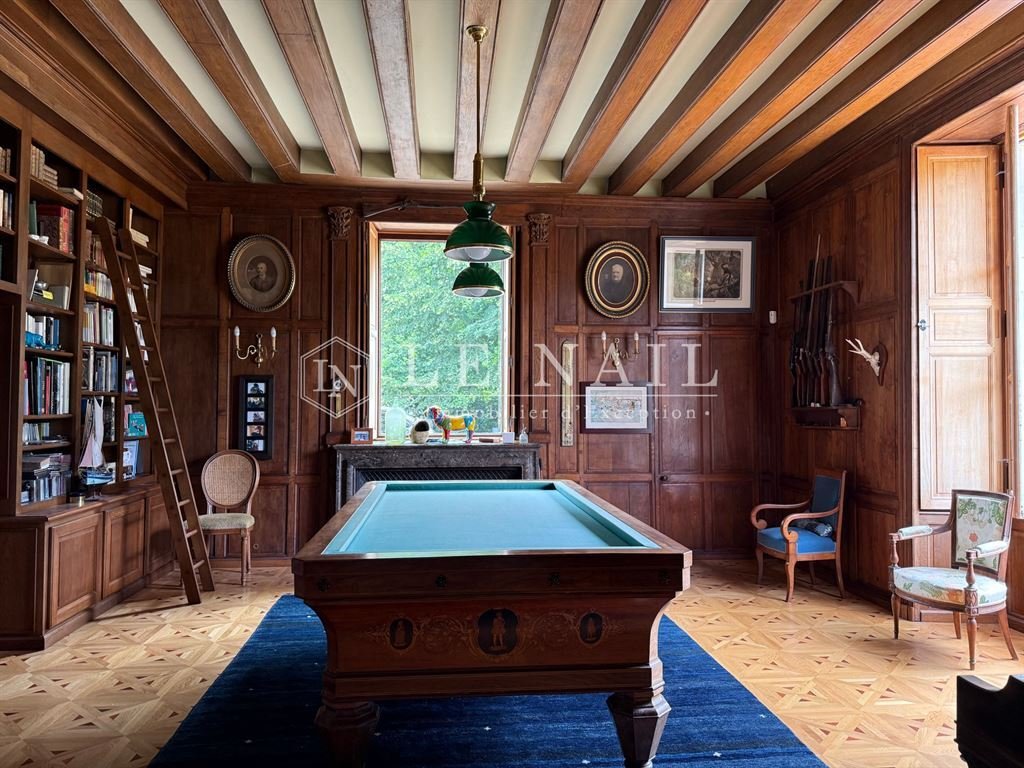
Ground floor: large entrance hall (50 sqm) leading to all the rooms and the stairway, lounge with red marble fireplace in the Louis XVI style (31 sqm), billiards room with black marble fireplace in the Louis XVI style (30 sqm), study (20 sqm), dining room (23 sqm), kitchen (17 sqm), utility room (12 sqm) and toilet.
First floor: a corridor runs through the house and leads to 5 bedrooms (31, 29, 26, 26, 19 sqm), 2 bathrooms, 1 shower room, wc and a wash-hand basin in one bedroom.
Above: a corridor leads to a laundry room, a home cinema and former utility rooms (not counted as living space); the attic insulation and electricity on this floor are new.
The layout on each floor and the proportions of the rooms are excellent. The house is deep and the volumes are generous without being excessive. This is a comfortable family home. What’s more, the materials and finishes are of the highest quality.
(Historical sources: Célestin Port / Mérimée database)
OUTBUILDINGS :
They comprise :
A/ A barn comprising: workshop (14 sqm), cellar (6 sqm), garage (36 sqm), boiler room/pool-house (46 sqm), lean-to at the back (6 sqm); roofing dating back a dozen years;
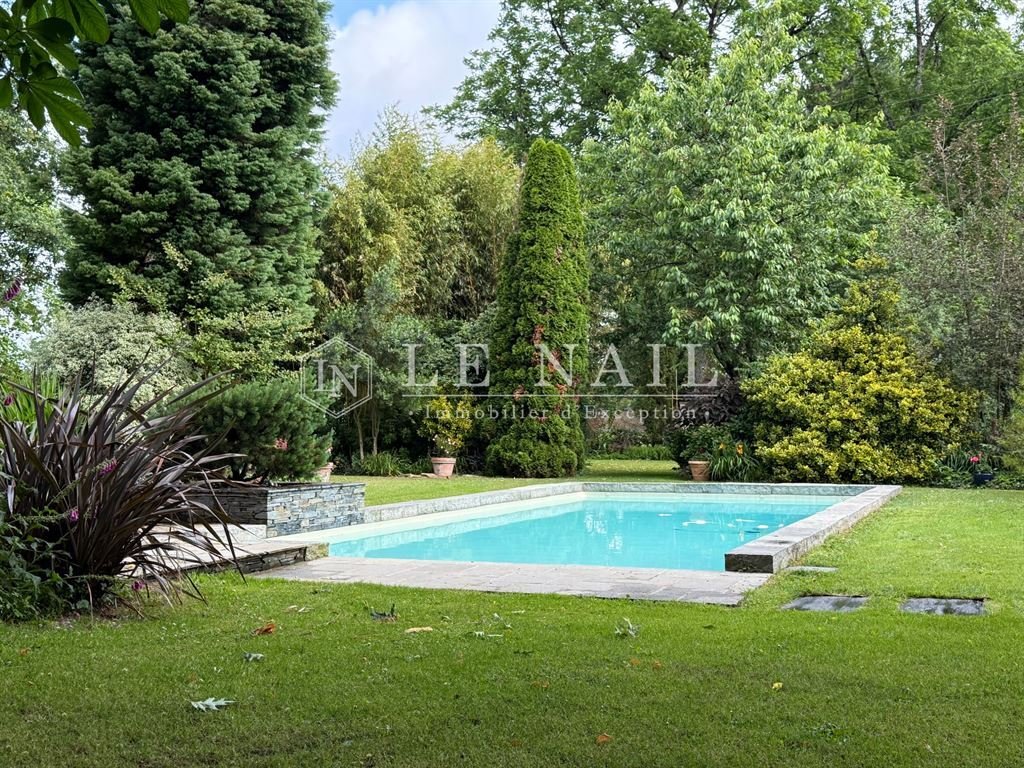
B/ A swimming pool created in 2014, measuring 6 x 12 m (prof. 1.7 m max), liner, treated with bio uv oxygen; submerged, heated cover;
C/ A stable for sheep (34 sqm) in the former walled vegetable garden;
D/ A wood shed (30 sqm) with concrete slab, electrified;
E/ A former stable (46 sqm), upper floor;
F/ A property rented and comprising:
- An 110 sqm dwelling with, on the ground floor: kitchen, bedroom, lounge, shower room, wc/laundry room; upstairs: 3 bedrooms; roof redone around ten years ago, electric heating, half of the windows are double glazed, shower room redone 3 years ago, dwelling to be refreshed;
- A large barn in the extension;
- 2 sheds.
LAND :
The property is accessed from the north via a majestic cedar avenue. To the south, the property is bordered by a small river.
Passionate about parks, the owners have been developing the current one through regular planting for over 50 years. The grounds around the manor house are sumptuous, planted with a wide variety of species: cedar, sequoia, oak, liquidambar, ginko biloba, American walnut, maple, cypress, yew, etc. The park is irrigated and the potted plants have taps. One person maintains the exterior of the property for 8 to 10 hours a week.
The surface area of the property is divided as follows:
13 acres (5 ha) of parkland and driveways
15 acres (5.8 ha) of ancient woodland
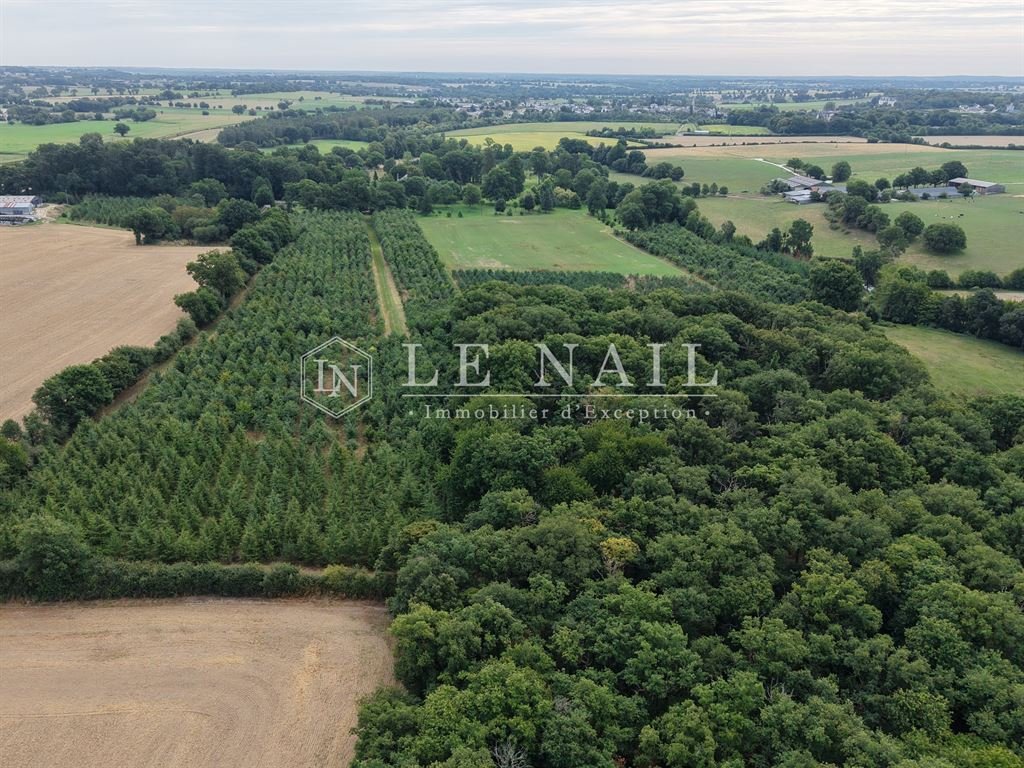
17 acres (7 ha) of mixed plantations (oak, hornbeam, walnut, chestnut, maple, umbrella pine, Douglas fir) created 10 years ago;
12.8 acres (5,2 ha) of meadows.
The total land area is 58.8 acres (23,8 ha)
Option to purchase, in addition, Article 2, comprising 11.6 acres (4,7 hectares) of meadowland. Price: €25.000
Cabinet Le Nail: [hidden information]
CPI [hidden information] - CCI de la Mayenne
We invite you to visit our website Cabinet Le Nail to browse our latest listings or learn more about this property.
Réf.4635 : Gentilhommière XVIème et XVIIIème et son parc sur 23 ha à vendre dans le Maine et Loire
Cette demeure se trouve en Haut-Anjou, précisément dans l’Anjou Bleu, au Nord du département du Maine-et-Loire, à 2 km d’un petit village. Segré (7.000 habitants) à 10 km est la ville de ressource. La ville d’Angers à 45 km est accessible par une 4 voies et permet de rejoindre Paris en 1h30 en TGV. La propriété se trouve au bout d’une très belle allée avec un chemin goudronné de 400 m.
L’Anjou Bleu s’étend des frontières de la Bretagne jusqu’à la rivière de la Mayenne. Cette région tire son nom de son passé minier. En effet, le bleu de ses ardoises et de son schiste, pierre de construction et surtout de couverture, orne bon nombre des maisons de l’Ouest de la France ! La région regorge de lieux où séjourner, de table pour se sustenter et de découvertes champêtres et culturelles : c’est le pays d’Hervé Bazin ! La réputée mine bleue et ses galeries vous emmènera dans les entrailles de la terre, le château de Challain-la-Potherie vous dévoilera sa splendeur néogothique, celui de la Lorie vous plongera dans une grande demeure de plaisance lumineuse. Les moulins-tours décorent le paysage bocager de l’Anjou Bleu et de sa région où il fait bon vivre.
Cette gentilhommière fût édifiée sur une base du XVIe siècle et remaniée principalement aux XVIII et XIXe siècles. Elle est entrée dans la famille des propriétaires actuels à la suite d’un mariage en 1914. Edifiée en moellon de schiste enduit et couvert en ardoise, exposée Nord/Sud, elle développe une surface habitable de 526 m² et comprend :
Au rez-de-chaussée : vaste entrée (50 m²) desservant l’ensemble des pièces et départ d’escalier, salon avec cheminée en marbre rouge de style Louis XVI (31 m²), salle de billard avec cheminée en marbre noir de style Louis XVI (30 m²), bureau (20 m²), salle à manger (23 m²), cuisine (17 m²), arrière cuisine (12 m²), et wc.
A l’étage : un couloir traverse de part en part la maison et dessert : 5 chambres (31, 29, 26, 26, 19 m²), 2 salles de bains, 1 salle d’eau, wc, et un lavabo dans une chambre.
Au-dessus : un couloir dessert : buanderie, home cinéma et anciennes chambres de service (non comptabilisées en surface habitable) ; l’isolation des combles et l’électricité sont neufs à cet étage.
La distribution à chaque étage et les proportions des pièces sont excellentes. La maison est profonde et les volumes sont généreux sans être démesurés. Il s’agit d’une confortable demeure familiale. De plus, les matériaux et les finitions sont de grande qualité.
(Sources historiques : Célestin Port / Base Mérimée)
DEPENDANCES : Elles comprennent :
A/ Une grange comprenant : atelier (14 m²), cave (6 m²), garage (36 m²), chaufferie/pool-house (46 m²), appentis derrière (6 m²) ; couverture datant d’une douzaine d’années ;
B/ Une piscine créée en 2014, mesurant 6 x 12 m (prof. 1,7 m max), liner, traité par bio uv oxygène ; volet immergée, chauffée ;
C/ Une étable pour moutons (34 m²) dans l’ancien jardin potager clos de murs ;
D/ Un bûcher (30 m²) dalle béton, électrifié ;
E/ Une ancienne écurie (46 m²), étage au-dessus ;
F/ Un ensemble loué comprenant :
- Un logement de 110 m² avec au rez-de-chaussée : cuisine, chambre, salon, salle d’eau, wc/buanderie ; à l’étage : 3 chambres ; couverture refaite il y a une dizaine d’années, chauffage électrique, huisseries en double vitrage pour moitié, salle d’eau refaite il y a 3 ans, logement à rafraîchir ;
- Une grande grange dans le prolongement ;
- 2 remises.
TERRAIN :
On accède à la propriété par le Nord en empruntant une majestueuse allée de cèdres. Au sud, la propriété est bordée par une petite rivière.
Passionnés de parcs, les propriétaires ont développé l’actuel par des plantations régulières depuis plus de 50 ans. Les alentours de la gentilhommière sont somptueux, plantés d’essences très variées : cèdre, sequoia, chênes, liquidambar, ginko biloba, noyers d’Amérique, Erables, cyprès, ifs, etc. Ce parc est irrigué et les plantes en pots disposent de gouteurs. Une personne entretien les extérieurs de la propriété 8 à 10 heures par semaine.
La surface foncière se répartie de la sorte :
5 ha de parc et allées ;
5,8 ha de bois anciens ;
7 ha de plantations mixtes (chênes, charmes, noyers, châtaigniers, érables, pins parasols, douglas) créées il y a 10 ans ;
5,2 ha de prés.
L’ensemble est d’une contenance de 23 ha 83 a 64 ca.
Faculté d’acquérir en supplément l’article 2 comprenant 04 ha 77 a 18 ca de prés. Prix : 25.000 €
Cabinet LE NAIL : [hidden information]
CPI [hidden information] - CCI de la Mayenne
Nous vous invitons à consulter notre site internet Cabinet Le Nail ( [hidden information] ) pour parcourir nos dernières annonces ou en savoir plus sur ce bien
Information on the risks to which this property is exposed is available on the Géorisques website: https://www.georisques.gouv.fr/
This property is located in Haut-Anjou, in « the Anjou Bleu region », in the north of the Maine-et-Loire department, 2 km from a small village. Segré (7,000 inhabitants) is 10 km away. Angers, 45 km away, is accessible via a 4-lane motorway and takes the TGV to Paris in 1 hours 30. The property is located at the end of a beautiful driveway with a 400 m tarmac road.
Anjou Bleu stretches from the borders of Brittany to the Mayenne river. The region takes its name from its mining past. Indeed, the blue of its slate and schist, the stone used for building and especially roofing, adorns many of the houses in the west of France! The region is bursting with places to stay, places to eat and places to discover: this is Hervé Bazin country! The famous blue mine and its galleries will take you deep into the bowels of the earth, the Château de Challain-la-Potherie will reveal its neo-Gothic splendour, and the Château de la Lorie will plunge you into a grand, luminous pleasure residence. The Bleu mill-towers decorate the bocage landscape of Anjou Bleu and its region, where life is good.
This noble dwelling was built on a 16th-century base and altered mainly in the 18th and 19th centuries. It came into the family of the current owners following a marriage in 1914. Built of rendered schist rubble with a slate roof and facing north/south, it spans 526 sqm of living space and comprises :
Ground floor: large entrance hall (50 sqm) leading to all the rooms and the stairway, lounge with red marble fireplace in the Louis XVI style (31 sqm), billiards room with black marble fireplace in the Louis XVI style (30 sqm), study (20 sqm), dining room (23 sqm), kitchen (17 sqm), utility room (12 sqm) and toilet.
First floor: a corridor runs through the house and leads to 5 bedrooms (31, 29, 26, 26, 19 sqm), 2 bathrooms, 1 shower room, wc and a wash-hand basin in one bedroom.
Above: a corridor leads to a laundry room, a home cinema and former utility rooms (not counted as living space); the attic insulation and electricity on this floor are new.
The layout on each floor and the proportions of the rooms are excellent. The house is deep and the volumes are generous without being excessive. This is a comfortable family home. What’s more, the materials and finishes are of the highest quality.
(Historical sources: Célestin Port / Mérimée database)
OUTBUILDINGS :
They comprise :
A/ A barn comprising: workshop (14 sqm), cellar (6 sqm), garage (36 sqm), boiler room/pool-house (46 sqm), lean-to at the back (6 sqm); roofing dating back a dozen years;
B/ A swimming pool created in 2014, measuring 6 x 12 m (prof. 1.7 m max), liner, treated with bio uv oxygen; submerged, heated cover;
C/ A stable for sheep (34 sqm) in the former walled vegetable garden;
D/ A wood shed (30 sqm) with concrete slab, electrified;
E/ A former stable (46 sqm), upper floor;
F/ A property rented and comprising:
- An 110 sqm dwelling with, on the ground floor: kitchen, bedroom, lounge, shower room, wc/laundry room; upstairs: 3 bedrooms; roof redone around ten years ago, electric heating, half of the windows are double glazed, shower room redone 3 years ago, dwelling to be refreshed;
- A large barn in the extension;
- 2 sheds.
LAND :
The property is accessed from the north via a majestic cedar avenue. To the south, the property is bordered by a small river.
Passionate about parks, the owners have been developing the current one through regular planting for over 50 years. The grounds around the manor house are sumptuous, planted with a wide variety of species: cedar, sequoia, oak, liquidambar, ginko biloba, American walnut, maple, cypress, yew, etc. The park is irrigated and the potted plants have taps. One person maintains the exterior of the property for 8 to 10 hours a week.
The surface area of the property is divided as follows:
13 acres (5 ha) of parkland and driveways
15 acres (5.8 ha) of ancient woodland
17 acres (7 ha) of mixed plantations (oak, hornbeam, walnut, chestnut, maple, umbrella pine, Douglas fir) created 10 years ago;
12.8 acres (5,2 ha) of meadows.
The total land area is 58.8 acres (23,8 ha)
Option to purchase, in addition, Article 2, comprising 11.6 acres (4,7 hectares) of meadowland. Price: €25.000
Cabinet Le Nail: [hidden information]
CPI [hidden information] - CCI de la Mayenne
We invite you to visit our website Cabinet Le Nail to browse our latest listings or learn more about this property.
Réf.4635 : Gentilhommière XVIème et XVIIIème et son parc sur 23 ha à vendre dans le Maine et Loire
Cette demeure se trouve en Haut-Anjou, précisément dans l’Anjou Bleu, au Nord du département du Maine-et-Loire, à 2 km d’un petit village. Segré (7.000 habitants) à 10 km est la ville de ressource. La ville d’Angers à 45 km est accessible par une 4 voies et permet de rejoindre Paris en 1h30 en TGV. La propriété se trouve au bout d’une très belle allée avec un chemin goudronné de 400 m.
L’Anjou Bleu s’étend des frontières de la Bretagne jusqu’à la rivière de la Mayenne. Cette région tire son nom de son passé minier. En effet, le bleu de ses ardoises et de son schiste, pierre de construction et surtout de couverture, orne bon nombre des maisons de l’Ouest de la France ! La région regorge de lieux où séjourner, de table pour se sustenter et de découvertes champêtres et culturelles : c’est le pays d’Hervé Bazin ! La réputée mine bleue et ses galeries vous emmènera dans les entrailles de la terre, le château de Challain-la-Potherie vous dévoilera sa splendeur néogothique, celui de la Lorie vous plongera dans une grande demeure de plaisance lumineuse. Les moulins-tours décorent le paysage bocager de l’Anjou Bleu et de sa région où il fait bon vivre.
Cette gentilhommière fût édifiée sur une base du XVIe siècle et remaniée principalement aux XVIII et XIXe siècles. Elle est entrée dans la famille des propriétaires actuels à la suite d’un mariage en 1914. Edifiée en moellon de schiste enduit et couvert en ardoise, exposée Nord/Sud, elle développe une surface habitable de 526 m² et comprend :
Au rez-de-chaussée : vaste entrée (50 m²) desservant l’ensemble des pièces et départ d’escalier, salon avec cheminée en marbre rouge de style Louis XVI (31 m²), salle de billard avec cheminée en marbre noir de style Louis XVI (30 m²), bureau (20 m²), salle à manger (23 m²), cuisine (17 m²), arrière cuisine (12 m²), et wc.
A l’étage : un couloir traverse de part en part la maison et dessert : 5 chambres (31, 29, 26, 26, 19 m²), 2 salles de bains, 1 salle d’eau, wc, et un lavabo dans une chambre.
Au-dessus : un couloir dessert : buanderie, home cinéma et anciennes chambres de service (non comptabilisées en surface habitable) ; l’isolation des combles et l’électricité sont neufs à cet étage.
La distribution à chaque étage et les proportions des pièces sont excellentes. La maison est profonde et les volumes sont généreux sans être démesurés. Il s’agit d’une confortable demeure familiale. De plus, les matériaux et les finitions sont de grande qualité.
(Sources historiques : Célestin Port / Base Mérimée)
DEPENDANCES : Elles comprennent :
A/ Une grange comprenant : atelier (14 m²), cave (6 m²), garage (36 m²), chaufferie/pool-house (46 m²), appentis derrière (6 m²) ; couverture datant d’une douzaine d’années ;
B/ Une piscine créée en 2014, mesurant 6 x 12 m (prof. 1,7 m max), liner, traité par bio uv oxygène ; volet immergée, chauffée ;
C/ Une étable pour moutons (34 m²) dans l’ancien jardin potager clos de murs ;
D/ Un bûcher (30 m²) dalle béton, électrifié ;
E/ Une ancienne écurie (46 m²), étage au-dessus ;
F/ Un ensemble loué comprenant :
- Un logement de 110 m² avec au rez-de-chaussée : cuisine, chambre, salon, salle d’eau, wc/buanderie ; à l’étage : 3 chambres ; couverture refaite il y a une dizaine d’années, chauffage électrique, huisseries en double vitrage pour moitié, salle d’eau refaite il y a 3 ans, logement à rafraîchir ;
- Une grande grange dans le prolongement ;
- 2 remises.
TERRAIN :
On accède à la propriété par le Nord en empruntant une majestueuse allée de cèdres. Au sud, la propriété est bordée par une petite rivière.
Passionnés de parcs, les propriétaires ont développé l’actuel par des plantations régulières depuis plus de 50 ans. Les alentours de la gentilhommière sont somptueux, plantés d’essences très variées : cèdre, sequoia, chênes, liquidambar, ginko biloba, noyers d’Amérique, Erables, cyprès, ifs, etc. Ce parc est irrigué et les plantes en pots disposent de gouteurs. Une personne entretien les extérieurs de la propriété 8 à 10 heures par semaine.
La surface foncière se répartie de la sorte :
5 ha de parc et allées ;
5,8 ha de bois anciens ;
7 ha de plantations mixtes (chênes, charmes, noyers, châtaigniers, érables, pins parasols, douglas) créées il y a 10 ans ;
5,2 ha de prés.
L’ensemble est d’une contenance de 23 ha 83 a 64 ca.
Faculté d’acquérir en supplément l’article 2 comprenant 04 ha 77 a 18 ca de prés. Prix : 25.000 €
Cabinet LE NAIL : [hidden information]
CPI [hidden information] - CCI de la Mayenne
Nous vous invitons à consulter notre site internet Cabinet Le Nail ( [hidden information] ) pour parcourir nos dernières annonces ou en savoir plus sur ce bien
Information on the risks to which this property is exposed is available on the Géorisques website: https://www.georisques.gouv.fr/
-
Property type
House
-
Price/sqft
$250
-
Emissions
A
-
Consumption
C
Features
Explore the Area
SEGRE, Segre-en-Anjou Bleu, France
View on Google Maps
Price per sqft
Low
High
Joined 7 years ago
You have inquired about this property
The agent will contact you soon by
Listed by
Cabinet Le Nail
View agency profile
183
Listings
2019
Joined
Book home tour with the agent
Choose a date and whether you'd like a virtual or in-person tour with the agent.
Preferred date
Tour type
Last updated
August 8
First listed
July 23
Listing reference
NA4-2046
Similar Properties Nearby
New Listings in Segre

Explore More Homes for Sale
Segre property types
Segre popular searches
- Panoramic / Scenic View properties in Segre
- Properties with Terrace in Segre
- Properties with Game Room in Segre
- Properties with Office in Segre
- Privacy properties in Segre
- Hilltop properties in Segre
- Equestrian properties in Segre
- Properties with Jacuzzi in Segre
- Properties with Pool in Segre
- Properties with Garage in Segre
- Properties with Open Kitchen in Segre
- Renovated properties in Segre
- Properties with Cinema in Segre
- Riverfront properties in Segre
- Water View properties in Segre
Related Guides & Stories
Trusted by the World's Leading Brokers
The agents behind the world's most exceptional properties list with JamesEdition.
- Listings from Sotheby's, Christie's, BARNES, and Engel & Völkers
- Every listing reviewed before it goes live
- Connect directly with verified listing agents
By continuing you agree to our Terms and Privacy Policy.