

Price On Request
Segovia Building
- 7 Beds
- 5 Baths
- 6,868 Sqft
- 2,508 Sqft lot
- Updated: Today
- 2
About the Property
Ref: 3005
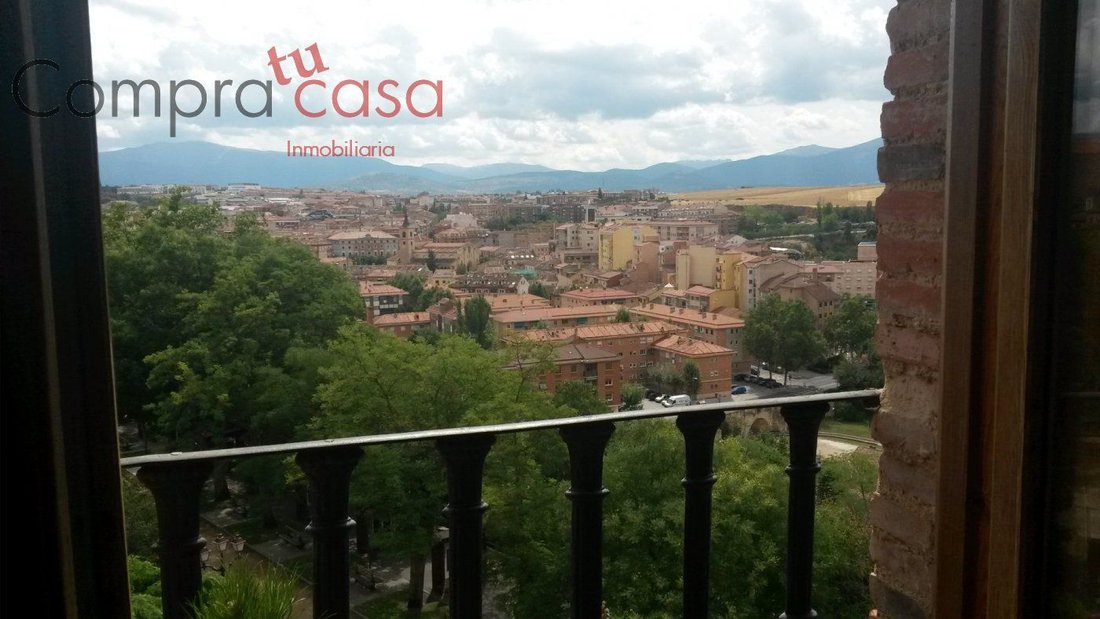
COMPRATUCASA SELLS a unique property due to its magnificent location and surroundings, surrounded by history and beauty with wonderful views.
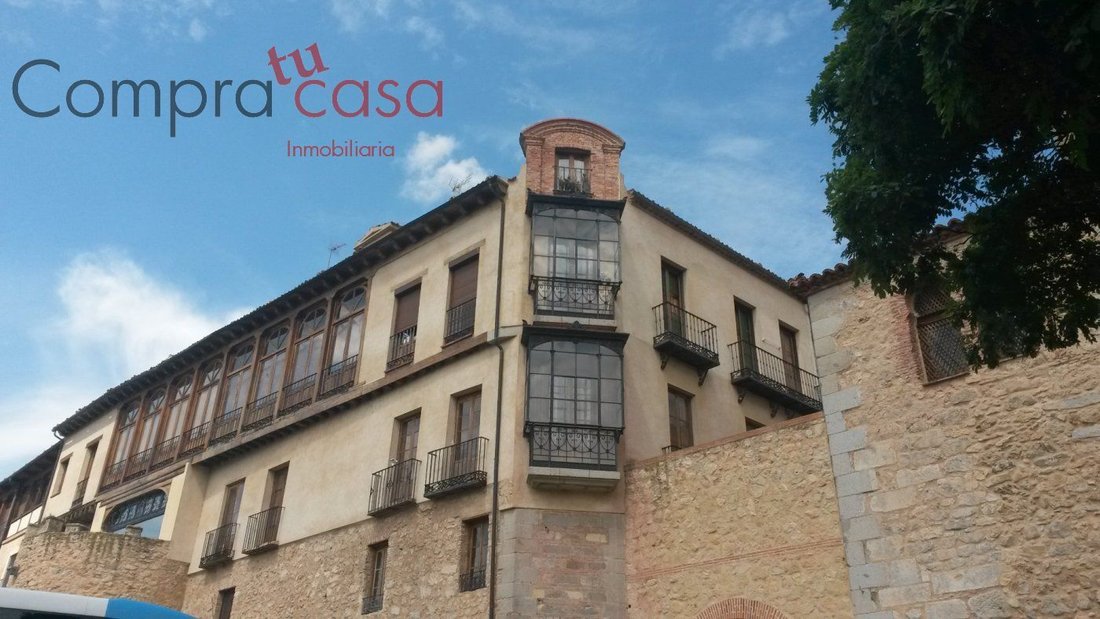
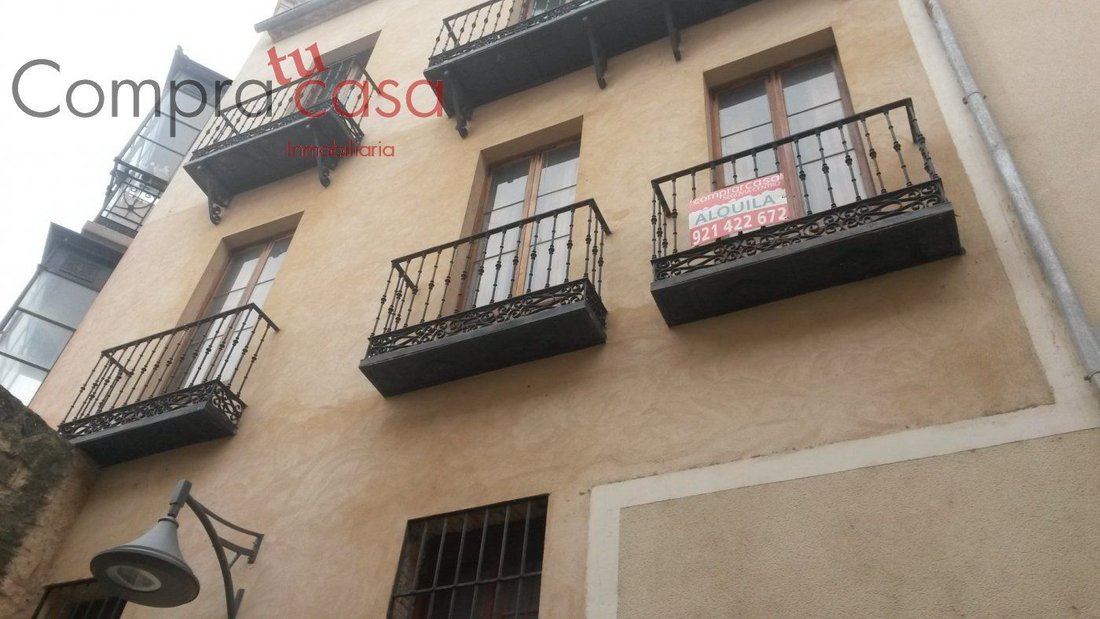
The building has a constructed area of 638 square meters on a corner with facades on three streets in the heart of the historic center, partially built on the old city wall.
The property is distributed as follows:
COMPRATUCASA SELLS a unique property due to its magnificent location and surroundings, surrounded by history and beauty with wonderful views.
The building has a constructed area of 638 square meters on a corner with facades on three streets in the heart of the historic center, partially built on the old city wall.
The property is distributed as follows:
Ref: 3005
COMPRATUCASA SELLS a unique property due to its magnificent location and surroundings, surrounded by history and beauty with wonderful views.
The building has a constructed area of 638 square meters on a corner with facades on three streets in the heart of the historic center, partially built on the old city wall.
The property is distributed as follows:
- Basement floor, currently converted into a fantastic cellar with approximately 96 square meters, illuminated by openings in the facade facing the Salón promenade.
- Street level floor with direct access from the street, with a built area of about 96 square meters, open plan but with sufficient electrical, water, and sewage connections to convert it into another residence.
- First floor featuring an apartment of about 120 square meters with 3 bedrooms (one of them a suite), two bathrooms, kitchen, and a large living-dining room.
- Second floor with 125 square meters, three bedrooms, 3 bathrooms, kitchen, and living-dining room.
- Attic floor of 125 square meters with a bedroom, bathroom, and living room.
The floors are connected internally or externally by stairs or an elevator.
Excellent interior finishes include:
- Antique ceramic tiles in the cellar and ground floor
- Wooden flooring in bedrooms
- Ceramic tiles in bathrooms and kitchen
- Stone masonry walls in the cellar and basement
- Wooden Mudejar-style beam ceilings
- Large solid wood interior carpentry
- Wooden windows with double glazing (Climalit) or single glass depending on the room
Access between residences is through a portal with rustic ceramic tiles and stone masonry walls, as well as an elevator in the building.
Just a few meters from Plaza Mayor, the Jewish Quarter, the Cathedral, and the entire historic area of the city.
Being a corner building, it offers wonderful views of the Sierra de Guadarrama and the new part of the city, making it a great investment for the future as a unique property in Segovia.
It also includes the option, included in the price, of a 733 square meter plot with 1,755 square meters built with unique characteristics (inquire for details).
You can request visits by calling [hidden information] or through the website [hidden information], where you can also find this and other real estate options.
CALL US TO VISIT. We will be happy to assist you.
COMPRATUCASA SELLS a unique property due to its magnificent location and surroundings, surrounded by history and beauty with wonderful views.
The building has a constructed area of 638 square meters on a corner with facades on three streets in the heart of the historic center, partially built on the old city wall.
The property is distributed as follows:
- Basement floor, currently converted into a fantastic cellar with approximately 96 square meters, illuminated by openings in the facade facing the Salón promenade.
- Street level floor with direct access from the street, with a built area of about 96 square meters, open plan but with sufficient electrical, water, and sewage connections to convert it into another residence.
- First floor featuring an apartment of about 120 square meters with 3 bedrooms (one of them a suite), two bathrooms, kitchen, and a large living-dining room.
- Second floor with 125 square meters, three bedrooms, 3 bathrooms, kitchen, and living-dining room.
- Attic floor of 125 square meters with a bedroom, bathroom, and living room.
The floors are connected internally or externally by stairs or an elevator.
Excellent interior finishes include:
- Antique ceramic tiles in the cellar and ground floor
- Wooden flooring in bedrooms
- Ceramic tiles in bathrooms and kitchen
- Stone masonry walls in the cellar and basement
- Wooden Mudejar-style beam ceilings
- Large solid wood interior carpentry
- Wooden windows with double glazing (Climalit) or single glass depending on the room
Access between residences is through a portal with rustic ceramic tiles and stone masonry walls, as well as an elevator in the building.
Just a few meters from Plaza Mayor, the Jewish Quarter, the Cathedral, and the entire historic area of the city.
Being a corner building, it offers wonderful views of the Sierra de Guadarrama and the new part of the city, making it a great investment for the future as a unique property in Segovia.
It also includes the option, included in the price, of a 733 square meter plot with 1,755 square meters built with unique characteristics (inquire for details).
You can request visits by calling [hidden information] or through the website [hidden information], where you can also find this and other real estate options.
CALL US TO VISIT. We will be happy to assist you.
-
Property type
Other
-
Year built
1880
-
Emissions
X
-
Consumption
X
Explore the Area
Casco antiguo, SEGOVIA, Castile and Leon, Spain
View on Google Maps
Price per sqft
Low
High
Joined 2 years ago
You have inquired about this property
The agent will contact you soon by
Listed by
21
Listings
2025
Joined
Book home tour with the agent
Choose a date and whether you'd like a virtual or in-person tour with the agent.
Preferred date
Tour type
Last updated
Today
First listed
Jan 18, 2025
Listing reference
03005/3609
Similar Properties Nearby
New Listings in Segovia


Explore More Homes for Sale
Segovia, Spain property types
Segovia, Spain popular searches
- Properties with Game Room in Segovia, Spain
- Properties with Outdoor Kitchen in Segovia, Spain
- Properties with Sauna in Segovia, Spain
- Properties with Jacuzzi in Segovia, Spain
- Properties with Pool in Segovia, Spain
- Properties with Tennis Court in Segovia, Spain
- Mansion properties in Segovia, Spain
- Properties with Indoor Pool in Segovia, Spain
Segovia, Spain neighborhoods
Related Guides & Stories
Trusted by the World's Leading Brokers
The agents behind the world's most exceptional properties list with JamesEdition.
- Listings from Sotheby's, Christie's, BARNES, and Engel & Völkers
- Every listing reviewed before it goes live
- Connect directly with verified listing agents
By continuing you agree to our Terms and Privacy Policy.