Contemporary Architectural Elegance With Sustainable Design Elements
- 2 Beds
- 2 Baths
- 1,378 Sqft
- Updated: August 22
- 1
About the Property
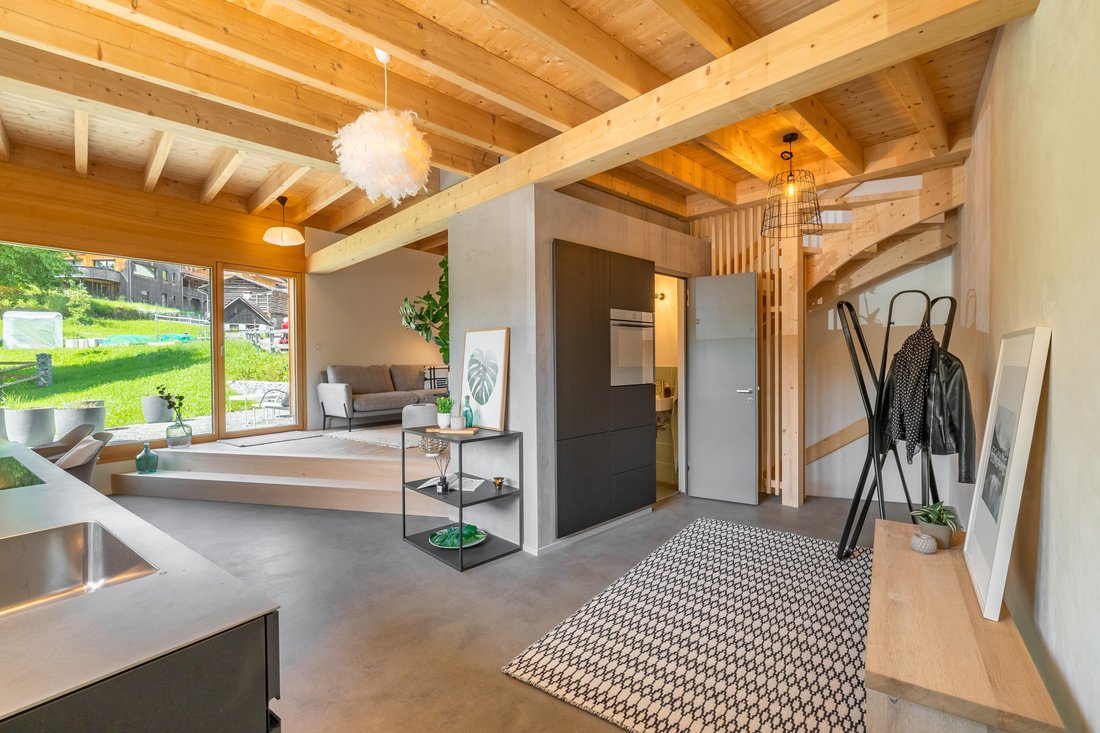
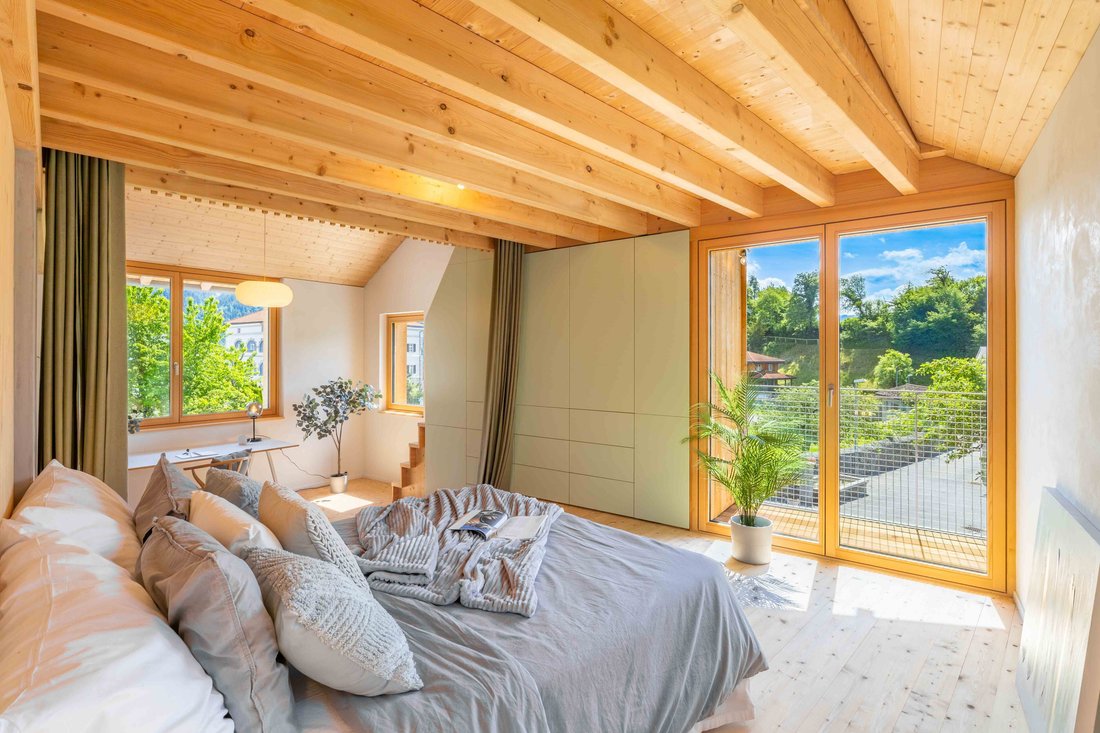
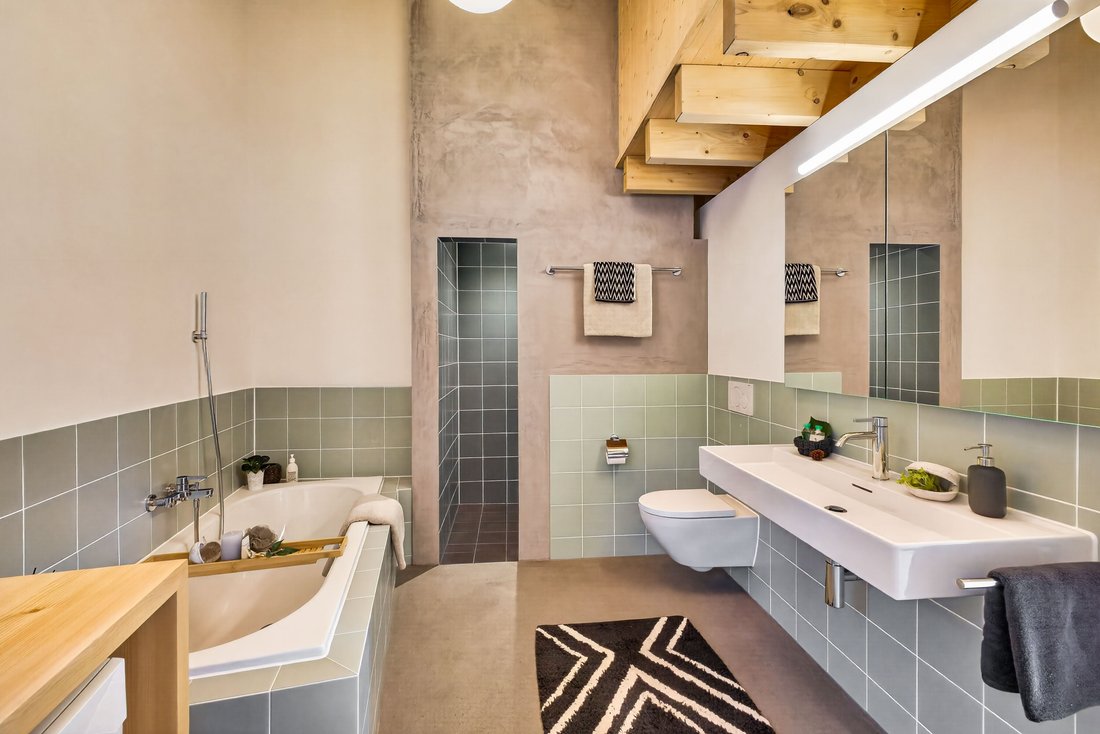
The interior features an open-plan kitchen that reflects the contemporary architectural concept in both design and fittings. The slightly elevated living area with floor-to-ceiling windows makes day-to-day living feel bright and unrestricted. The upstairs bedroom is generously proportioned and has direct access to an en-suite bathroom. A small adjoining library offers space to retreat to, while the gallery under the roof can be adapted to suit need.
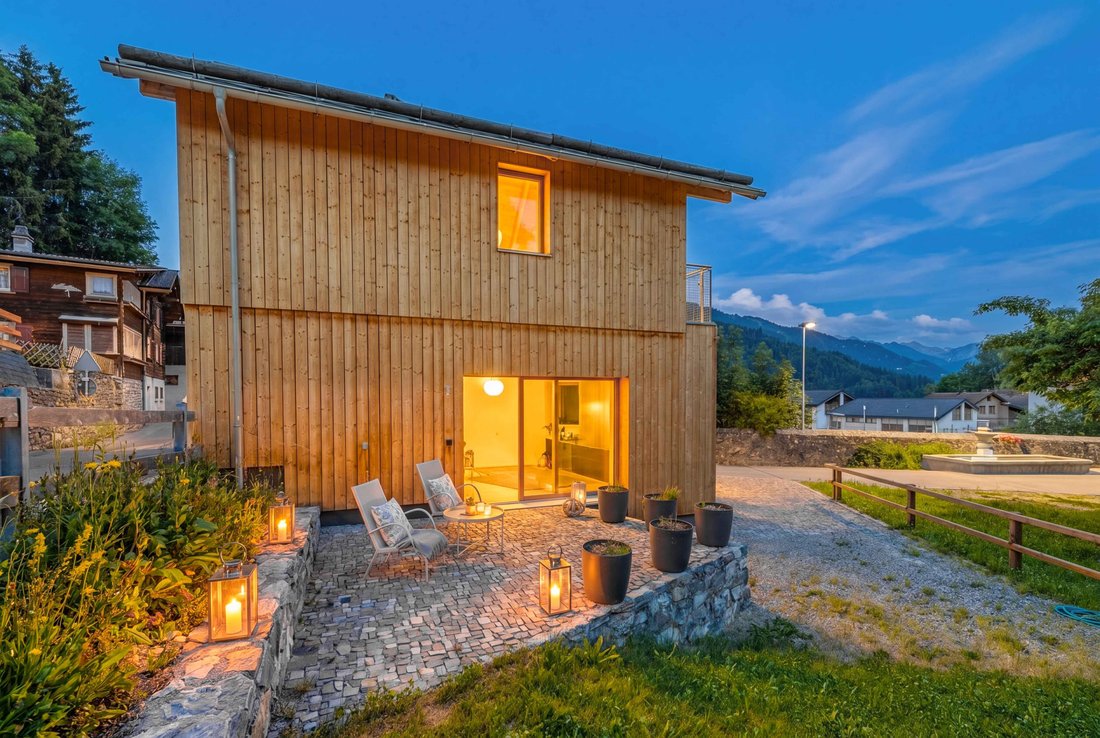
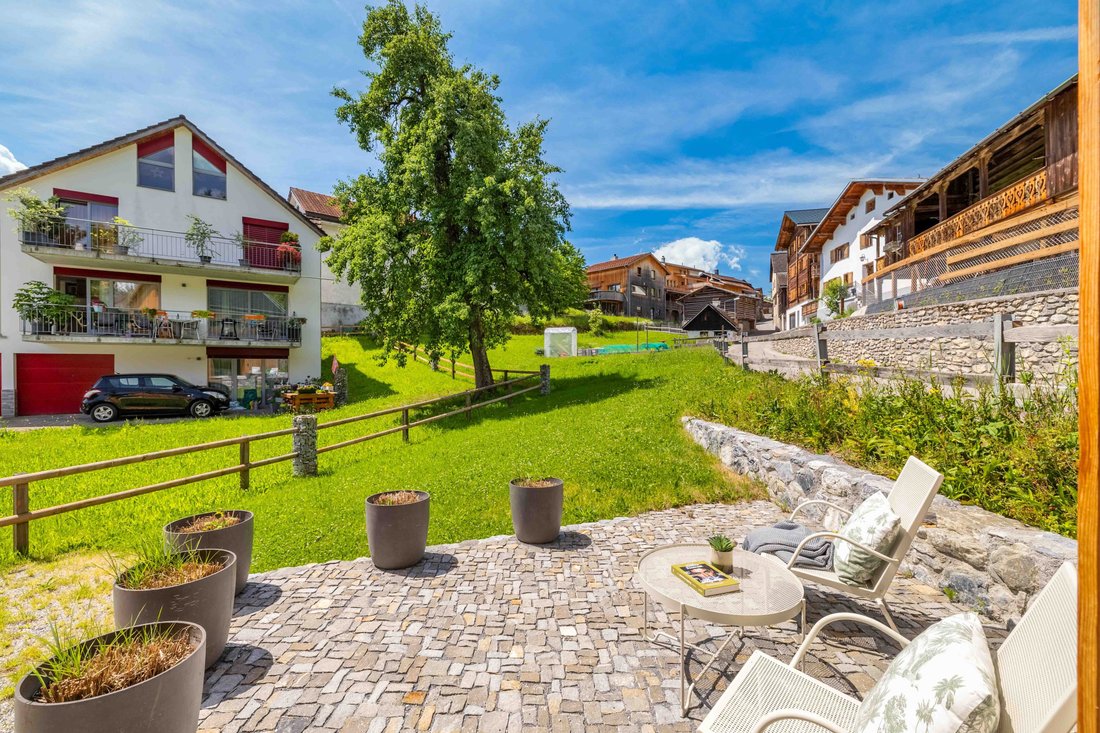
A south-west-facing terrace harmoniously extends the living area. The views towards the south-east add to the home’s sense of openness. A basement with adaptable utility space, two outdoor parking spaces, and the easily accessible location close to unspoiled landscape round off the prospect.
The property:
- 3.5-room holiday home in Seewis im Prättigau
- Approx. 99m² living space
- Approx. 255m² plot area
- Modern new-build with timber cladding
- Architecturally refined design
- Great location close to the village in quiet surroundings
- Harmonious village community
- Idyllic terrace
- Two outdoor parking spaces
-
Property type
House
-
Year built
2024
-
Price/sqft
$956
Features
- Garden
- Terrace
- Mountain View
- Modern
- Library
- Fire Pit
- New Builds
- Basement
- Parking
Explore the Area
The agent will contact you soon by
Listed by
Book home tour with the agent
Choose a date and whether you'd like a virtual or in-person tour with the agent.

GINESTA IMMOBILIEN, established in 1944, is a full service company and a major player in all real estate service
GINESTA IMMOBILIEN, established in 1944, is a full service company and a major player in all real estate services including the sale and acquisition of quality residential and country properties.
GINESTA IMMOBILIEN has its office in Küsnacht and is active in the Greater Zurich Area, as well as for very exclusive properties in the German speaking part of Switzerland and the mountain recreation areas of Davos and St. Moritz.
Member of: SVIT (Swiss Real Estate Federation) and SMK, the national real estate broker federation.
Services: residential sales, rentals, property management, commercial and investment sales and consultancy, and relocation services (by a partner company).
Trusted by the World's Leading Brokers
The agents behind the world's most exceptional properties list with JamesEdition.
- Listings from Sotheby's, Christie's, BARNES, and Engel & Völkers
- Every listing reviewed before it goes live
- Connect directly with verified listing agents
By continuing you agree to our Terms and Privacy Policy.