


$2,471,470
Spacious Lot In The Second Row From The Lake. Combining Historic Heritage With New Visions.
- 32,852 Sqft lot
- Updated: July 8
- 1
About the Property
Property Description:
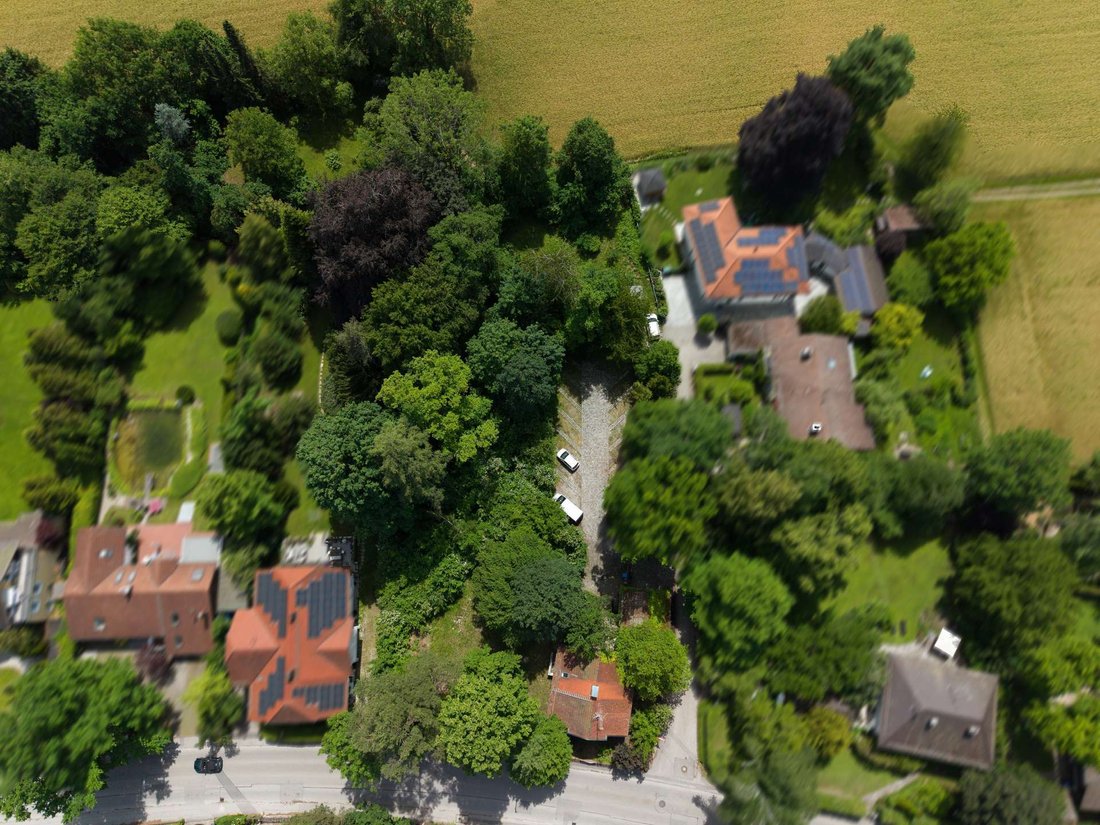
The approximately 3,025 m² lot is located in the highly sought-after second row of lakeside properties on Lake Starnberg and boasts a quiet, nature-oriented location on the outskirts of an exclusive neighborhood, surrounded by large lots with villas.
On the front portion of the property stands a small, historic house dating from 1876, which originally serve
The approximately 3,025 m² lot is located in the highly sought-after second row of lakeside properties on Lake Starnberg and boasts a quiet, nature-oriented location on the outskirts of an exclusive neighborhood, surrounded by large lots with villas.
On the front portion of the property stands a small, historic house dating from 1876, which originally serve
Property Description:
The approximately 3,025 m² lot is located in the highly sought-after second row of lakeside properties on Lake Starnberg and boasts a quiet, nature-oriented location on the outskirts of an exclusive neighborhood, surrounded by large lots with villas.
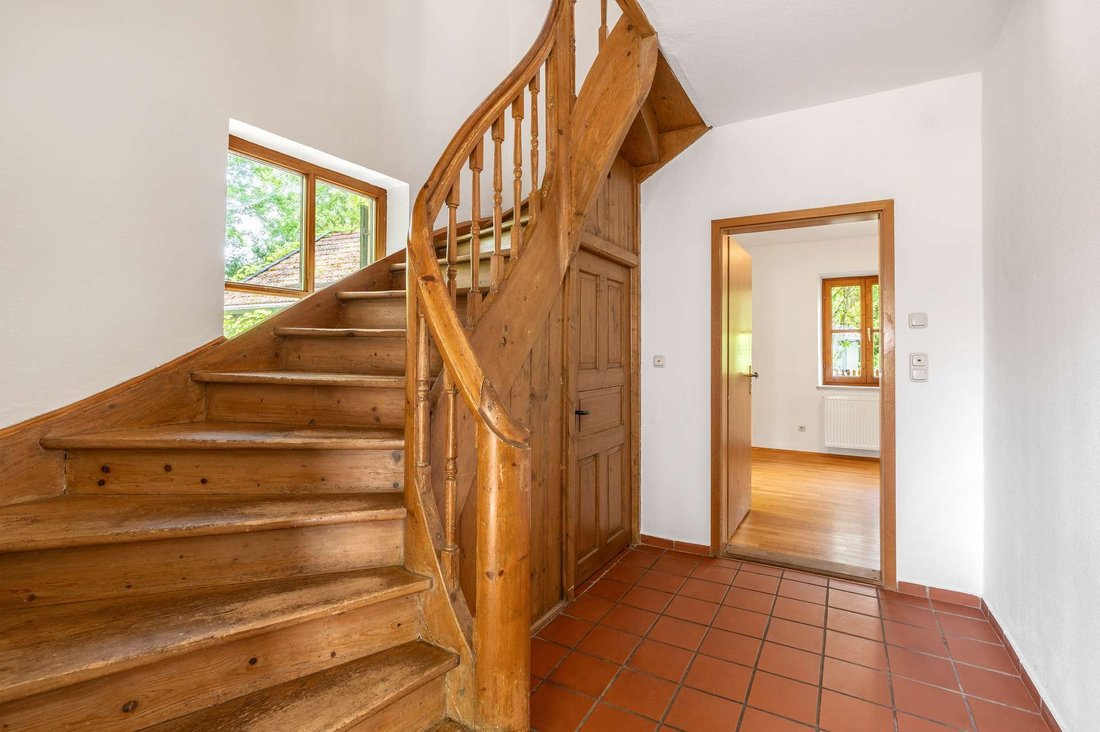
On the front portion of the property stands a small, historic house dating from 1876, which originally served as the caretaker’s house for Max von Pettenkofer’s villa. The house has always been maintained in accordance with the guidelines of the historic preservation authorities and was modernized in 1986 and 2022. As a result, it remains suitable for residential use today.
The property itself stands out for its setting between Lake Starnberg and expansive green spaces to the south. The proximity to the lake also offers attractive recreational and leisure opportunities as well as a high quality of life.
Zoning Regulations:
Development of the property is governed by the zoning plan “South of St. Heinricher Straße, Part III.” The plan calls for low-density development within a general residential zone.
Only single-family homes with a maximum floor area of 200 m² are permitted. Construction is limited to two full stories plus an attic, and the roof must be either a gable or hipped roof.
The total lot area is approximately 3,052 m², which could be divided, if necessary, by splitting the lot from north to south into two equally sized parcels of 1,526 m² each. However, the specific details of the subdivision and its implementation under building regulations should be coordinated with the relevant building authority.
The approximately 3,025 m² lot is located in the highly sought-after second row of lakeside properties on Lake Starnberg and boasts a quiet, nature-oriented location on the outskirts of an exclusive neighborhood, surrounded by large lots with villas.
On the front portion of the property stands a small, historic house dating from 1876, which originally served as the caretaker’s house for Max von Pettenkofer’s villa. The house has always been maintained in accordance with the guidelines of the historic preservation authorities and was modernized in 1986 and 2022. As a result, it remains suitable for residential use today.
The property itself stands out for its setting between Lake Starnberg and expansive green spaces to the south. The proximity to the lake also offers attractive recreational and leisure opportunities as well as a high quality of life.
Zoning Regulations:
Development of the property is governed by the zoning plan “South of St. Heinricher Straße, Part III.” The plan calls for low-density development within a general residential zone.
Only single-family homes with a maximum floor area of 200 m² are permitted. Construction is limited to two full stories plus an attic, and the roof must be either a gable or hipped roof.
The total lot area is approximately 3,052 m², which could be divided, if necessary, by splitting the lot from north to south into two equally sized parcels of 1,526 m² each. However, the specific details of the subdivision and its implementation under building regulations should be coordinated with the relevant building authority.
-
Property type
Land
Features
- Garage
- Water View
- Gate
- Balcony
Explore the Area
Seeshaupt, Bavaria, Germany
View on Google Maps
Price per sqft
Low
High

Joined 3 months ago
You have inquired about this property
The agent will contact you soon by
Listed by
3
Listings
2026
Joined
Book home tour with Christian Heinrich
Choose a date and whether you'd like a virtual or in-person tour with the agent.
Preferred date
Tour type

Last updated
July 8
First listed
July 8
Listing reference
3038
Trusted by the World's Leading Brokers
The agents behind the world's most exceptional properties list with JamesEdition.
- Listings from Sotheby's, Christie's, BARNES, and Engel & Völkers
- Every listing reviewed before it goes live
- Connect directly with verified listing agents
By continuing you agree to our Terms and Privacy Policy.