$783,464
So Viele Möglichkeiten: Ein Oder Zweifamilienwohnhaus In Toller Lage/Seekirchen
- 6 Beds
- 2 Baths
- 1,806 Sqft
- 6,836 Sqft lot
- Updated: September 16
About the Property
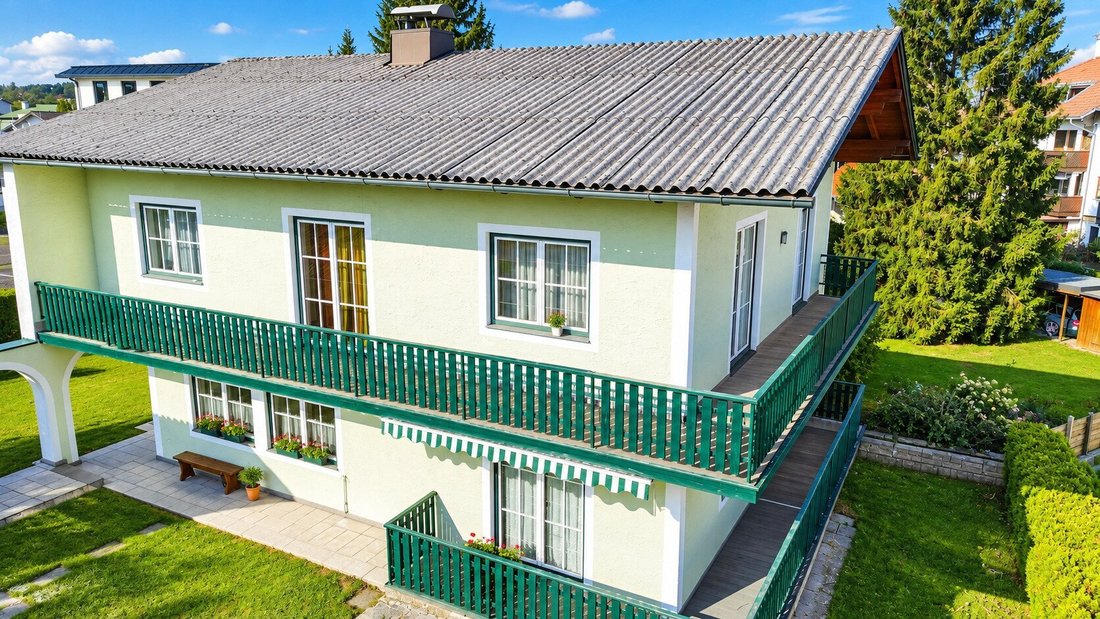
The residential building was constructed around 1972 using solid construction and can be used as a single-family home with plenty of space or as a two-family house with expansion potential. Due to a slight hillside location, the basement can potentially be partially converted into living space, and there is also the possibility to expand the attic, both subject to approval by the responsible build
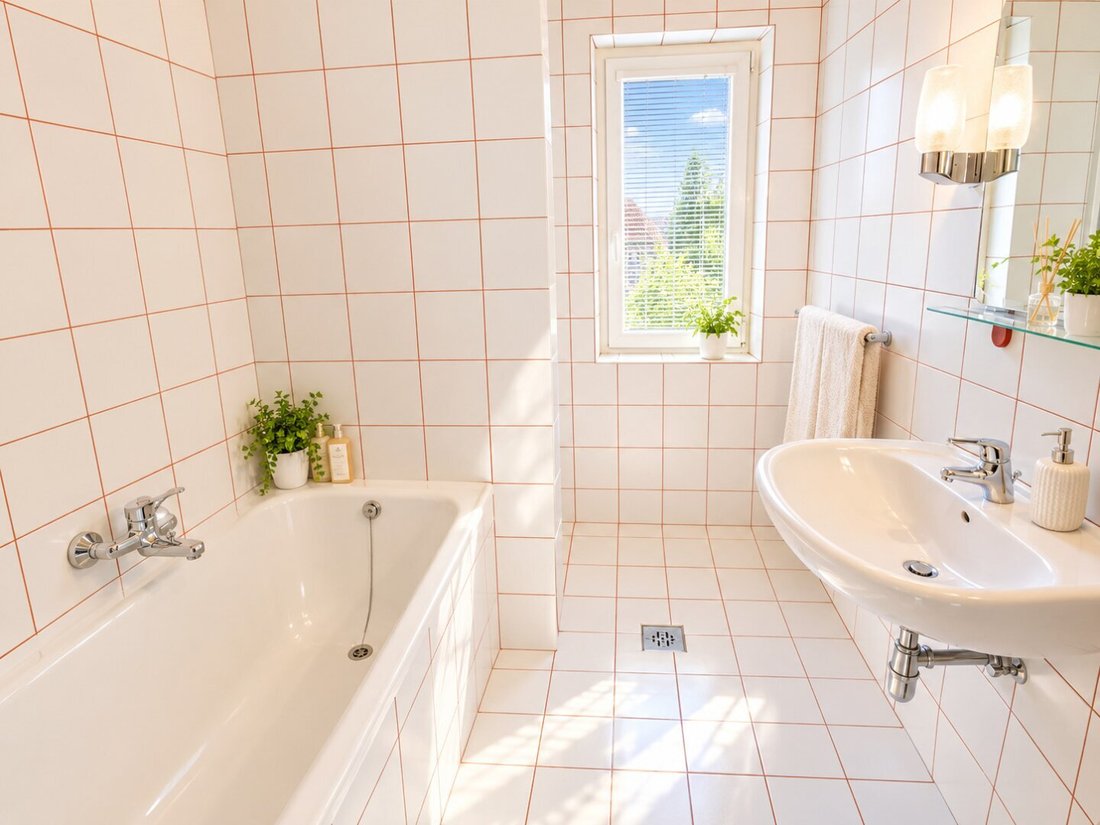
The residential building was constructed around 1972 using solid construction and can be used as a single-family home with plenty of space or as a two-family house with expansion potential. Due to a slight hillside location, the basement can potentially be partially converted into living space, and there is also the possibility to expand the attic, both subject to approval by the responsible building authority. Over the years, several renovations and repairs have been made, including window replacements, heating system renewal, new flooring installation, bathroom renovation, and partial electrical rewiring.
In this wonderful house, there are no limits regarding usage. Thanks to a very well-thought-out floor plan, the entire (extended) family has space. The two floors can be used together or separately, making it ideal for a multi-generational home or, for example, to later offer a child the opportunity for their own apartment within the shared house. Due to the mentioned expansion potential, many other options and possibilities remain open, so your dream home has very few limits.
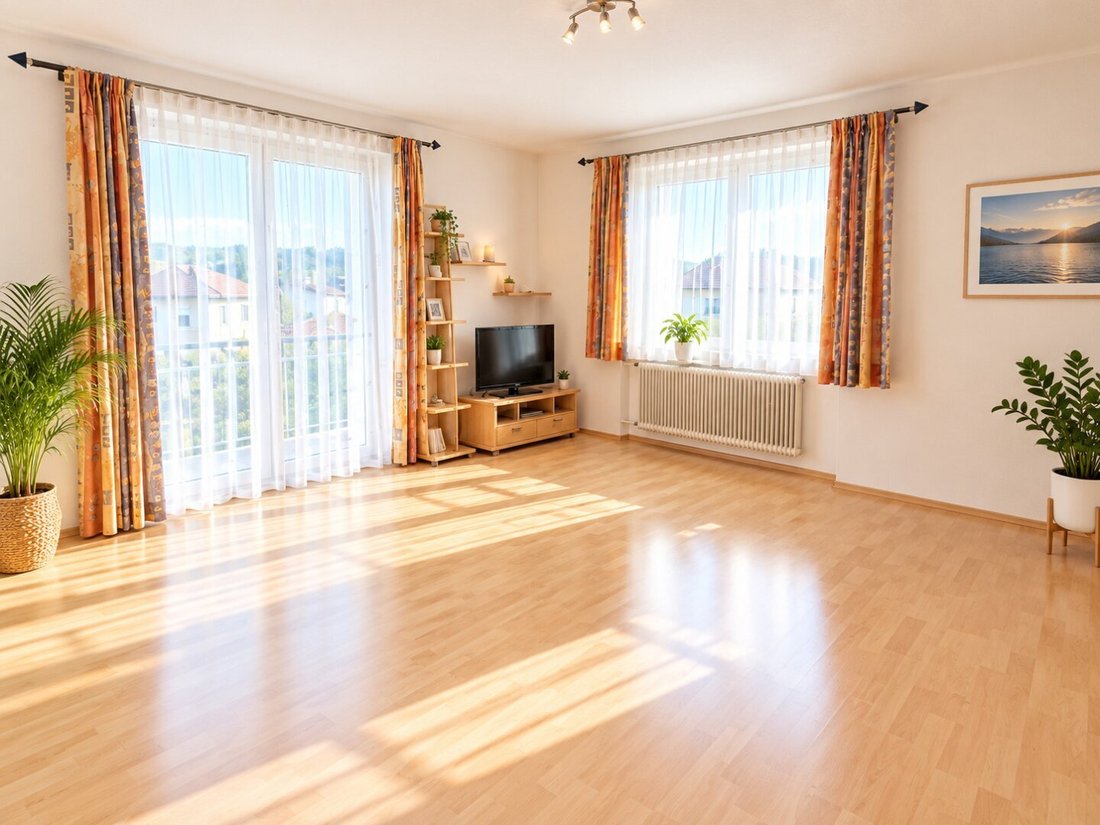
The southwest-facing orientation combined with large windows provides a bright and cozy living atmosphere. Leisure time can especially be enjoyed on the balcony or the lovely covered seating area, which was built as an extension of the garage. The same applies to the sunny garden, where green thumbs can flourish freely.
For your own cars, two garage spaces and two open parking spaces are available.
In short: a wonderful offer to fulfill the dream of a family home in the central community of the Flachgau region.
Room layout:
Ground floor:
- Entrance/staircase
- Anteroom
- Cloakroom
- Separate toilet
- Bathroom
- Kitchen
- Dining area
- Living room
- Bedroom/office
Upper floor:
- Staircase
- Anteroom
- Cloakroom
- Separate toilet
- Bathroom
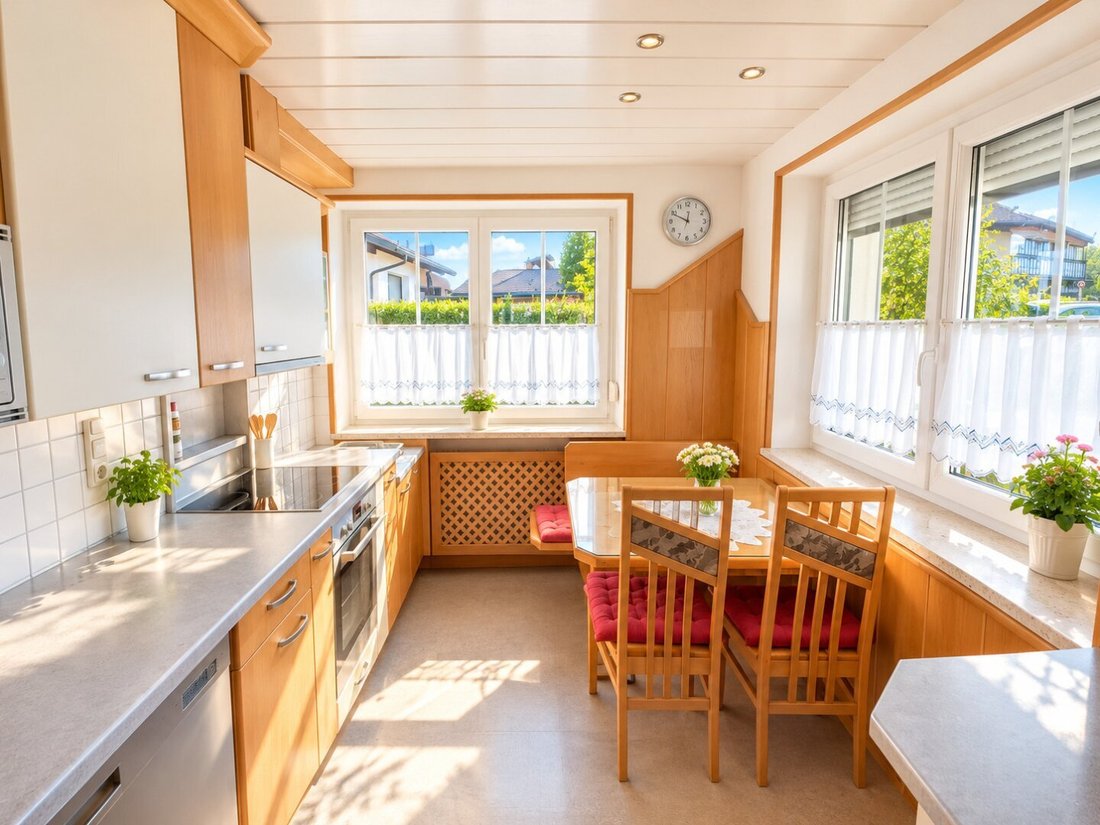
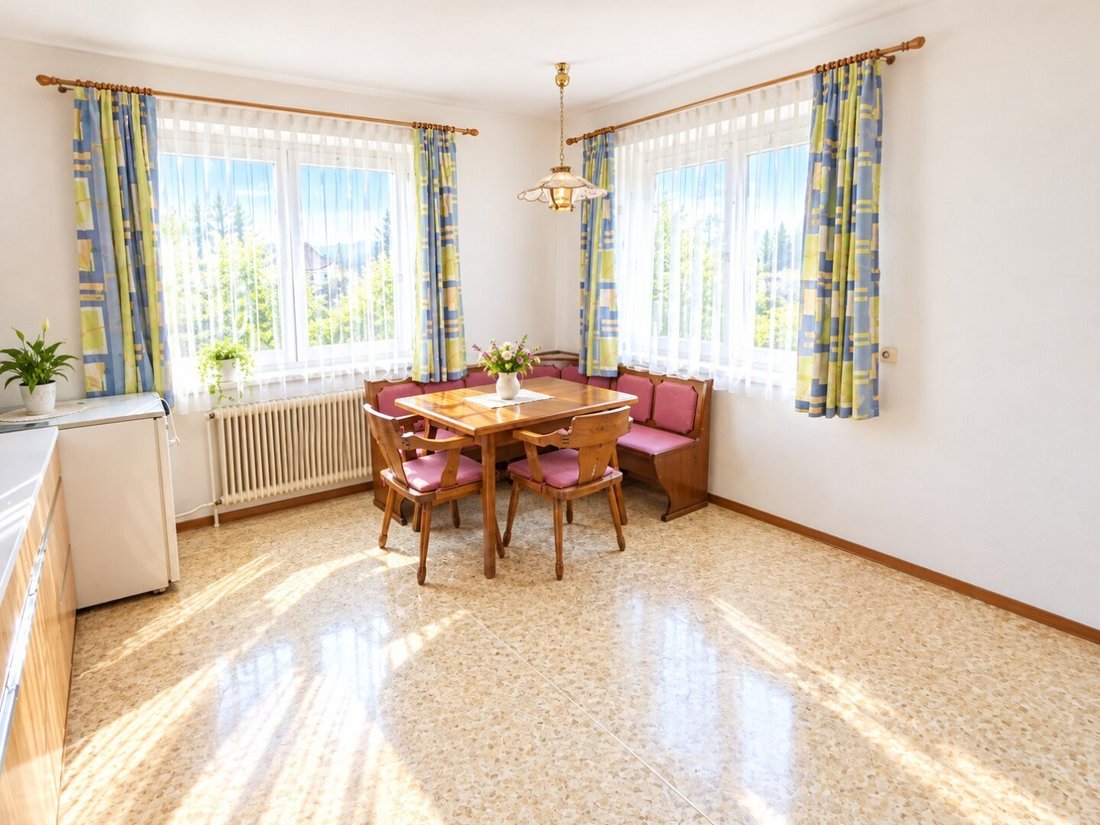
- Eat-in kitchen with balcony access
- Three individually usable rooms, each with balcony access
Features:
- Fully basemented
- Gas heating (boiler renewed)
- Double garage
- Covered seating area/terrace
Due to the year of construction, some maintenance work is naturally necessary; however, immediate occupancy is also possible and absolutely feasible!
Interested? We look forward to your non-binding inquiry.
The agent acts as a dual agent.
The property is located on the outskirts yet centrally situated in the town of Seekirchen am Wallersee. Situated in a quiet residential area, the diverse infrastructure of the popular community of Seekirchen can be optimally utilized. Whether grocery stores, bus stops, S-Bahn station, or bakeries, doctors, and childcare, all facilities are within walking distance of the beautiful house. Thanks to the convenient traffic location, the driving time by car to the nearby festival city of Salzburg is only about fifteen minutes. For commuters, this is an optimal investment, as the newly built ”Stadt” station is also in close proximity to the property.
For leisure enthusiasts, the location in the heart of the Salzburg lake district offers all imaginable possibilities: swimming in the nearby lakes, with the Wallersee practically on your doorstep, enjoying nature while hiking, or exploring the well-developed cycling network with your own bike—the choice is yours!
In this wonderful house, there are no limits regarding usage. Thanks to a very well-thought-out floor plan, the entire (extended) family has space. The two floors can be used together or separately, making it ideal for a multi-generational home or, for example, to later offer a child the opportunity for their own apartment within the shared house. Due to the mentioned expansion potential, many other options and possibilities remain open, so your dream home has very few limits.
The southwest-facing orientation combined with large windows provides a bright and cozy living atmosphere. Leisure time can especially be enjoyed on the balcony or the lovely covered seating area, which was built as an extension of the garage. The same applies to the sunny garden, where green thumbs can flourish freely.
For your own cars, two garage spaces and two open parking spaces are available.
In short: a wonderful offer to fulfill the dream of a family home in the central community of the Flachgau region.
Room layout:
Ground floor:
- Entrance/staircase
- Anteroom
- Cloakroom
- Separate toilet
- Bathroom
- Kitchen
- Dining area
- Living room
- Bedroom/office
Upper floor:
- Staircase
- Anteroom
- Cloakroom
- Separate toilet
- Bathroom
- Eat-in kitchen with balcony access
- Three individually usable rooms, each with balcony access
Features:
- Fully basemented
- Gas heating (boiler renewed)
- Double garage
- Covered seating area/terrace
Due to the year of construction, some maintenance work is naturally necessary; however, immediate occupancy is also possible and absolutely feasible!
Interested? We look forward to your non-binding inquiry.
The agent acts as a dual agent.
The property is located on the outskirts yet centrally situated in the town of Seekirchen am Wallersee. Situated in a quiet residential area, the diverse infrastructure of the popular community of Seekirchen can be optimally utilized. Whether grocery stores, bus stops, S-Bahn station, or bakeries, doctors, and childcare, all facilities are within walking distance of the beautiful house. Thanks to the convenient traffic location, the driving time by car to the nearby festival city of Salzburg is only about fifteen minutes. For commuters, this is an optimal investment, as the newly built ”Stadt” station is also in close proximity to the property.
For leisure enthusiasts, the location in the heart of the Salzburg lake district offers all imaginable possibilities: swimming in the nearby lakes, with the Wallersee practically on your doorstep, enjoying nature while hiking, or exploring the well-developed cycling network with your own bike—the choice is yours!
-
Property type
House
-
Year built
1972
-
Price/sqft
$433
Explore the Area
Seekirchen am Wallersee, Salzburg, Austria
View on Google Maps
Price per sqft
Low
High
Joined 11 months ago
You have inquired about this property
The agent will contact you soon by
Listed by
2
Listings
2025
Joined
Book home tour with the agent
Choose a date and whether you'd like a virtual or in-person tour with the agent.
Preferred date
Tour type
Last updated
September 16
First listed
Sep 16
Listing reference
1583/91
Trusted by the World's Leading Brokers
The agents behind the world's most exceptional properties list with JamesEdition.
- Listings from Sotheby's, Christie's, BARNES, and Engel & Völkers
- Every listing reviewed before it goes live
- Connect directly with verified listing agents
By continuing you agree to our Terms and Privacy Policy.