
K3 Exklusiv Und Großzügig Wohnen Nur Wenige Minuten Vom Wallersee Entfernt! Eckreihenhaus Mit Wi
- 5 Beds
- 3 Baths
- 1,770 Sqft
- Updated: August 20
About the Property
In one of the most sought-after residential areas, in a sunny and quiet location in Seekirchen am Wallersee, this exceptional corner townhouse, extensively renovated and expanded in 2014, presents itself as a true space marvel with exclusive living comfort.
The thoughtful layout, bright living atmosphere, and numerous usage possibilities make this property the ideal home for fam
In one of the most sought-after residential areas, in a sunny and quiet location in Seekirchen am Wallersee, this exceptional corner townhouse, extensively renovated and expanded in 2014, presents itself as a true space marvel with exclusive living comfort.
The thoughtful layout, bright living atmosphere, and numerous usage possibilities make this property the ideal home for families who appreciate the combination of living and working.
LIVING HERE
BASEMENT:
- House entrance – From here, the entrance area offers space for a wardrobe and shoe cabinets and leads to the approximately 90 m² finished and heated basement. This level is accessible not only from the house entrance but also directly from one of the carports, allowing you to bring your groceries inside even in the rain. This floor offers spacious rooms and a private bathroom with sink, shower, and toilet, providing many great possibilities. It is ideal for wellness, fitness, and leisure. Additionally, there is a workshop, laundry room, practical storage spaces, a wine cellar, a lockable bicycle room, space for waste separation, and a dedicated rainwater tank for garden irrigation.
GROUND FLOOR:
- Entrance – A staircase from the basement leads directly to this floor, which has a second house entrance. A beautiful entrance area and spacious hallway create a welcoming impression and offer plenty of space for wardrobes, shoe cabinets, and seating for putting on shoes.
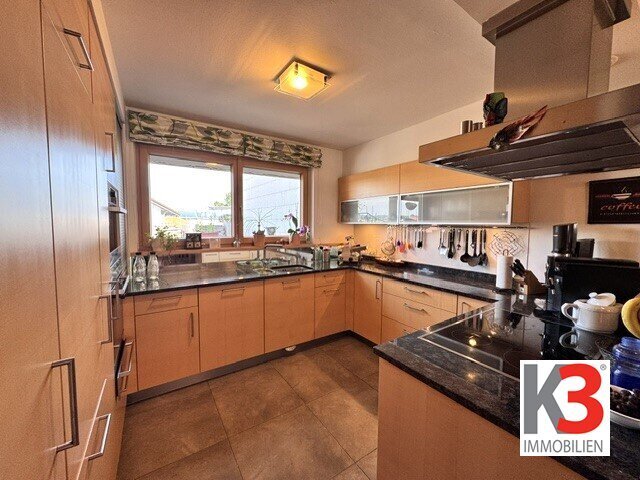
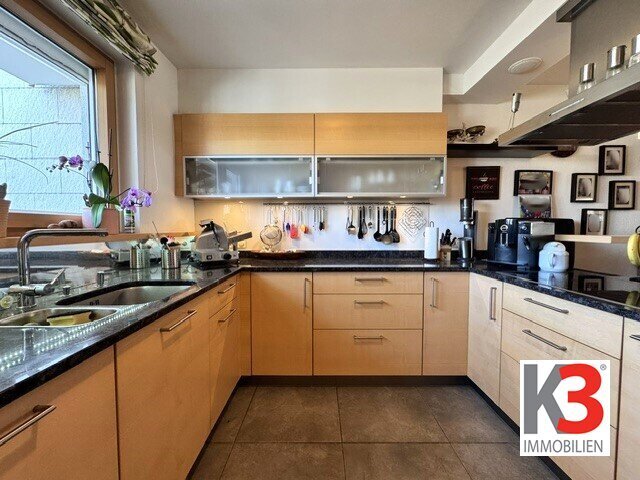

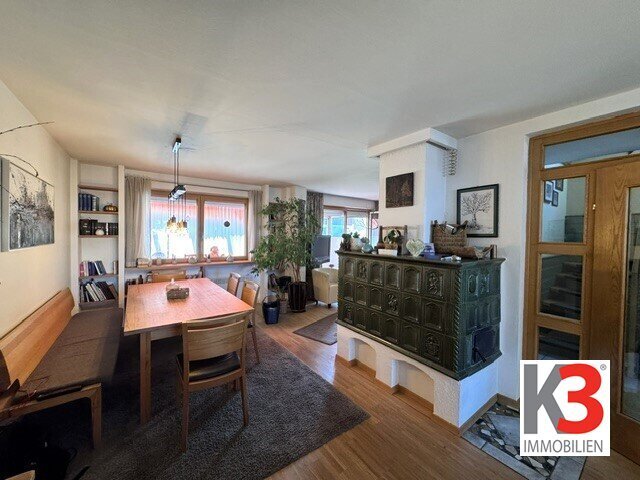
- Kitchen, living, and dining area – This open, light-filled space forms the heart of the house. Cooking, dining, and living blend harmoniously here. The thoughtfully designed custom kitchen is equipped with high-quality Miele appliances (induction cooktop, oven, steam oven, plate warmer, dishwasher) and offers ample work surfaces and generous storage. You can enjoy breakfast, snacks, or a good glass at the kitchen bar. A beautiful tiled stove creates a smooth transition to the dining area and living room, providing pleasant warmth and coziness. The cozy dining nook offers enough space for larger gatherings. Adjacent to the dining area is the living room, which features large double terrace doors leading directly to the stunning conservatory. Movable glass elements allow for full opening, creating a special living experience between indoor and outdoor spaces. Outside, in front of the conservatory, a built-in brick grill fireplace invites enjoyable barbecue evenings and social hours with family and friends.
- Bathroom with underfloor heating – From the living room, a glass door leads to the over 11 m² bathroom on this floor. It includes a large sink, bathtub, walk-in shower, toilet, and a dedicated washing machine connection.
- Bedroom – Adjacent to the bathroom, this bedroom offers enough space for a private walk-in closet area.
UPPER FLOOR:
- Hallway – A beautiful spiral wooden staircase leads from the ground floor to the first upper floor. A lovingly decorated round window in the stairwell provides plenty of daylight. The hallway leads to three rooms on this floor, a separate closet room, a bathroom, and a separate toilet.
- Bedroom – This approximately 14 m² room has direct access to the 7.62 m² west-facing balcony and the 26.79 m² terrace.
- Room 12.27 m² – This room also has direct access to the west-facing balcony.
- Room 13.44 m² – A balcony door leads from here to the second, 6.73 m² east-facing balcony.
- Dressing room – The floor-to-ceiling furniture in this 3.66 m² room was custom-made by a carpenter and offers plenty of space for your wardrobe.
- Bathroom with window – This 6.63 m² bathroom includes a double sink with cabinet and integrated sockets, a mirrored cabinet, a corner shower, a bathtub, and a towel dryer.
- Toilet with window – The separate 1.84 m² toilet is equipped with a small sink, a console, and a mirror.
ATTIC FLOOR:
- Writing/office corner – Another wooden staircase leads to this floor. An office corner has been set up in the hallway at the top of the stairs. Two skylights provide daylight in this area.
- Hobby/workroom – This room receives ample daylight through two skylights and a large double window. It currently serves as a workspace but can be used otherwise as well.
- Attic storage – This 9.96 m² closed and separated area offers additional storage space.
OUTDOOR AREA:
- Small garden (approx. 30 m²) for raised beds
- 3 uncovered terraces
- 1 covered terrace
PARKING:
- Garage – Currently, this area with a garage door is not used for parking cars but for storing garden tools.
- Carports 1 + 2 – One of the two carports adjoins the garage, with cars parked one behind the other. The second carport is located directly in front of the bicycle cellar.
- Parking spaces – Two additional uncovered parking spaces are located between the carport and the house entrance.
IMPORTANT INFO:
- The house has a connection for an emergency power generator in the garage and a connection for a whirlpool on the terrace.
We are happy to assist you with your financing – we also cooperate with German banks!
CURIOUS? THEN SEE FOR YOURSELF! – WE LOOK FORWARD TO A VIEWING APPOINTMENT WITH YOU!
Please note that there is a family or economic close relationship between the agent and the third party to be brokered.
The agent acts as a dual agent.
Grocery store, bakery, drugstore – reachable in about 3-5 minutes by car, 5-10 minutes by bike, or about 20 minutes on foot!
Kindergarten, elementary school, Seeburg private university, Seekirchen train station – only about 4-7 minutes by car, about 6 minutes by bike, or about 20 minutes on foot!
Seekirchen beach – reachable in about 8 minutes by car, 6 minutes by bike, or about 20 minutes on foot!
Golf Club Altentann, Golf Club Eugendorf – only about 6-7 minutes by car!
Doctors, pharmacy – only about 3 minutes by car or about 6 minutes by bike, or about 20 minutes on foot!
Henndorf, Eugendorf – only about 5-7 minutes by car!
Salzburg main train station – reachable in about 20 minutes by car!
-
Property type
Other
-
Floors
3
-
Year built
1981
-
Price/sqft
$442
Features
- Garage
- Fitness Center / Gym
- Gas Stovetop
- Stone Countertops
Explore the Area
The agent will contact you soon by
Listed by
Book home tour with the agent
Choose a date and whether you'd like a virtual or in-person tour with the agent.
Trusted by the World's Leading Brokers
The agents behind the world's most exceptional properties list with JamesEdition.
- Listings from Sotheby's, Christie's, BARNES, and Engel & Völkers
- Every listing reviewed before it goes live
- Connect directly with verified listing agents
By continuing you agree to our Terms and Privacy Policy.