$3,500,000
4 Bedrooms Single Family Detached
- 4 Beds
- 3 Baths
- 42,254 Sqft lot
- Updated: February 11
- 7
- MLS#6903170
About the Property

Phil Morris built this custom estate home which overlooks and runs along Oak Creek! From its’ backyard decks and patios and upper view deck you will look down on your ’’own private expanse of Oak Creek’’ complete with negative edge pool, built-in spa, four-person tram down to the babbling creek below, next to a cascading red rock cliff waterfall! Located just .05 mi. from Red Rock State Park, arri
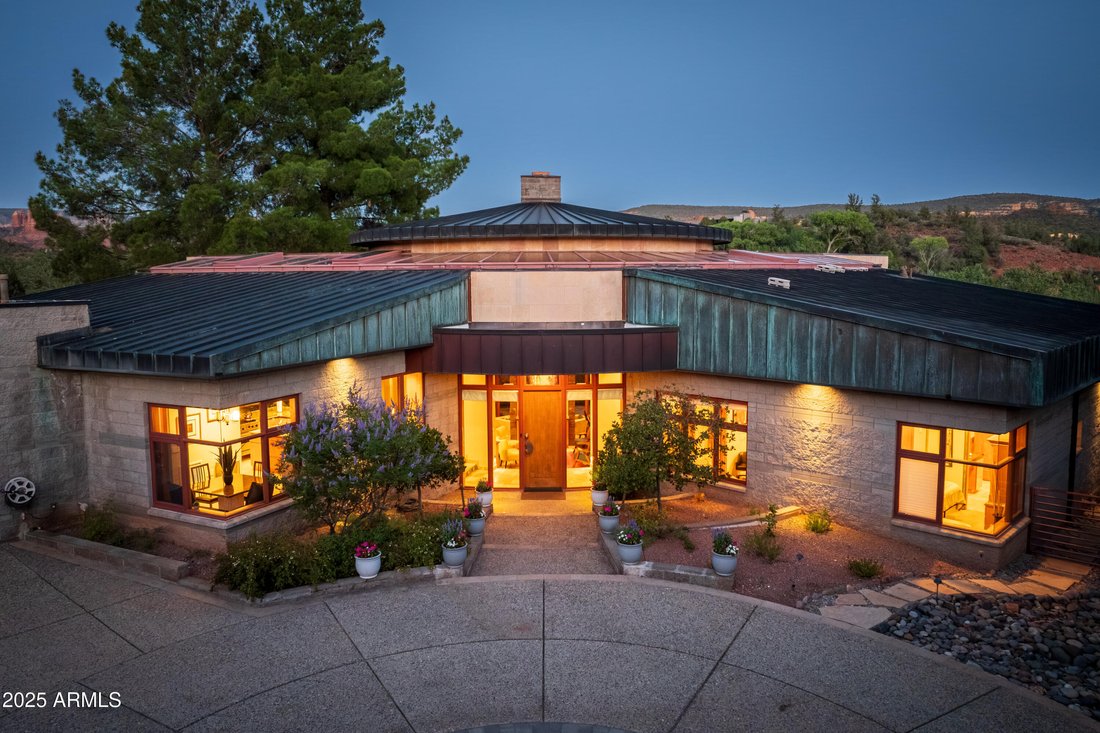
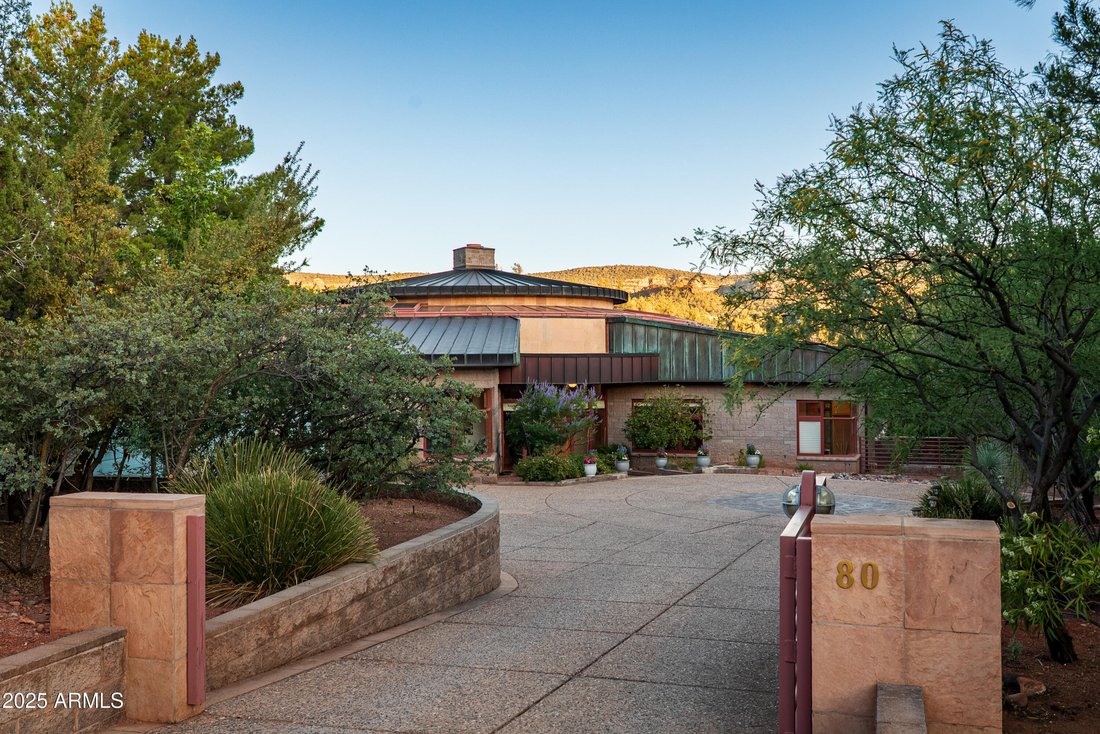
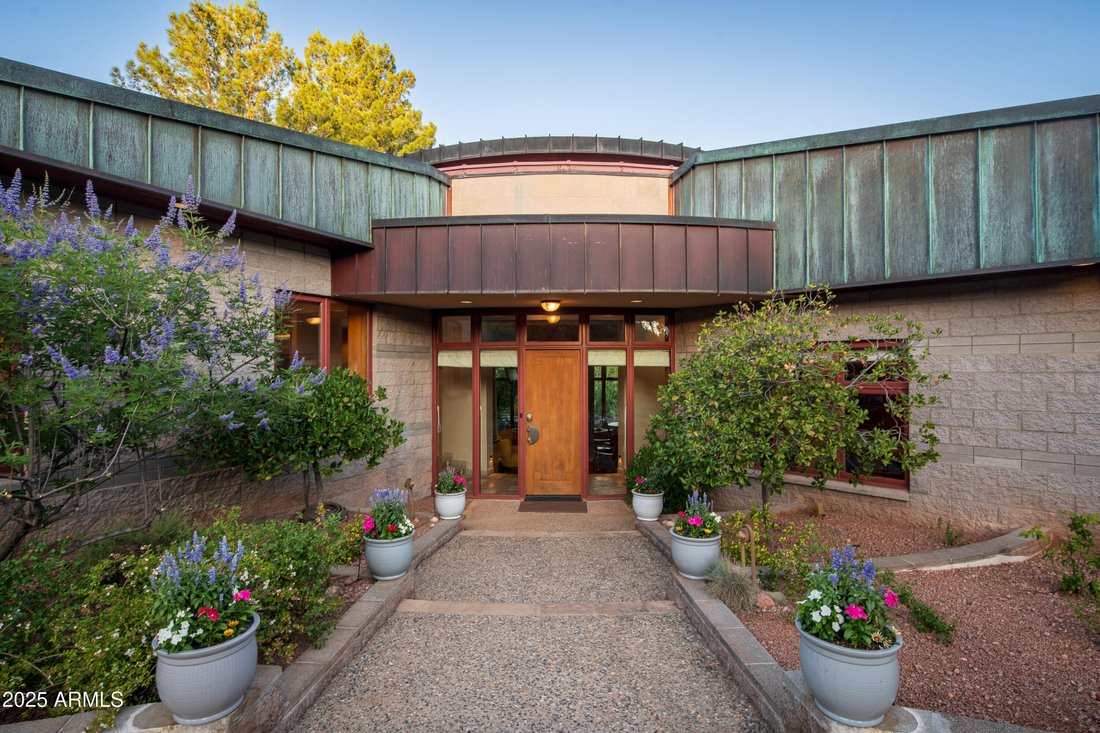
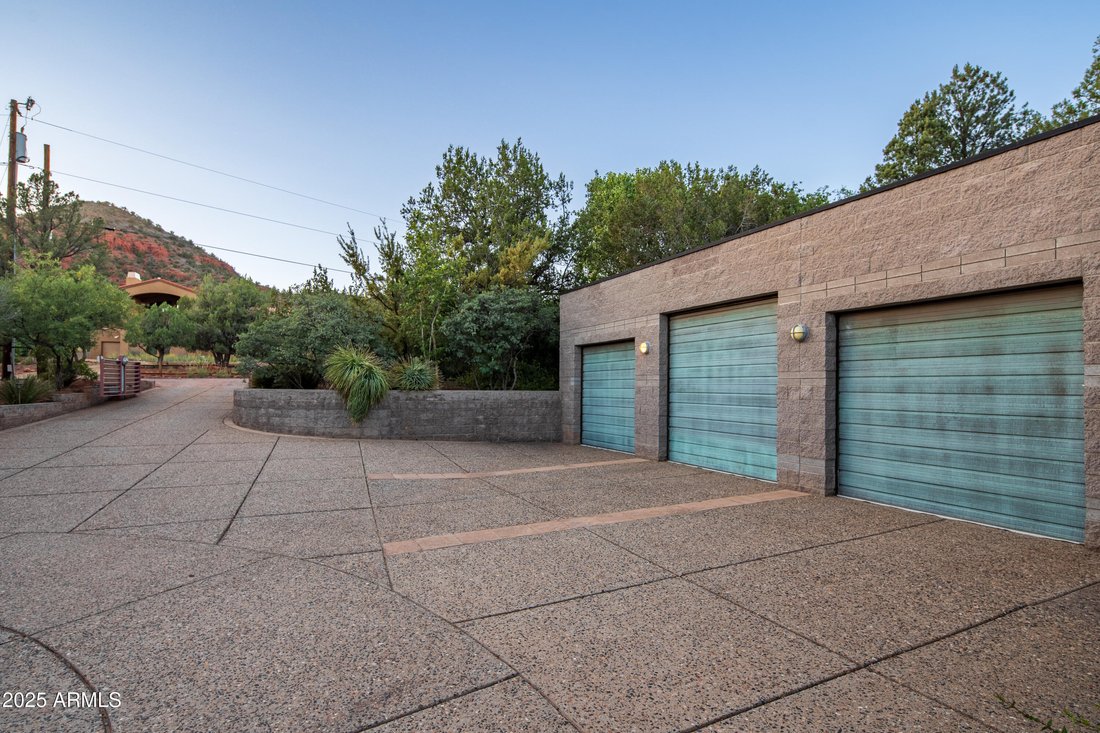
Phil Morris built this custom estate home which overlooks and runs along Oak Creek! From its’ backyard decks and patios and upper view deck you will look down on your ’’own private expanse of Oak Creek’’ complete with negative edge pool, built-in spa, four-person tram down to the babbling creek below, next to a cascading red rock cliff waterfall! Located just .05 mi. from Red Rock State Park, arrive and enter through 80 East Wings’ private gates to notice a remarkable feat of architecture, a circular copper roof and three matching copper garage doors. When you enter The Santa Cruz Home you will notice that no expense was spared in building materials. Tucked amidst lush trees and shrubs, it’s built on one level semi-circle. Interior reveals towering octagon cathedral wood ceilings and custom lighting features that illuminate a unique circular ceiling for an amazing site to behold every evening! An open living area is well suited for entertaining friends and family with a three- sided gas fireplace for ambiance, multi-seating options and room for gaming and family kickback time. Attention to detail custom finishings throughout include lighted art niches, French doors, wood and copper trim, Pietra Italian marble floors and counters and fiddle-back maple cabinetry. This home provides four ample sized bedrooms (2 master suites, 3 total En-Suite), a full office & three baths. The split floor plan has dual primary en-suite bedrooms with spacious walk-in closets and access to the outdoor patios. The largest primary suite has a luxurious whirlpool bath, double sinks, private commode, lighted make-up area, and walk-in closet. Exit the primary suite to a shaded artificial turf area with fenced dog run and gated access to your private 4-person tram whisking guests down to the river below. The second primary suite has real princess charm with sitting area, stately wall to ceiling gas fireplace, full en-suite bath and private access to the serene pool/patio area. The third bedroom shares a common bath via a short hallway to the fourth bedroom, currently a beautiful yoga/Pilates/cardio barre exercise room with floor to ceiling windows looking out over the negative edge pool and spa deck. The private office looks out to the front drive and entrance with custom bookshelves, TV area and a hidden vault. The expansive patio above the river has an outdoor built-in BBQ with gas fire pit, ample room for your hosted gatherings, along with total privacy and lots of sunshine. A spiral staircase takes you to the upper deck platform with 280-degree views including Cathedral Rock to the East and ethereal star gazing all year round. The negative edge pool and built-in spa provide utter luxury while sunning, splashing with children or choose to meditate with sounds of running water below. Outfitted with Franke faucets and sinks, Kohler whirlpool bath, modern Franklin brass hardware, all custom doors throughout, Lenox dual zone HVAC Systems, and whole house Bose sound system. The gourmet kitchen is perfect for catering your happy hours with Subzero refrigerator/freezer, Viking 8 Burner stove with dual ovens, 2 Marvel wine coolers, Bosch dishwasher, large butcher block with stainless double sink, Italian marble counters and custom marble kitchen table with cushioned seating. Additionally, the oversized 3-car garage has 3 skylights, 3 parking bays and a Tesla charging station. Ready to experience the summer of a lifetime? With approximately 4100 sq. ft. under one spectacular roof, perched on top of a red rock cliff face...this might be your ticket to paradise. The photo gallery showcases it all! The home is in the Cup of Gold Water Assoc. which requires an annual assessment fee of $1,300 per year and a one time $5000 transfer of ownership fee.
-
Property type
House
-
Year built
1995
Features
- Garage
- Fireplace
- Pool
- Walk In Closet
- Fire Pit
- Parking
- Office
- Privacy
- Air Conditioning
Explore the Area
80 E Wing Drive, Sedona, AZ 86336, Arizona, United States
View on Google Maps
Price per sqft
Low
High
Joined 6 years ago
You have inquired about this property
The agent will contact you soon by
Listed by
36
Listings
2021
Joined
Book home tour with the agent
Choose a date and whether you'd like a virtual or in-person tour with the agent.
Preferred date
Tour type

Coldwell Banker Realty - Sedona
195 W State Route 89A, 86336, Sedona, Arizona, United States
View agency profile
Last updated
February 11
First listed
August 18, 2025
Listing reference
xywbbp
Similar Properties Nearby
New Listings in Sedona

Explore More Homes for Sale
Sedona, AZ, United States property types
Sedona, AZ, United States popular searches
- Mountain View properties in Sedona, AZ, United States
- Properties with Pool in Sedona, AZ, United States
- Panoramic / Scenic View properties in Sedona, AZ, United States
- Properties with Garden in Sedona, AZ, United States
- Modern properties in Sedona, AZ, United States
- Properties with Tennis Court in Sedona, AZ, United States
- New Builds properties in Sedona, AZ, United States
- Golf View properties in Sedona, AZ, United States
- Gated Community properties in Sedona, AZ, United States
- Properties with Elevator in Sedona, AZ, United States
- Properties with Cinema in Sedona, AZ, United States
- Equestrian properties in Sedona, AZ, United States
- Properties with Vineyard / Winery in Sedona, AZ, United States
- Waterfront properties in Sedona, AZ, United States
- Beachfront properties in Sedona, AZ, United States
- River View properties in Sedona, AZ, United States
- Hilltop properties in Sedona, AZ, United States
- Lake View properties in Sedona, AZ, United States
Related Guides & Stories
Trusted by the World's Leading Brokers
The agents behind the world's most exceptional properties list with JamesEdition.
- Listings from Sotheby's, Christie's, BARNES, and Engel & Völkers
- Every listing reviewed before it goes live
- Connect directly with verified listing agents
By continuing you agree to our Terms and Privacy Policy.
brokerages we
partnered with
partnered with