


$1,350,000
3 Bedrooms Single Family Detached
- 3 Beds
- 3 Baths
- 18,731 Sqft lot
- Updated: August 24
- MLS#7066306
About the Property
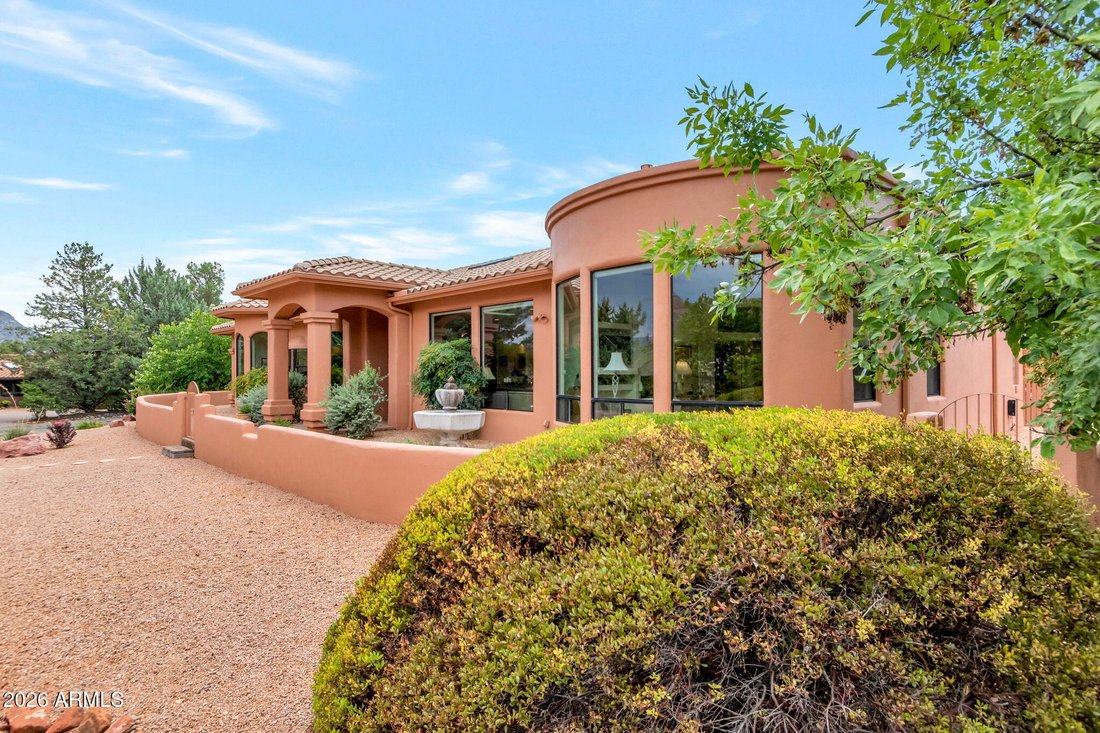
This stunning home offers timeless design and boasts fantastic red rock views, with approximately 2,975 square feet of living space and sits high on a spacious approximately 0.42-acre lot. The property features three bedrooms and three bathrooms, providing ample room for comfortable living and entertaining guests. As you enter, you’ll be greeted by elegant tile flooring that seamlessly flows throu
This stunning home offers timeless design and boasts fantastic red rock views, with approximately 2,975 square feet of living space and sits high on a spacious approximately 0.42-acre lot. The property features three bedrooms and three bathrooms, providing ample room for comfortable living and entertaining guests. As you enter, you’ll be greeted by elegant tile flooring that seamlessly flows throughout the home. The primary bedroom offers abundant natural light, red rock views, and a fireplace, making it a romantic and relaxing retreat. The en-suite bathroom features a walk-in closet and luxurious finishes, a spacious vanity, deep soaking tub, separate shower, and water closet. The kitchen is a true culinary haven. Featuring a massive island with granite countertops and a prep sink, an electric cooktop, with gas stub available and gorgeous cabinetry. The functional layout includes a breakfast nook and access to a small outdoor dining patio. The more formal dining area, with sweeping views, is a proud place to host a gathering. The living room is highlighted by a two way fireplace, nearly floor to ceiling height windows and scenic red rock views. There is a built in curio cabinet for all your treasures. Beautiful french doors lead out to your covered patio where you can enjoy your outdoor kitchen, creating a harmonious blend of indoor/outdoor living. The backyard is a true desert oasis, featuring a paver patio, a soothing water feature, and mature landscaping on drip irrigation. The property also boasts a functional family room with wet bar, mini fridge, and a fireplace that can be fueled by both natural gas or wood. With adequate space for a game table, this room is ideal for entertaining family and friends, but you can also get work done with a convenient built-in desk/office and library shelving. The three-car garage has built in cabinets, mechanical system storage and a mini split to control the climate. The newer roof and water heater provide added peace of mind, while the home’s immaculate condition reflect the attention to detail and dedication of the owners.
-
Property type
House
-
Year built
2000
Features
- Garage
- Fireplace
- Mountain View
- Walk In Closet
- Library
- Outdoor Kitchen
- Pergola
- 2D Floor Plan
- Gate
Features
Lot
- Mountain View
Indoor
- High Ceiling
- Office
- Fireplace
- Air Conditioning
- Kitchen island
- Gas Stovetop
- Bar
- Library
- Stone Countertops
- Walk In Closet
Outdoor
- Garage
- Outdoor Kitchen
- Gate
- Pergola
Explore the Area
190 Deer Pass Drive, Sedona, AZ 86351, Arizona, United States
View on Google Maps
Price per sqft
Low
High
Joined 8 months ago
You have inquired about this property
The agent will contact you soon by
Listed by
2
Listings
2026
Joined
Book home tour with Robert Bruno
Choose a date and whether you'd like a virtual or in-person tour with the agent.
Preferred date
Tour type

Coldwell Banker Realty - Sedona
195 W State Route 89A, 86336, Sedona, Arizona, United States
View agency profile
Last updated
August 24
First listed
August 14
Listing reference
sjvnrw
Similar Properties Nearby
New Listings in Sedona



Explore More Homes for Sale
Sedona, AZ, United States property types
Sedona, AZ, United States popular searches
- Mountain View properties in Sedona, AZ, United States
- Properties with Pool in Sedona, AZ, United States
- Properties with Garden in Sedona, AZ, United States
- Panoramic / Scenic View properties in Sedona, AZ, United States
- Modern properties in Sedona, AZ, United States
- Properties with Tennis Court in Sedona, AZ, United States
- New Builds properties in Sedona, AZ, United States
- Gated Community properties in Sedona, AZ, United States
- Properties with Elevator in Sedona, AZ, United States
- Golf View properties in Sedona, AZ, United States
- Equestrian properties in Sedona, AZ, United States
- Properties with Cinema in Sedona, AZ, United States
- Properties with Vineyard / Winery in Sedona, AZ, United States
- Mansion properties in Sedona, AZ, United States
- Waterfront properties in Sedona, AZ, United States
Related Guides & Stories
Trusted by the World's Leading Brokers
The agents behind the world's most exceptional properties list with JamesEdition.
- Listings from Sotheby's, Christie's, BARNES, and Engel & Völkers
- Every listing reviewed before it goes live
- Connect directly with verified listing agents
By continuing you agree to our Terms and Privacy Policy.
brokerages we
partnered with
partnered with