Architectural Golf Front Residence In Allegria
- 5 Beds
- 7 Baths
- 8,622 Sqft
- 36
About the Property
Positioned
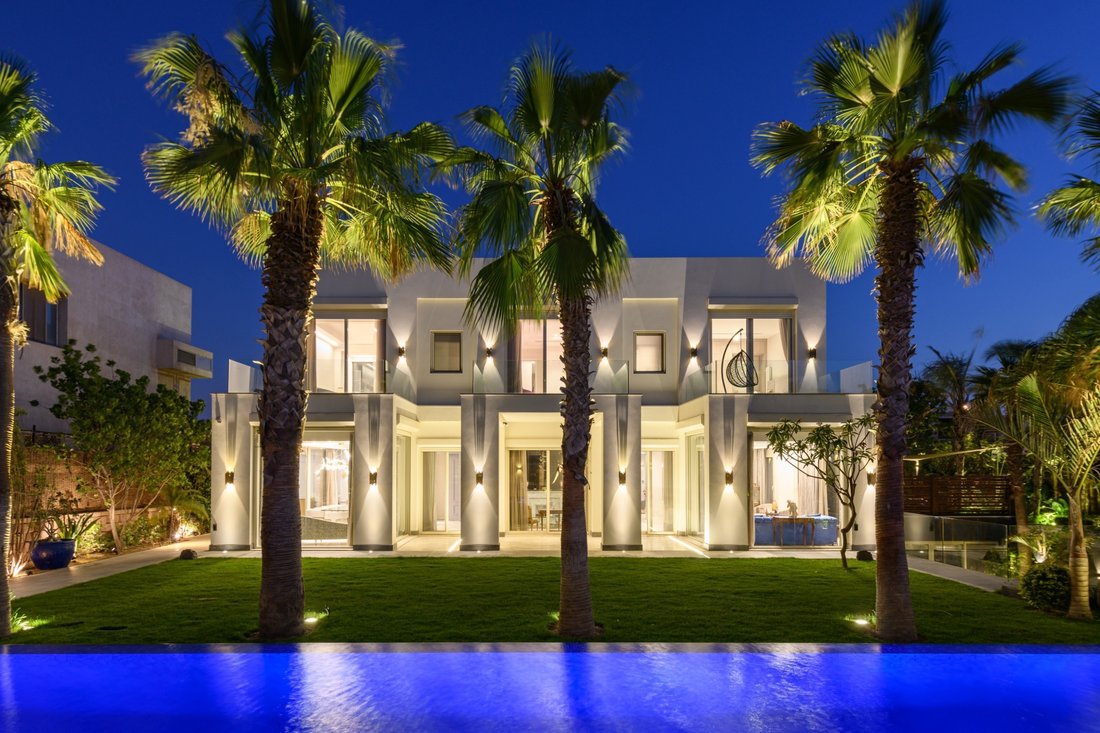
directly on the golf course within Allegria, this standalone villa represents a
carefully reimagined residence where architectural clarity meets uninterrupted
green views. Set on a land area of 1,280 sqm with a built-up area of 801 sqm,
the home extends across three levels and is offered fully finished and
furnished. Interiors curated by Hany Saad Architects refle
Positioned
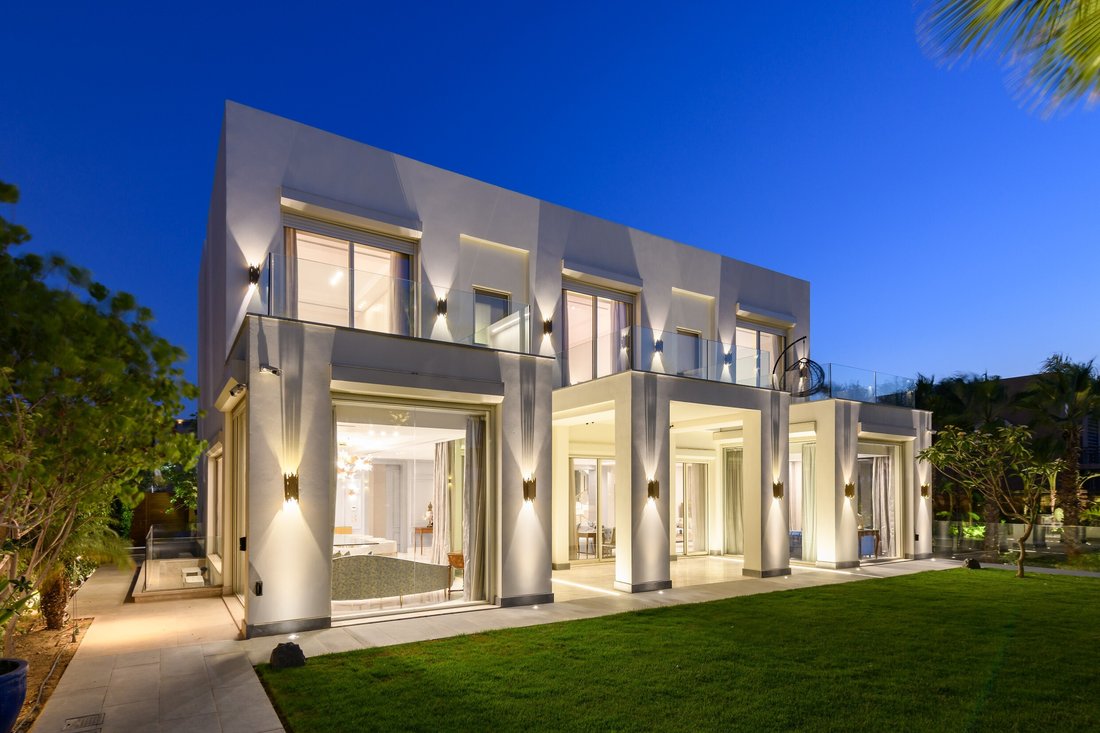
directly on the golf course within Allegria, this standalone villa represents a
carefully reimagined residence where architectural clarity meets uninterrupted
green views. Set on a land area of 1,280 sqm with a built-up area of 801 sqm,
the home extends across three levels and is offered fully finished and
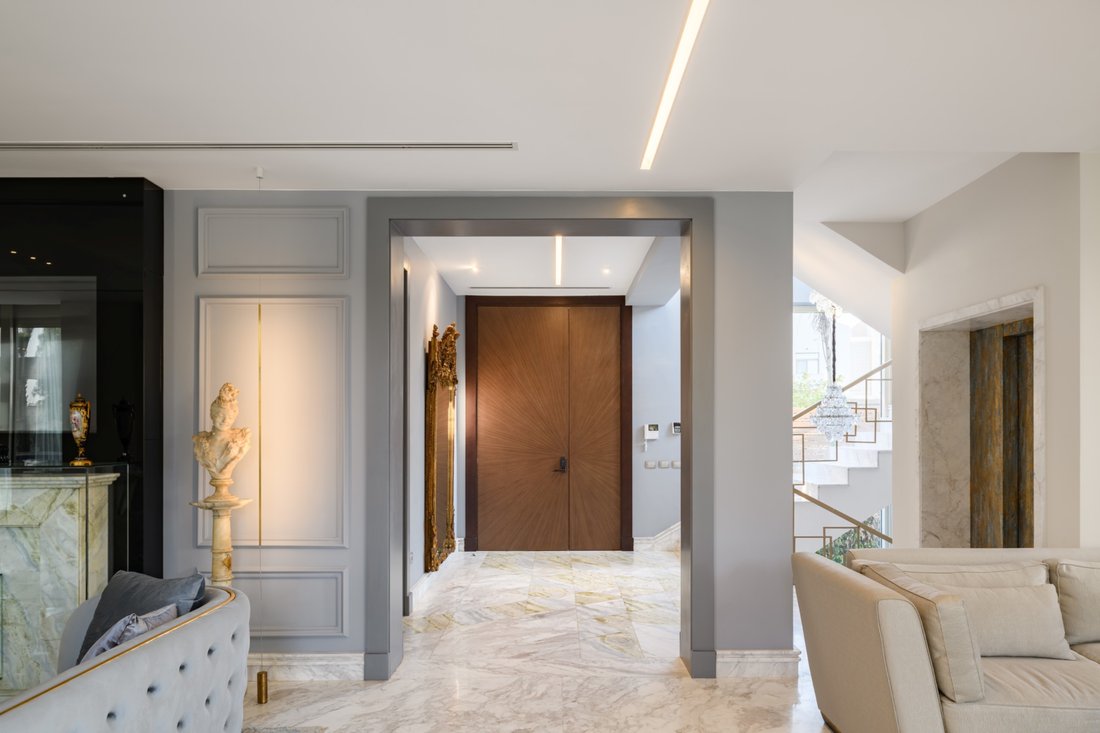
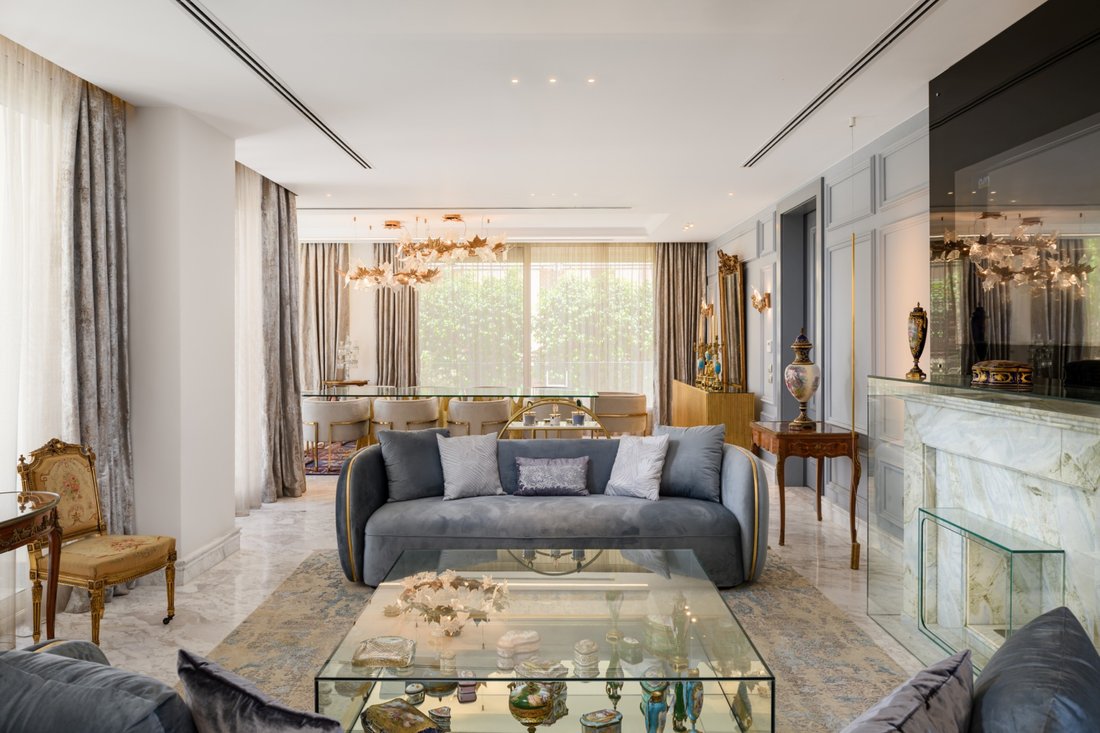
furnished. Interiors curated by Hany Saad Architects reflect a disciplined
material palette layered with contemporary furnishings selected to complement
the home’s architectural lines.
The ground
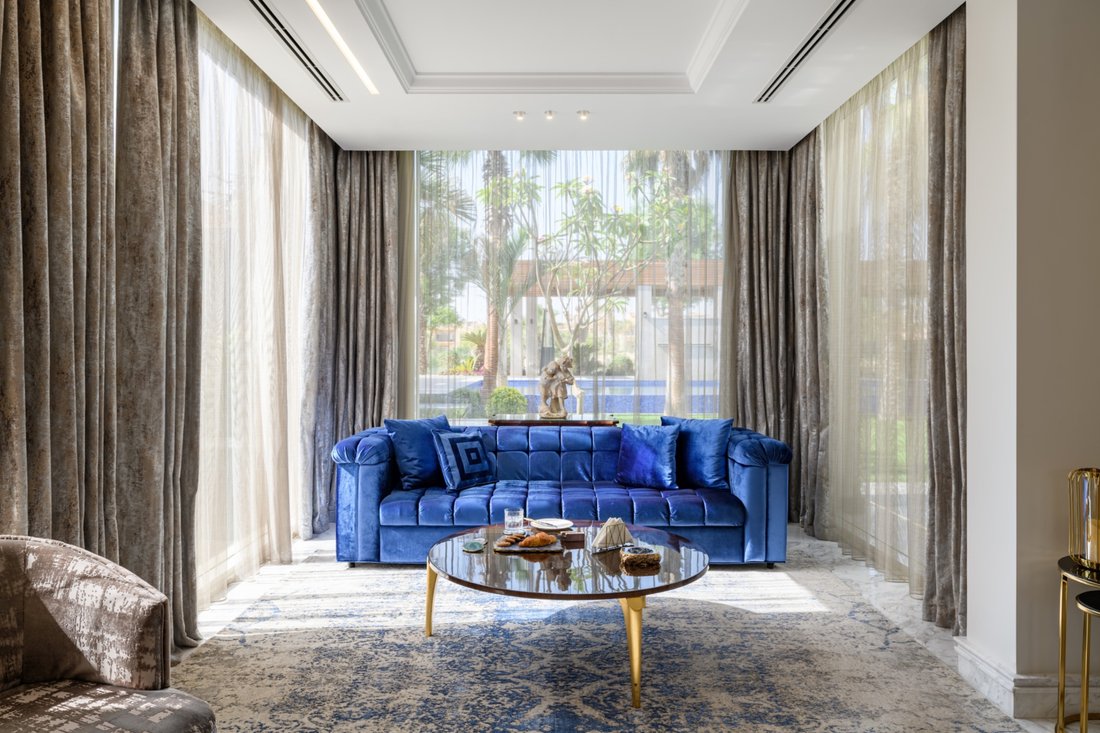
floor is defined by openness, proportion, and natural light. A spacious
reception unfolds into three distinct seating areas, each oriented toward the
landscaped garden, swimming pool, and extended fairways beyond.
Floor-to-ceiling glass panels frame the views, while the furnishing scheme
introduces a balanced mix of tailored upholstery, sculptural accent pieces, and
warm wood detailing. Textural rugs anchor each seating zone, and carefully
chosen lighting elements add depth without overwhelming the space. A formal
dining room sits adjacent, defined by a statement chandelier suspended above a
sleek dining table surrounded by upholstered chairs in muted tones. A fully
equipped kitchen, guest toilet, and helper’s room complete this level,
seamlessly integrated within the overall composition.
Private living
quarters occupy the upper floor. A central family lounge connects the bedrooms
and is furnished in softer, more intimate tones, creating a relaxed retreat. A
concealed kitchenette is discreetly integrated behind custom cabinetry. Two
ensuite bedrooms, along with the principal suite, overlook the garden and
uninterrupted golf greens. Each bedroom features custom headboards, layered
textiles, and curated accent seating. The principal suite incorporates a
generously proportioned dressing room and an ensuite bathroom.
The basement
level introduces an additional living lounge styled with contemporary
furnishings and integrated storage. A guest bedroom with its own wardrobe area
and ensuite bathroom ensures privacy and independence. Supporting spaces
include helper’s quarters, a secondary kitchen, laundry room, an additional
refrigeration area and electricity room. Natural light enters through an
outdoor English court and an adjacent to a fully glass-enclosed gym.
Externally, the
landscaped garden and 76 sqm swimming pool establish a measured transition
between the main residence and a fully glass-enclosed pavilion conceived as a
creative studio. The pavilion’s eclectic furnishings and bold accent pieces
contrast with the main home’s tailored aesthetic, while maintaining visual
continuity through expansive views toward the golf course. A separate guest
house with a private bedroom and ensuite bathroom completes the offering.
Positioned
along one of Allegria’s most desirable golf-front plots, this is a fully
realized residence where architecture, interiors, and landscape operate in
dialogue.
-
Property type
House
Features
- Terrace
- Pool
- Garden
- Modern
- Fitness Center / Gym
- Fireplace
- Bar
- Basement
- Air Conditioning
Lot
- Privacy
- Modern
Indoor
- Fireplace
- Air Conditioning
- Bar
- Laundry Room
- Basement
- Fitness Center / Gym
Outdoor
- Terrace
- Balcony
- Pool
- Outdoor Living Space
- Garden
Explore the Area
The agent will contact you soon by
Listed by
Book home tour with Lana Sukhtian
Choose a date and whether you'd like a virtual or in-person tour with the agent.

Similar Properties Nearby
New Listings in Giza Governorate

Explore More Homes for Sale
Giza Governorate, Egypt cities
Giza Governorate, Egypt property types
Giza Governorate, Egypt popular searches
- Modern properties in Giza Governorate, Egypt
- Properties with Garage in Giza Governorate, Egypt
- New Builds properties in Giza Governorate, Egypt
- Waterfront properties in Giza Governorate, Egypt
- Riverfront properties in Giza Governorate, Egypt
- Investment Property properties in Giza Governorate, Egypt
- River View properties in Giza Governorate, Egypt
Related Guides & Stories
Trusted by the World's Leading Brokers
The agents behind the world's most exceptional properties list with JamesEdition.
- Listings from Sotheby's, Christie's, BARNES, and Engel & Völkers
- Every listing reviewed before it goes live
- Connect directly with verified listing agents
By continuing you agree to our Terms and Privacy Policy.