$1,760,000
Timeless Tudor Elegance With Exceptional Outdoor Retreats
- 4 Beds
- 4 Baths
- 2,850 Sqft
- Updated: Today
- MLS#2574664
About the Property
Classic Tudor character, thoughtful modern updates, flexible living, and remarkable outdoor spaces come together in one of Magnolia’s most distinctive homes. Built in 1931, this classic brick Tudor retains hardwood floors, coved ceilings, detailed millwork and a wood-burning fireplace. The light-filled kitchen and dining area feature a marble backsplash, oversized island, skylight and high-end sta
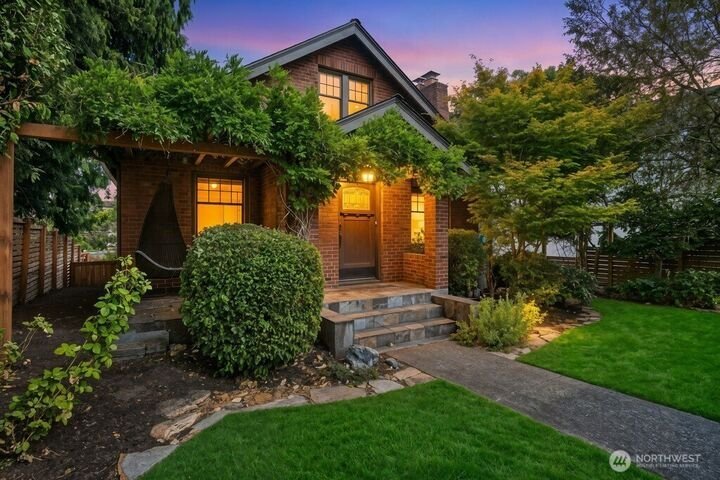
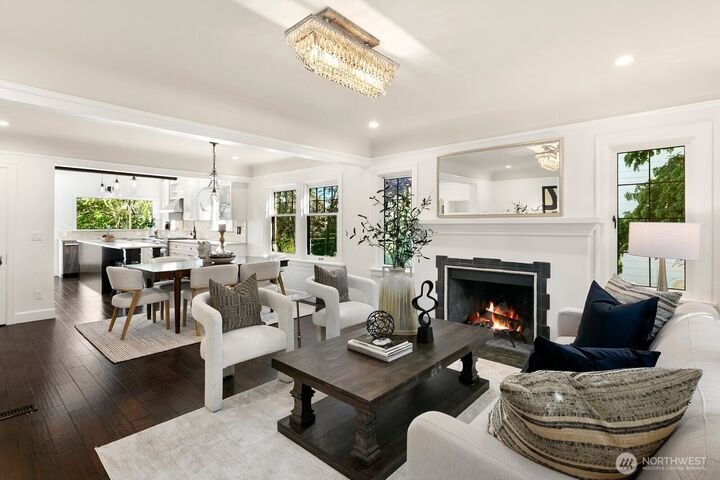
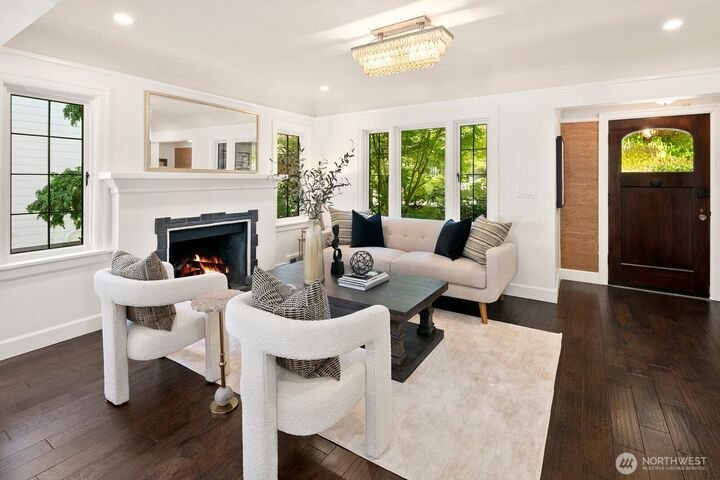
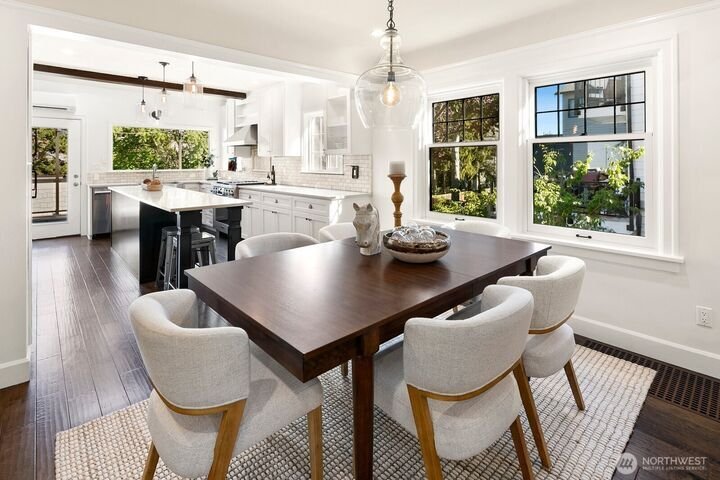
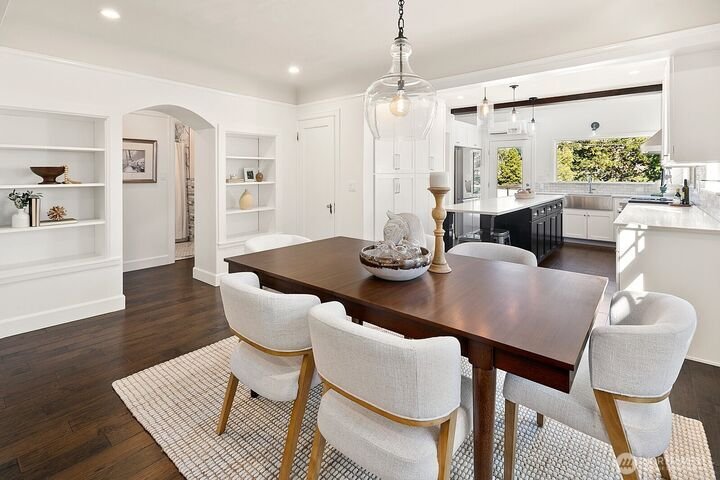
Classic Tudor character, thoughtful modern updates, flexible living, and remarkable outdoor spaces come together in one of Magnolia’s most distinctive homes. Built in 1931, this classic brick Tudor retains hardwood floors, coved ceilings, detailed millwork and a wood-burning fireplace. The light-filled kitchen and dining area feature a marble backsplash, oversized island, skylight and high-end stainless appliances, while an expansive Tigerwood deck just off the kitchen is ideal for morning coffee or evening entertaining. Two bedrooms and an updated full bath anchor the main level, while a private primary retreat upstairs features a walk-in shower and jetted tub. Downstairs, a fourth bedroom, bath, flex space and laundry add even more versatility. A permitted detached DADU with kitchenette, 3/4 bath, roof deck and private outdoor area offers flexible space for guests, a home office, studio or potential rental. Outside, multiple decks, patios and landscaped garden spaces create a series of private outdoor rooms for dining, gathering and relaxing. Mature plantings, a firepit and illuminated pathways give the property a distinctive pocket-park feel. A heated two-car garage with EV charging, plus additional off-street parking, adds a hard-to-find level of convenience. Stroll to Discovery Park, spend Saturday mornings at the Magnolia Farmers Market in the Village, and enjoy the best of Magnolia just outside your door.
-
Property type
House
-
Year built
1931
-
Price/sqft
$617
Features
Explore the Area
3228 35th Avenue W Seattle WA 98199, Washington, United States
View on Google Maps
Price per sqft
Low
High
Joined 5 months ago
You have inquired about this property
The agent will contact you soon by
Listed by
4
Listings
2026
Joined
Book home tour with Ginger Ard
Choose a date and whether you'd like a virtual or in-person tour with the agent.
Preferred date
Tour type

Windermere Real Estate
1151 Fairview Avenue North, 98109, Seattle, Washington, United States
View agency profile
Windermere Real Estate is the largest regional real estate company in the Western U. S. with over 300 offices and 6
Windermere Real Estate is the largest regional real estate company in the Western U. S. with over 300 offices and 6,500 agents. We are a full-service company with agents who specialize in residential real estate, new construction, commercial real estate, relocation services, and property management. To further facilitate the home buying and selling process, Windermere also has affiliated partners that provide, mortgage, title, and escrow services. The Windermere family has a proud heritage of serving our neighbors via the Windermere Foundation which funds services for low-income and homeless families. Since 1989, the Windermere Foundation hsa contributed more than $56 million toward lives in the communities where we live and work. For more information, visit [hidden information].
Last updated
Today
First listed
Aug 30
Listing reference
3a3f7528-a361-11f1-831f-6045bdd61ac4
Similar Properties Nearby
New Listings in Seattle

Explore More Homes for Sale
Seattle, WA, United States property types
Seattle, WA, United States popular searches
- Properties with Garage in Seattle, WA, United States
- Properties with Garden in Seattle, WA, United States
- Water View properties in Seattle, WA, United States
- City View properties in Seattle, WA, United States
- Mountain View properties in Seattle, WA, United States
- Modern properties in Seattle, WA, United States
- Properties with Fitness Center / Gym in Seattle, WA, United States
- Panoramic / Scenic View properties in Seattle, WA, United States
- Waterfront properties in Seattle, WA, United States
- New Builds properties in Seattle, WA, United States
- Properties with Elevator in Seattle, WA, United States
- Properties with Pool in Seattle, WA, United States
- Lake View properties in Seattle, WA, United States
- Properties with Wine Cellar in Seattle, WA, United States
- Lakefront properties in Seattle, WA, United States
- Properties with Cinema in Seattle, WA, United States
- Properties with Library in Seattle, WA, United States
- Properties with Sauna in Seattle, WA, United States
- Gated Community properties in Seattle, WA, United States
- Properties with Indoor Pool in Seattle, WA, United States
- Duplex properties in Seattle, WA, United States
- Properties with Tennis Court in Seattle, WA, United States
- Golf View properties in Seattle, WA, United States
- Properties with Private Beach in Seattle, WA, United States
- Beachfront properties in Seattle, WA, United States
- Sea View properties in Seattle, WA, United States
Related Guides & Stories
Trusted by the World's Leading Brokers
The agents behind the world's most exceptional properties list with JamesEdition.
- Listings from Sotheby's, Christie's, BARNES, and Engel & Völkers
- Every listing reviewed before it goes live
- Connect directly with verified listing agents
By continuing you agree to our Terms and Privacy Policy.
brokerages we
partnered with
partnered with