$2,995,000
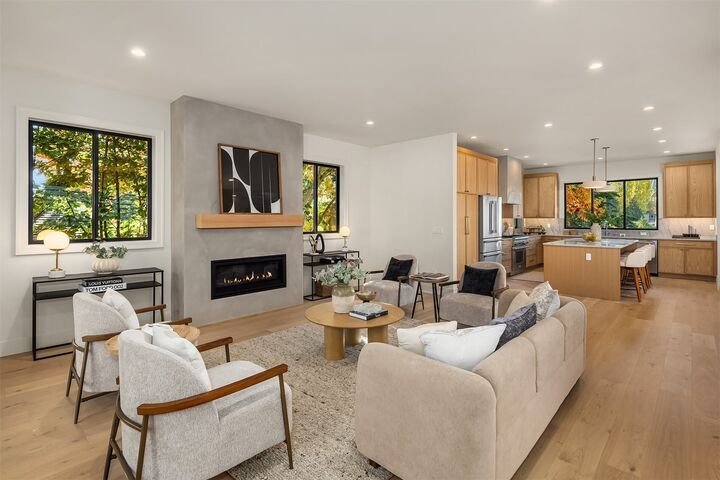
Exquisite Northwest Design With Stunning Treetop Views
- 6 Beds
- 4 Baths
- 3,300 Sqft
- Updated: October 29
- MLS#2595853
About the Property
This premier Laurelhurst residence is a beautiful expression of refined Northwest design complemented by an ideal NE Seattle location with eligibility to the coveted Laurelhurst Beach Club and only one block to the Community Center and Park. Sophistication is found throughout in carefully curated designer finishes, wide plank oak floors and exquisite trim and molding creating a sense of understate
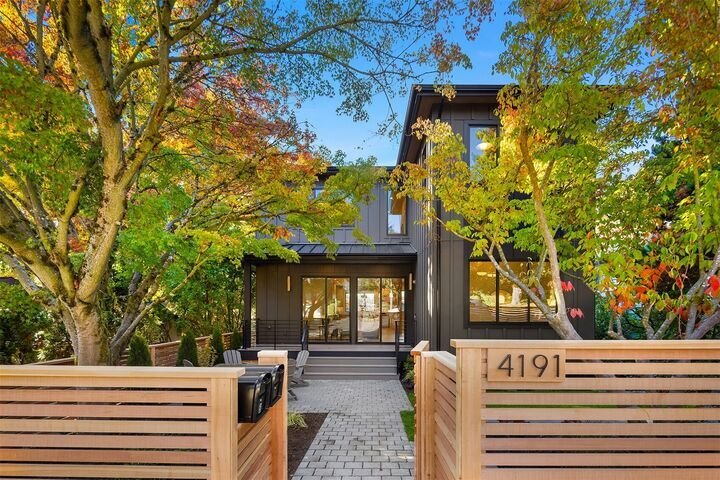
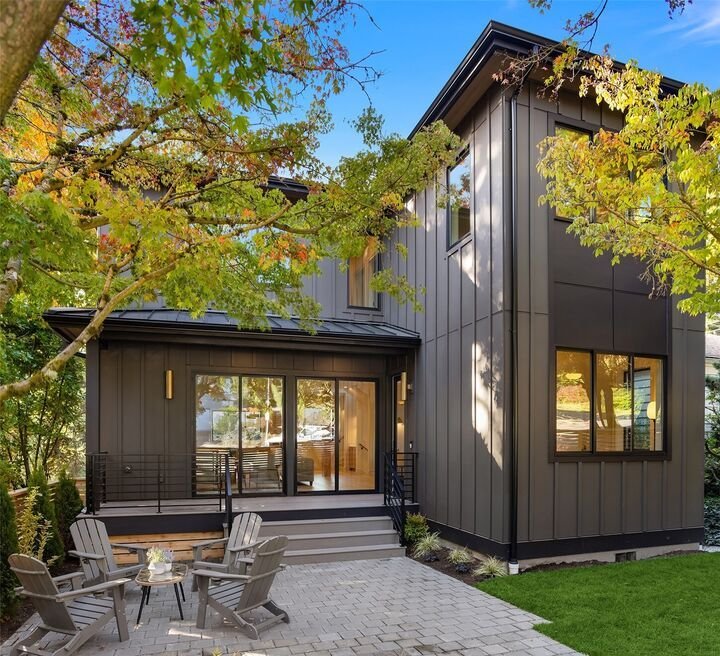
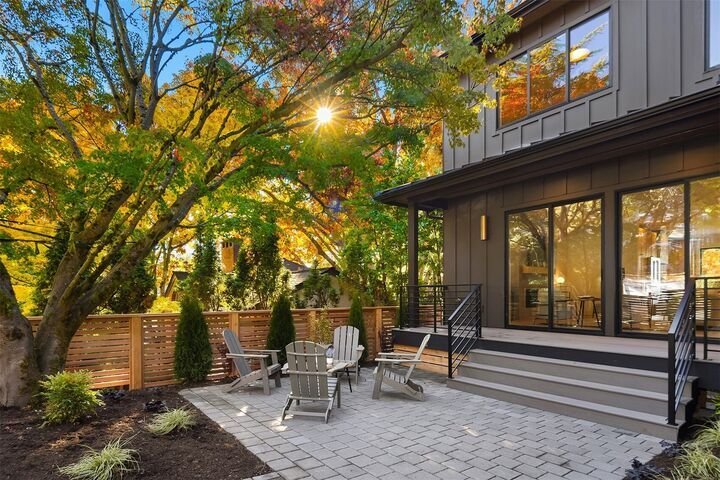
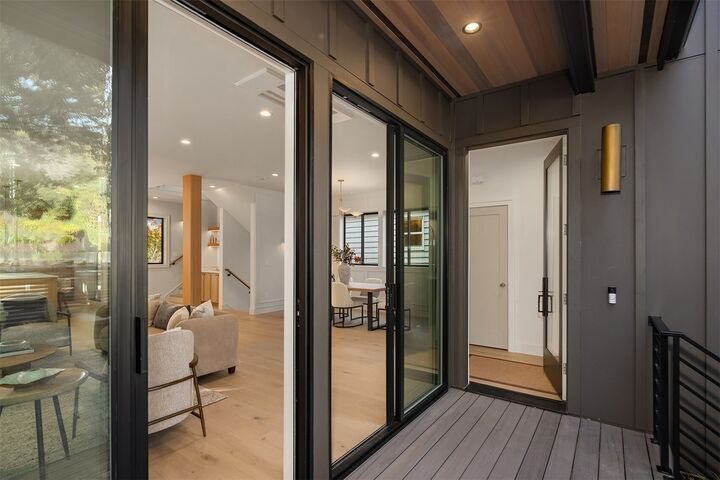
This premier Laurelhurst residence is a beautiful expression of refined Northwest design complemented by an ideal NE Seattle location with eligibility to the coveted Laurelhurst Beach Club and only one block to the Community Center and Park. Sophistication is found throughout in carefully curated designer finishes, wide plank oak floors and exquisite trim and molding creating a sense of understated luxury. At the heart of the home, a great room with unique loft stairwell offers an impressive yet inviting gathering space, enhanced by seamless indoor and outdoor living from the front yard patio to the large main floor covered deck. Expansive territorial views provide a picturesque backdrop while stunning treetop views envelope the home in nature and privacy. This one-of-a-kind floorplan with one-car garage on a low maintenance lot offers remarkable versatility for today’s evolving lifestyles and is built with high quality materials and home systems. A well-conceived legal ADU with a separate entrance can serve as a deluxe rec room and home offices, or option for multigenerational living, live-in support, or rental income, particularly appealing given the proximity to UW and Seattle Children’s Hospital. Built by Modern Den, a local builder with an excellent reputation, crafted with intention in one of Seattle’s most treasured neighborhoods.
-
Property type
House
-
Year built
2026
-
Price/sqft
$907
Features
Explore the Area
4191 42nd Avenue NE Seattle WA 98105, Washington, United States
View on Google Maps
Price per sqft
Low
High
Joined 6 years ago
You have inquired about this property
The agent will contact you soon by
Listed by
252
Listings
2021
Joined
Book home tour with the agent
Choose a date and whether you'd like a virtual or in-person tour with the agent.
Preferred date
Tour type

Windermere Real Estate
1151 Fairview Avenue North, 98109, Seattle, Washington, United States
View agency profile
Windermere Real Estate is the largest regional real estate company in the Western U. S. with over 300 offices and 6
Windermere Real Estate is the largest regional real estate company in the Western U. S. with over 300 offices and 6,500 agents. We are a full-service company with agents who specialize in residential real estate, new construction, commercial real estate, relocation services, and property management. To further facilitate the home buying and selling process, Windermere also has affiliated partners that provide, mortgage, title, and escrow services. The Windermere family has a proud heritage of serving our neighbors via the Windermere Foundation which funds services for low-income and homeless families. Since 1989, the Windermere Foundation hsa contributed more than $56 million toward lives in the communities where we live and work. For more information, visit [hidden information].
Last updated
October 29
First listed
October 29
Listing reference
8f161387-cf65-11f1-820d-6045bdd61ac4
Similar Properties Nearby
New Listings in Seattle




Explore More Homes for Sale
Seattle, WA, United States property types
Seattle, WA, United States popular searches
- Water View properties in Seattle, WA, United States
- Properties with Garage in Seattle, WA, United States
- Properties with Garden in Seattle, WA, United States
- Mountain View properties in Seattle, WA, United States
- City View properties in Seattle, WA, United States
- Modern properties in Seattle, WA, United States
- New Builds properties in Seattle, WA, United States
- Properties with Fitness Center / Gym in Seattle, WA, United States
- Panoramic / Scenic View properties in Seattle, WA, United States
- Properties with Elevator in Seattle, WA, United States
- Lake View properties in Seattle, WA, United States
- Waterfront properties in Seattle, WA, United States
- Properties with Pool in Seattle, WA, United States
- Properties with Sauna in Seattle, WA, United States
- Properties with Wine Cellar in Seattle, WA, United States
- Properties with Cinema in Seattle, WA, United States
- Properties with Library in Seattle, WA, United States
- Lakefront properties in Seattle, WA, United States
- Properties with Indoor Pool in Seattle, WA, United States
- Gated Community properties in Seattle, WA, United States
- Properties with Tennis Court in Seattle, WA, United States
- Beachfront properties in Seattle, WA, United States
- Properties with Private Beach in Seattle, WA, United States
- Duplex properties in Seattle, WA, United States
- River View properties in Seattle, WA, United States
- Sea View properties in Seattle, WA, United States
- Equestrian properties in Seattle, WA, United States
- Golf View properties in Seattle, WA, United States
Related Guides & Stories
Trusted by the World's Leading Brokers
The agents behind the world's most exceptional properties list with JamesEdition.
- Listings from Sotheby's, Christie's, BARNES, and Engel & Völkers
- Every listing reviewed before it goes live
- Connect directly with verified listing agents
By continuing you agree to our Terms and Privacy Policy.
brokerages we
partnered with
partnered with