

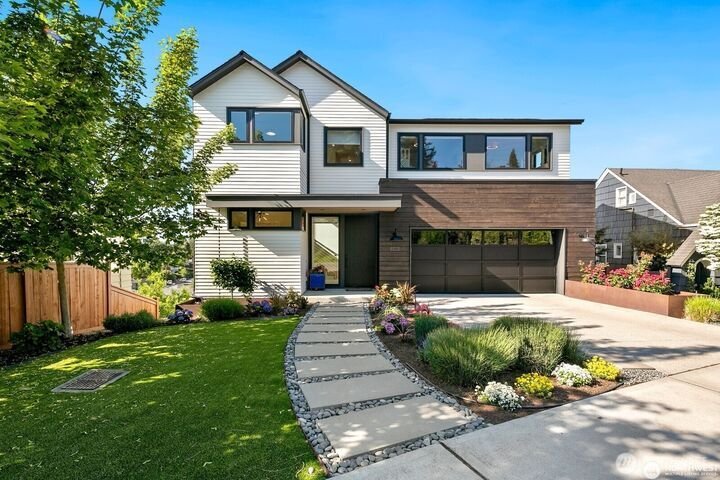


$2,995,000
Elevated Living With Breathtaking Views And Design
- 5 Beds
- 4 Baths
- 3,913 Sqft
- Updated: September 16
- MLS#2580725
About the Property
One-of-a-kind in both design and execution, this exceptional residence built in 2021 blends sophisticated architecture with thoughtful craftsmanship to create an elevated living experience. Custom-designed interiors frame sweeping territorial views, transforming everyday living into something extraordinary. The home welcomes you with an expansive open-concept main level designed for effortless ent
One-of-a-kind in both design and execution, this exceptional residence built in 2021 blends sophisticated architecture with thoughtful craftsmanship to create an elevated living experience. Custom-designed interiors frame sweeping territorial views, transforming everyday living into something extraordinary. The home welcomes you with an expansive open-concept main level designed for effortless entertaining. Dramatic windows flood the living and dining spaces with natural light, while the adjoining view deck offers intimate fireside seating beneath the stars. Upstairs, three guest bedrooms accompany a luxurious primary retreat wrapped in panoramic windows showcasing breathtaking vistas. The suite is complete with a spacious walk-in closet and spa-inspired five-piece bath. The lower level features an expansive great room with wet bar and dining area, along with an additional guest suite and full bath—ideal for multigenerational living, extended stays, or potential rental income. Step outside to the covered patio where a built-in gas firepit creates the perfect setting for evening gatherings, s’mores, and stargazing. Positioned prominently on a tranquil Queen Anne cul-de-sac, yet only blocks away from award-winning restaurants, local shops and parks; this urban oasis is truly unique.
-
Property type
House
-
Year built
2021
-
Price/sqft
$765
Features
- Fireplace
- Garden
- Water View
- Terrace
- Fire Pit
- Open Kitchen
- Walk In Closet
- New Builds
- Panoramic / Scenic View
Explore the Area
728 W Etruria Street Seattle WA 98119, Washington, United States
View on Google Maps
Price per sqft
Low
High
Joined 4 months ago
You have inquired about this property
The agent will contact you soon by
Listed by
1
Listings
2026
Joined
Book home tour with Jonna Hood
Choose a date and whether you'd like a virtual or in-person tour with the agent.
Preferred date
Tour type

Windermere Real Estate
1151 Fairview Avenue North, 98109, Seattle, Washington, United States
View agency profile
Windermere Real Estate is the largest regional real estate company in the Western U. S. with over 300 offices and 6
Windermere Real Estate is the largest regional real estate company in the Western U. S. with over 300 offices and 6,500 agents. We are a full-service company with agents who specialize in residential real estate, new construction, commercial real estate, relocation services, and property management. To further facilitate the home buying and selling process, Windermere also has affiliated partners that provide, mortgage, title, and escrow services. The Windermere family has a proud heritage of serving our neighbors via the Windermere Foundation which funds services for low-income and homeless families. Since 1989, the Windermere Foundation hsa contributed more than $56 million toward lives in the communities where we live and work. For more information, visit [hidden information].
Last updated
September 16
First listed
Sep 16
Listing reference
c5722868-b064-11f1-831f-6045bdd61ac4
Similar Properties Nearby
New Listings in Seattle

Explore More Homes for Sale
Seattle, WA, United States property types
Seattle, WA, United States popular searches
- Properties with Garage in Seattle, WA, United States
- Properties with Garden in Seattle, WA, United States
- Water View properties in Seattle, WA, United States
- Mountain View properties in Seattle, WA, United States
- City View properties in Seattle, WA, United States
- Modern properties in Seattle, WA, United States
- Panoramic / Scenic View properties in Seattle, WA, United States
- New Builds properties in Seattle, WA, United States
- Properties with Fitness Center / Gym in Seattle, WA, United States
- Properties with Elevator in Seattle, WA, United States
- Lake View properties in Seattle, WA, United States
- Waterfront properties in Seattle, WA, United States
- Properties with Pool in Seattle, WA, United States
- Properties with Wine Cellar in Seattle, WA, United States
- Properties with Cinema in Seattle, WA, United States
- Lakefront properties in Seattle, WA, United States
- Properties with Sauna in Seattle, WA, United States
- Properties with Library in Seattle, WA, United States
- Gated Community properties in Seattle, WA, United States
- Properties with Indoor Pool in Seattle, WA, United States
- Duplex properties in Seattle, WA, United States
- Sea View properties in Seattle, WA, United States
- Properties with Private Beach in Seattle, WA, United States
- Properties with Tennis Court in Seattle, WA, United States
- Beachfront properties in Seattle, WA, United States
- Golf View properties in Seattle, WA, United States
- River View properties in Seattle, WA, United States
- Mansion properties in Seattle, WA, United States
Related Guides & Stories
Trusted by the World's Leading Brokers
The agents behind the world's most exceptional properties list with JamesEdition.
- Listings from Sotheby's, Christie's, BARNES, and Engel & Völkers
- Every listing reviewed before it goes live
- Connect directly with verified listing agents
By continuing you agree to our Terms and Privacy Policy.
brokerages we
partnered with
partnered with