$1,750,000
Elevated Elegance With Breathtaking Views And Modern Design
- 4 Beds
- 3 Baths
- 3,220 Sqft
- Updated: Today
- MLS#2573964
About the Property
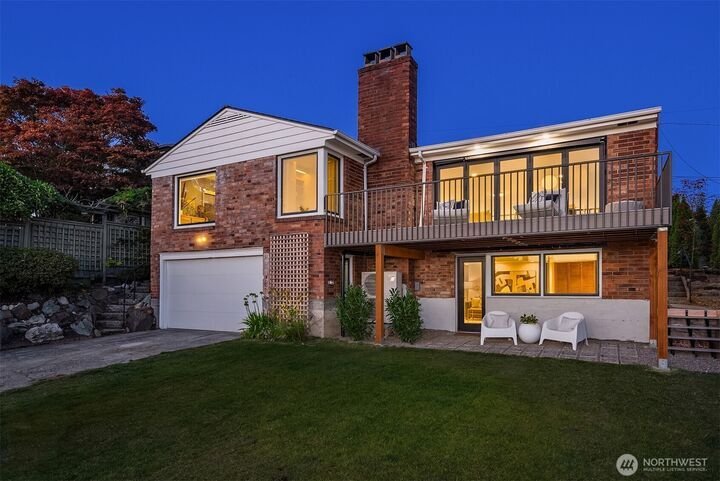
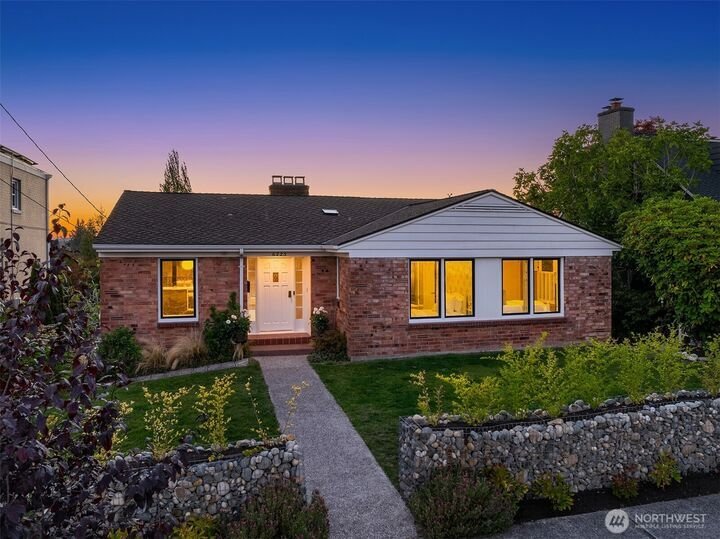
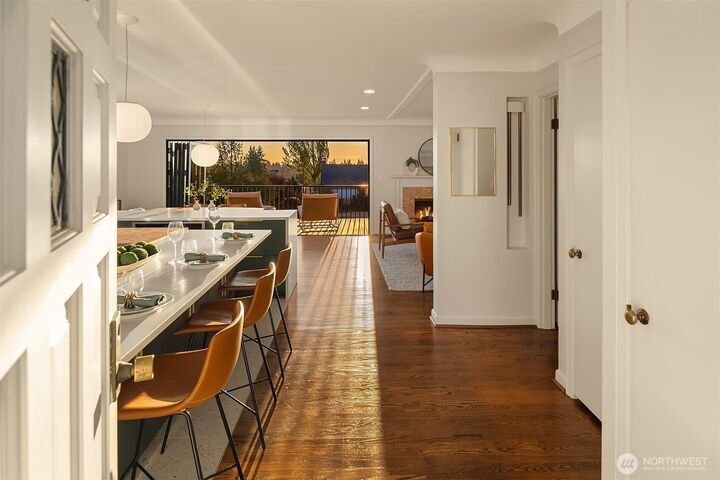
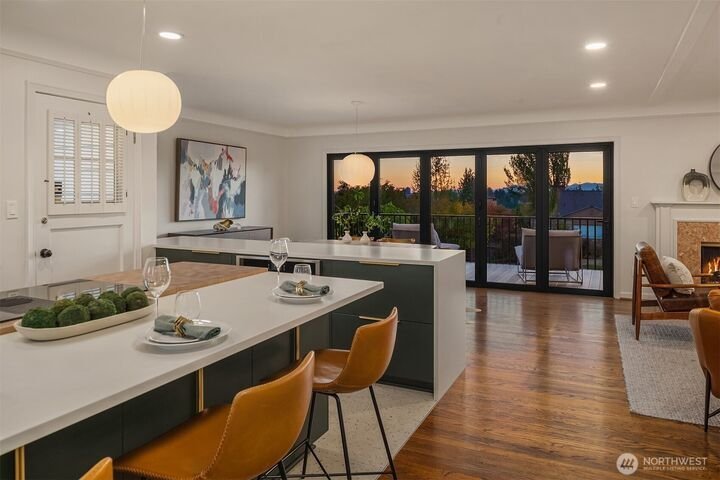
Perched high in Hawthorne Hills, this classic residence captures stunning Lake, city & sunset views while preserving its original charm through meticulous renovations. Highlighting stylish design elements and an open floor plan, the layout flows effortlessly into the sleek kitchen (2025) with clean lines, solid surface countertops, cabinet drawer lighting, induction cooktop with air fryer oven
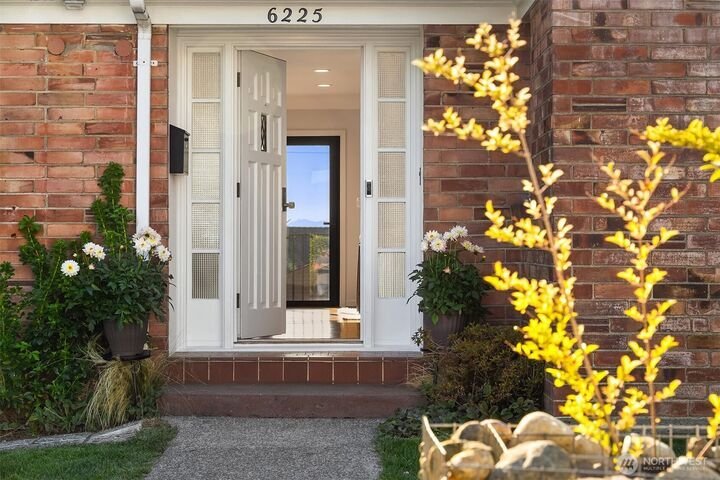
Perched high in Hawthorne Hills, this classic residence captures stunning Lake, city & sunset views while preserving its original charm through meticulous renovations. Highlighting stylish design elements and an open floor plan, the layout flows effortlessly into the sleek kitchen (2025) with clean lines, solid surface countertops, cabinet drawer lighting, induction cooktop with air fryer oven, porcelain tile and custom end-grain butcher block. Gather in the grand dining room where folding glass doors (2025) open to a spacious view deck with custom railing (2026). The living room offers built-in cabinets with wine fridge, fireplace, plus an adjacent cozy den. Main level primary suite boasts a hip three-quarter bath (2023), alongside two additional bedrooms and updated full bath. The lower level features a fourth bedroom (non-conforming), three-quarter bath, utility room with ample storage, and a sunny rec room with LVP flooring (2024) and vintage wet bar with mini fridge. Step out to a level rear yard on street-to-street lot with an oversized one-car garage and driveway parking. Comprehensive upgrades: most windows (2023), 250 amp electrical panel (2024), wiring (2023), interior plumbing (2023), heat pump water heater (2023), whole home UV water filtration (2023), two and a half-ton Hyper Heat pump HVAC (2023), new attic insulation (2023) and Rain Bird lawn sprinklers (2024). Prime location close to UW, Childrens Hospital and shopping.
-
Property type
House
-
Year built
1941
-
Price/sqft
$543
Features
Explore the Area
6225 NE Princeton Way Seattle WA 98115, Washington, United States
View on Google Maps
Price per sqft
Low
High
Joined 5 months ago
You have inquired about this property
The agent will contact you soon by
Listed by
1
Listings
2026
Joined
Book home tour with Debbie Jenner Culp
Choose a date and whether you'd like a virtual or in-person tour with the agent.
Preferred date
Tour type

Windermere Real Estate
1151 Fairview Avenue North, 98109, Seattle, Washington, United States
View agency profile
Windermere Real Estate is the largest regional real estate company in the Western U. S. with over 300 offices and 6
Windermere Real Estate is the largest regional real estate company in the Western U. S. with over 300 offices and 6,500 agents. We are a full-service company with agents who specialize in residential real estate, new construction, commercial real estate, relocation services, and property management. To further facilitate the home buying and selling process, Windermere also has affiliated partners that provide, mortgage, title, and escrow services. The Windermere family has a proud heritage of serving our neighbors via the Windermere Foundation which funds services for low-income and homeless families. Since 1989, the Windermere Foundation hsa contributed more than $56 million toward lives in the communities where we live and work. For more information, visit [hidden information].
Last updated
Today
First listed
Sep 20
Listing reference
566895ed-b3e5-11f1-831f-6045bdd61ac4
Similar Properties Nearby
New Listings in Seattle
Explore More Homes for Sale
Seattle, WA, United States property types
Seattle, WA, United States popular searches
- Properties with Garage in Seattle, WA, United States
- Properties with Garden in Seattle, WA, United States
- Water View properties in Seattle, WA, United States
- Mountain View properties in Seattle, WA, United States
- City View properties in Seattle, WA, United States
- Modern properties in Seattle, WA, United States
- Panoramic / Scenic View properties in Seattle, WA, United States
- New Builds properties in Seattle, WA, United States
- Properties with Fitness Center / Gym in Seattle, WA, United States
- Properties with Elevator in Seattle, WA, United States
- Lake View properties in Seattle, WA, United States
- Waterfront properties in Seattle, WA, United States
- Properties with Pool in Seattle, WA, United States
- Properties with Wine Cellar in Seattle, WA, United States
- Properties with Cinema in Seattle, WA, United States
- Lakefront properties in Seattle, WA, United States
- Properties with Sauna in Seattle, WA, United States
- Properties with Library in Seattle, WA, United States
- Gated Community properties in Seattle, WA, United States
- Properties with Indoor Pool in Seattle, WA, United States
- Duplex properties in Seattle, WA, United States
- Sea View properties in Seattle, WA, United States
- Properties with Private Beach in Seattle, WA, United States
- Properties with Tennis Court in Seattle, WA, United States
- Beachfront properties in Seattle, WA, United States
- Golf View properties in Seattle, WA, United States
- River View properties in Seattle, WA, United States
- Mansion properties in Seattle, WA, United States
Related Guides & Stories
Trusted by the World's Leading Brokers
The agents behind the world's most exceptional properties list with JamesEdition.
- Listings from Sotheby's, Christie's, BARNES, and Engel & Völkers
- Every listing reviewed before it goes live
- Connect directly with verified listing agents
By continuing you agree to our Terms and Privacy Policy.
brokerages we
partnered with
partnered with