$3,200,000
6 Bedrooms Single Family Detached
- 6 Beds
- 4 Baths
- 6,480 Sqft
- 6,757 Sqft lot
- Updated: Today
- MLS#2588765
About the Property
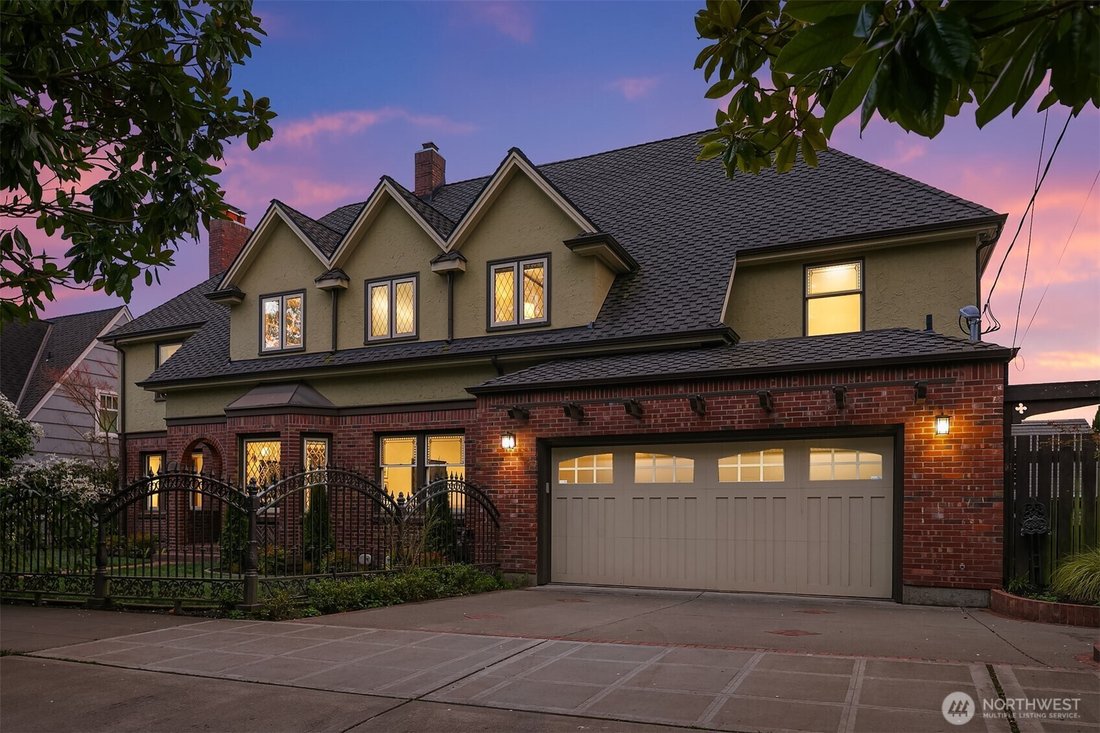
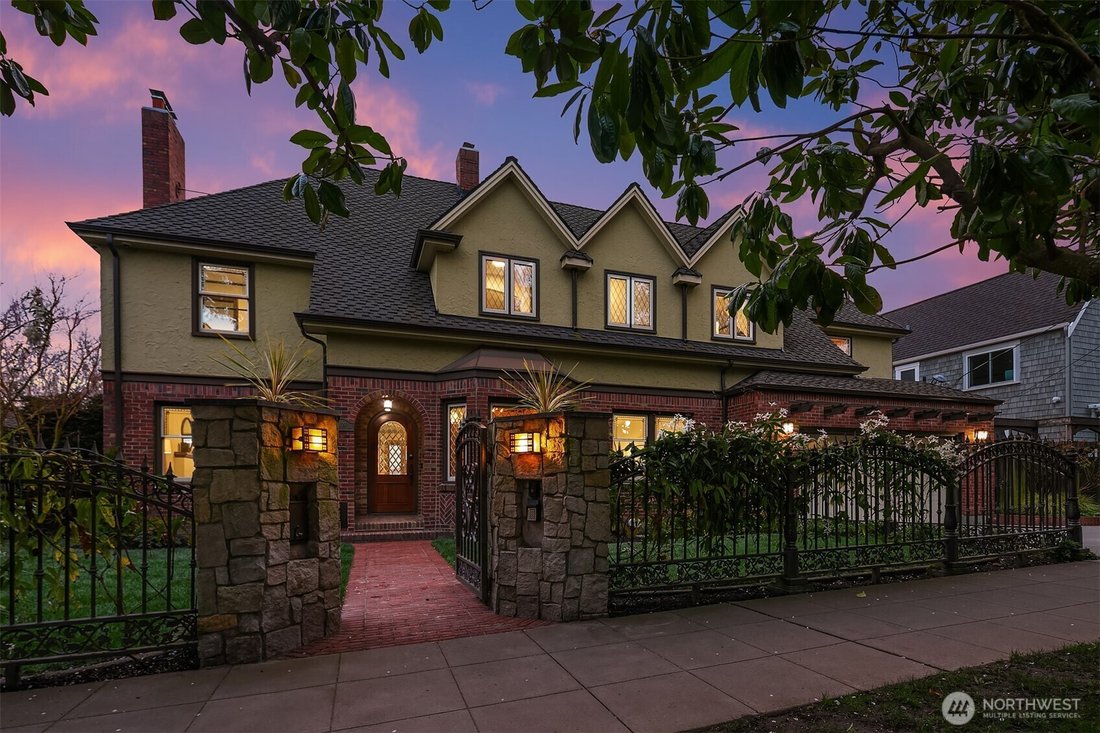
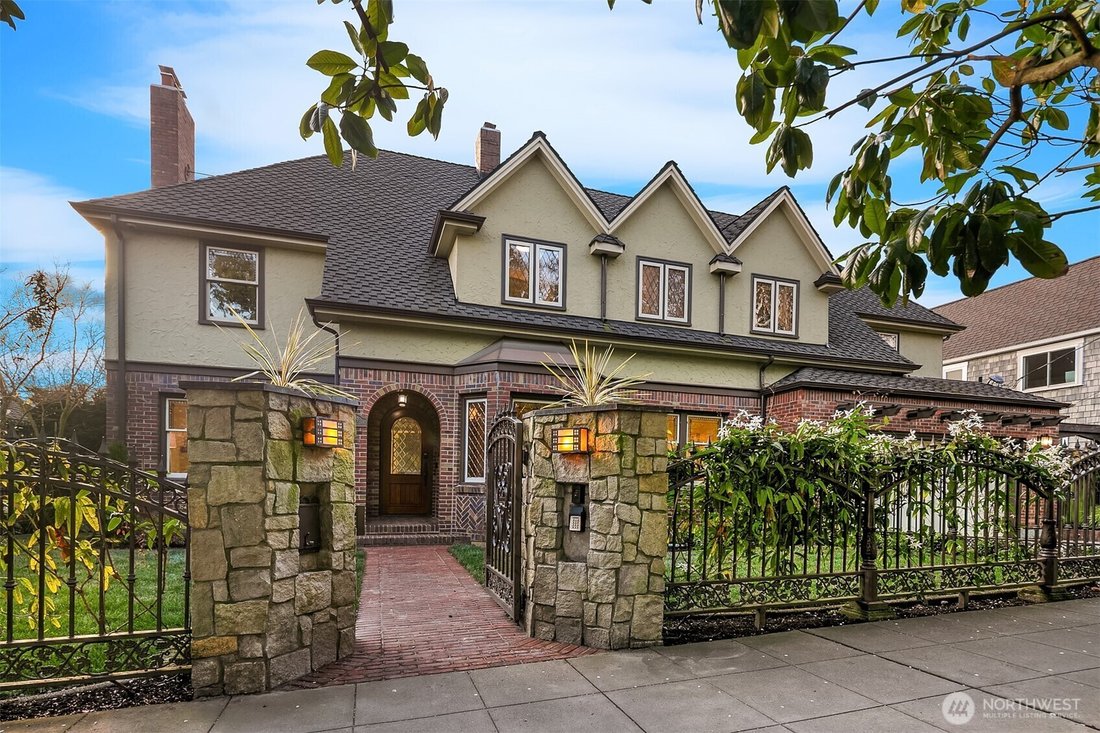
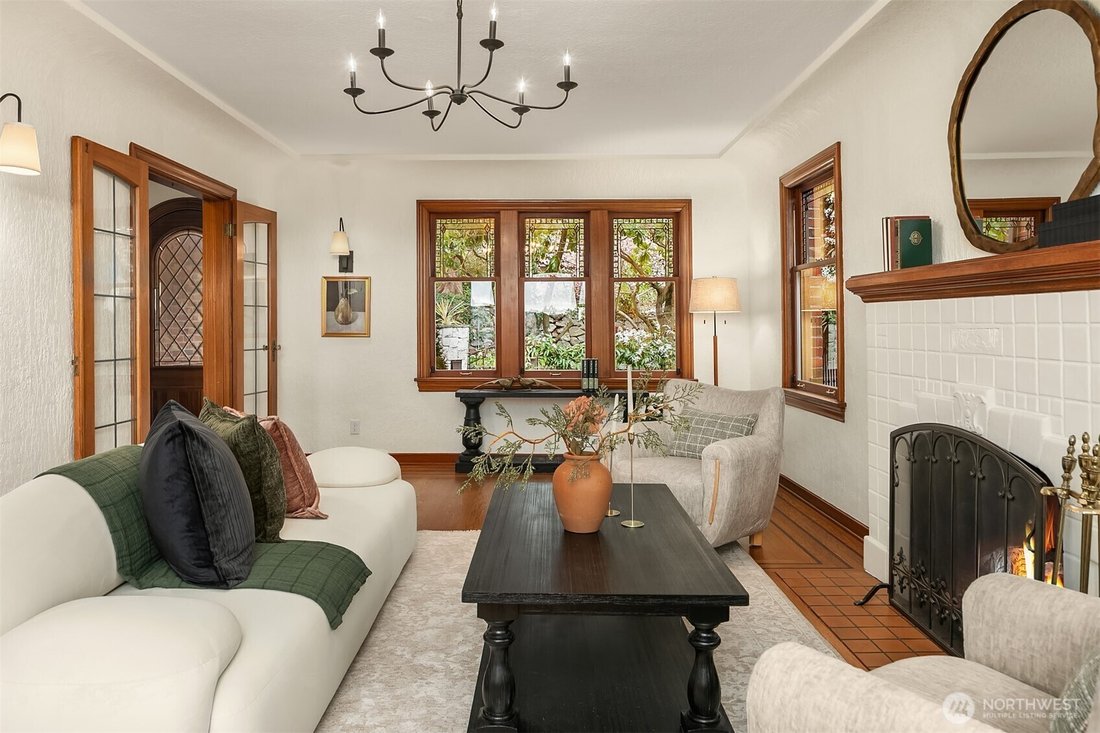
This gorgeous Tudor pairs classic architecture with a seamless, high quality expansion that preserves the home’s original aesthetic, while delivering rare scale for the neighborhood. Leaded glass windows, refinished hardwoods, and period detailing meet modern systems for comfort. The main level offers an open flow with defined rooms, western exposure, dramatic sunsets, and water and mountain views
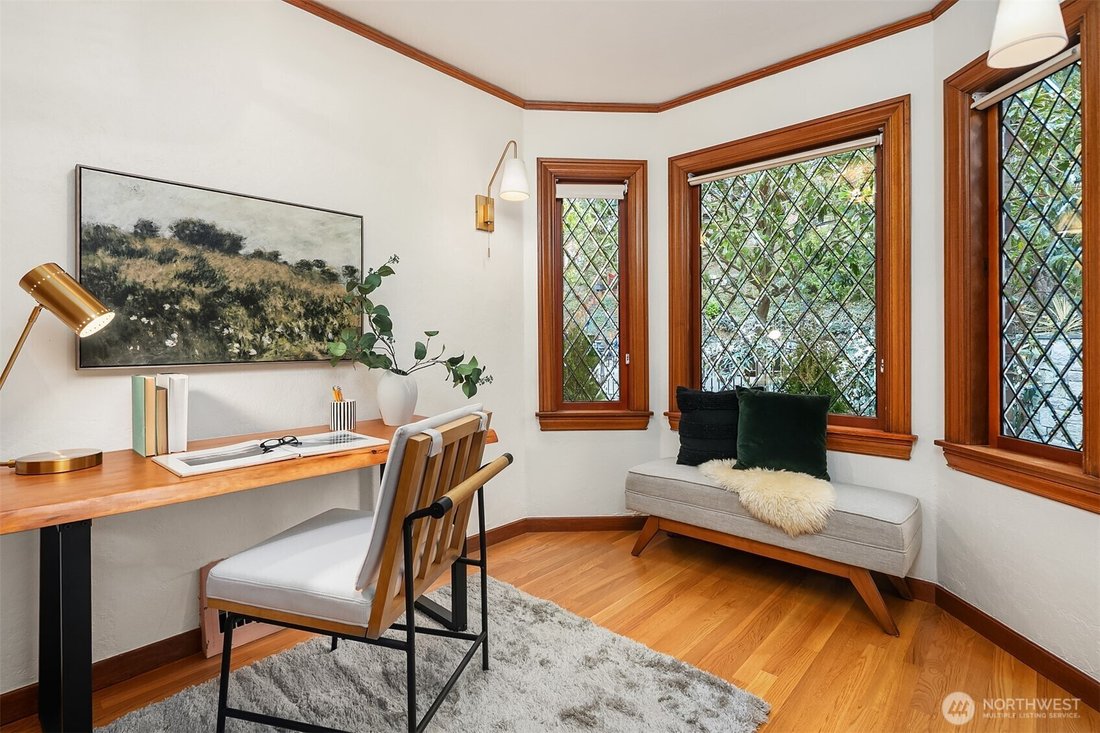
This gorgeous Tudor pairs classic architecture with a seamless, high quality expansion that preserves the home’s original aesthetic, while delivering rare scale for the neighborhood. Leaded glass windows, refinished hardwoods, and period detailing meet modern systems for comfort. The main level offers an open flow with defined rooms, western exposure, dramatic sunsets, and water and mountain views from both the interior and the 520 sq. ft. deck. The gourmet kitchen includes a large island, double dishwasher, double oven, touch activated faucet, instant hot water, and direct connection to outdoor spaces, perfect for seasonal hosting. Upstairs, all bedrooms share the same level, and the primary suite features motorized blinds, gas fireplace, and 180 views. The lower level provides a media room, gym, steam room with triple showers, wine storage, and flexible guest space. Infrastructure includes radiant heat, forced air, heat pump, updated electrical, new boiler with recirculation, seismic retrofit, Ethernet wiring, and robust AC. A large garage offers ample storage or shop space, and an iron perimeter fence enhances privacy. All near ”The Village”, bus line, downtown, and waterfront park.
-
Property type
House
-
Year built
1934
-
Price/sqft
$493
Features
- Fireplace
- Garage
- Garden
- Water View
- Steam Room
- Cinema
- Wine Cellar
- Fitness Center / Gym
- Open Kitchen
Features
Lot
- Panoramic / Scenic View
- Mountain View
- Water View
- Privacy
Indoor
- Air Conditioning
- Fireplace
- Kitchen island
- Wine Cellar
- Cinema
- Open Kitchen
- Steam Room
- Fitness Center / Gym
Outdoor
- Parking
- Garage
- Gate
- Garden
Explore the Area
2409 29th Avenue W, Seattle, WA 98199, Washington, United States
View on Google Maps
Price per sqft
Low
High
Joined 4 years ago
You have inquired about this property
The agent will contact you soon by
Listed by
1
Listings
2023
Joined
Book home tour with Ken Graff
Choose a date and whether you'd like a virtual or in-person tour with the agent.
Preferred date
Tour type

Coldwell Banker Bain - Seattle
1200 Westlake Avenue N Ste 406, 98109, Seattle, Washington, United States
View agency profile
Last updated
Today
First listed
September 30
Listing reference
fz82vz
Similar Properties Nearby
New Listings in Seattle




Explore More Homes for Sale
Seattle, WA, United States property types
Seattle, WA, United States popular searches
- Properties with Garage in Seattle, WA, United States
- Properties with Garden in Seattle, WA, United States
- Water View properties in Seattle, WA, United States
- Mountain View properties in Seattle, WA, United States
- City View properties in Seattle, WA, United States
- Modern properties in Seattle, WA, United States
- Panoramic / Scenic View properties in Seattle, WA, United States
- New Builds properties in Seattle, WA, United States
- Properties with Fitness Center / Gym in Seattle, WA, United States
- Properties with Elevator in Seattle, WA, United States
- Lake View properties in Seattle, WA, United States
- Waterfront properties in Seattle, WA, United States
- Properties with Pool in Seattle, WA, United States
- Properties with Wine Cellar in Seattle, WA, United States
- Properties with Cinema in Seattle, WA, United States
- Properties with Sauna in Seattle, WA, United States
- Properties with Library in Seattle, WA, United States
- Lakefront properties in Seattle, WA, United States
- Gated Community properties in Seattle, WA, United States
- Properties with Indoor Pool in Seattle, WA, United States
- Duplex properties in Seattle, WA, United States
- Sea View properties in Seattle, WA, United States
- Beachfront properties in Seattle, WA, United States
- Properties with Tennis Court in Seattle, WA, United States
- Golf View properties in Seattle, WA, United States
- River View properties in Seattle, WA, United States
- Properties with Private Beach in Seattle, WA, United States
- Mansion properties in Seattle, WA, United States
- Equestrian properties in Seattle, WA, United States
Related Guides & Stories
Trusted by the World's Leading Brokers
The agents behind the world's most exceptional properties list with JamesEdition.
- Listings from Sotheby's, Christie's, BARNES, and Engel & Völkers
- Every listing reviewed before it goes live
- Connect directly with verified listing agents
By continuing you agree to our Terms and Privacy Policy.
brokerages we
partnered with
partnered with