$4,500,000
5 Bedrooms Single Family Detached
- 5 Beds
- 7 Baths
- 7,555 Sqft
- 7,502 Sqft lot
- Updated: August 10
- 26
- MLS#2491348
About the Property
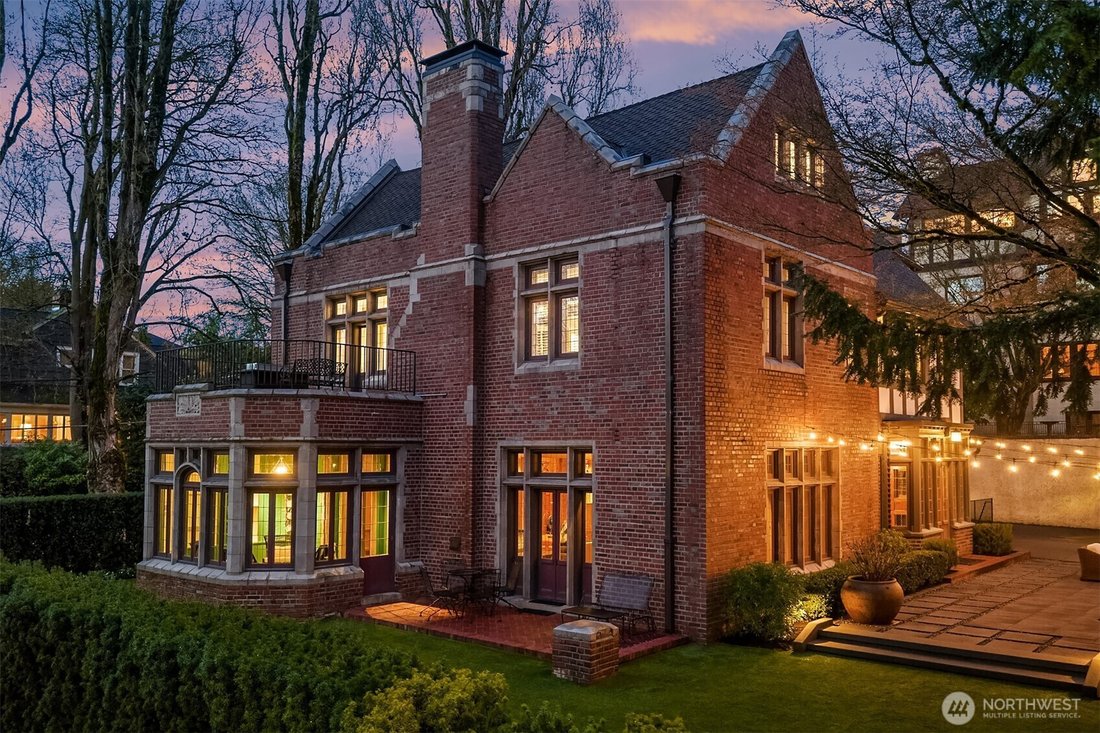
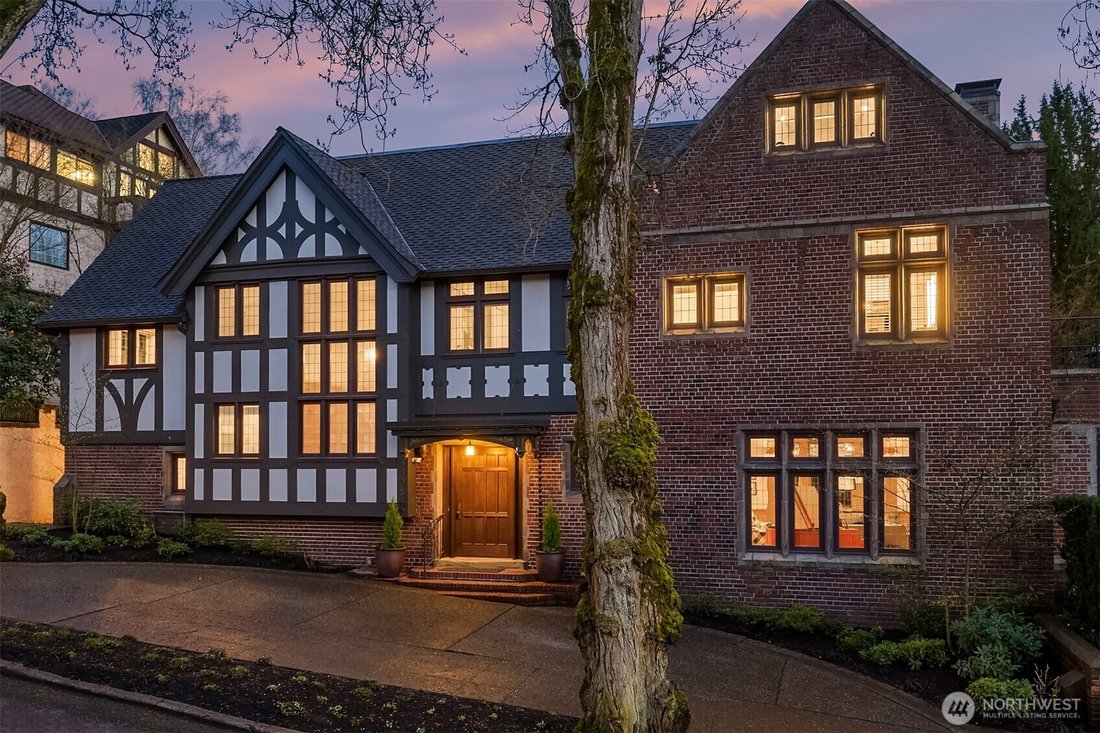
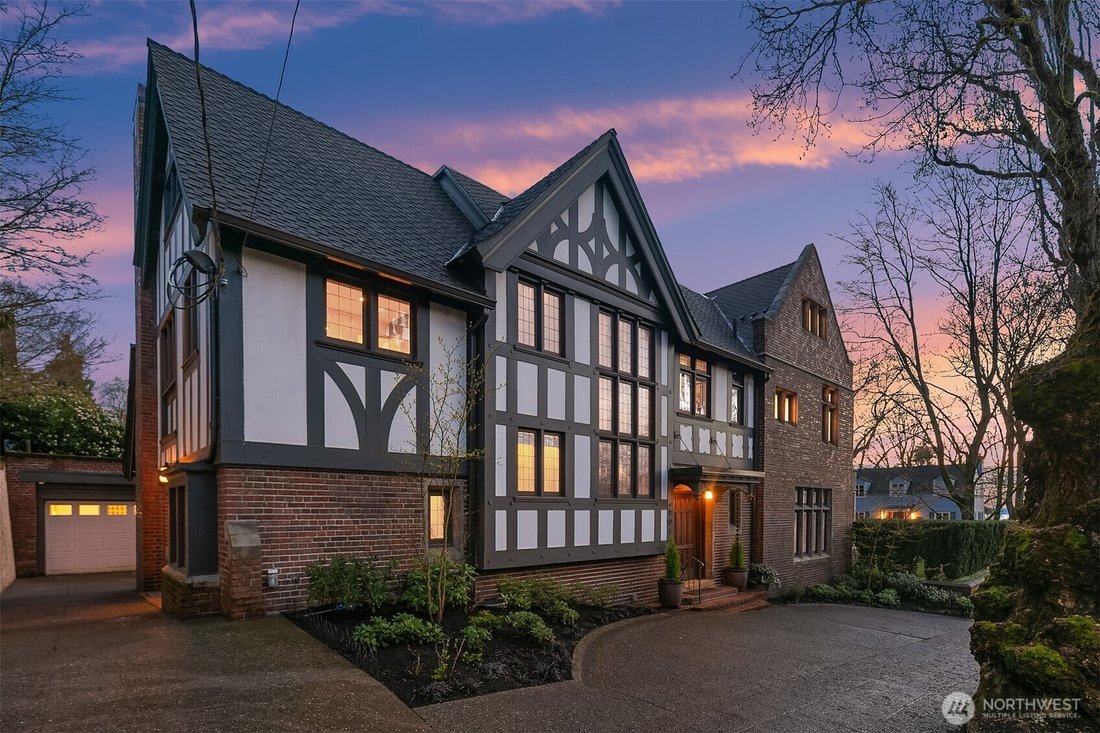
803 East Prospect is fully remodeled for modern living while preserving its architectural character, with generous space across every level for entertaining, guests and everyday use. The house sits on a quiet, tree-lined street in North Capitol Hill, a highly walkable area with easy access to downtown Seattle and the Eastside. The main level pairs grand living and dining rooms with a remodeled kit
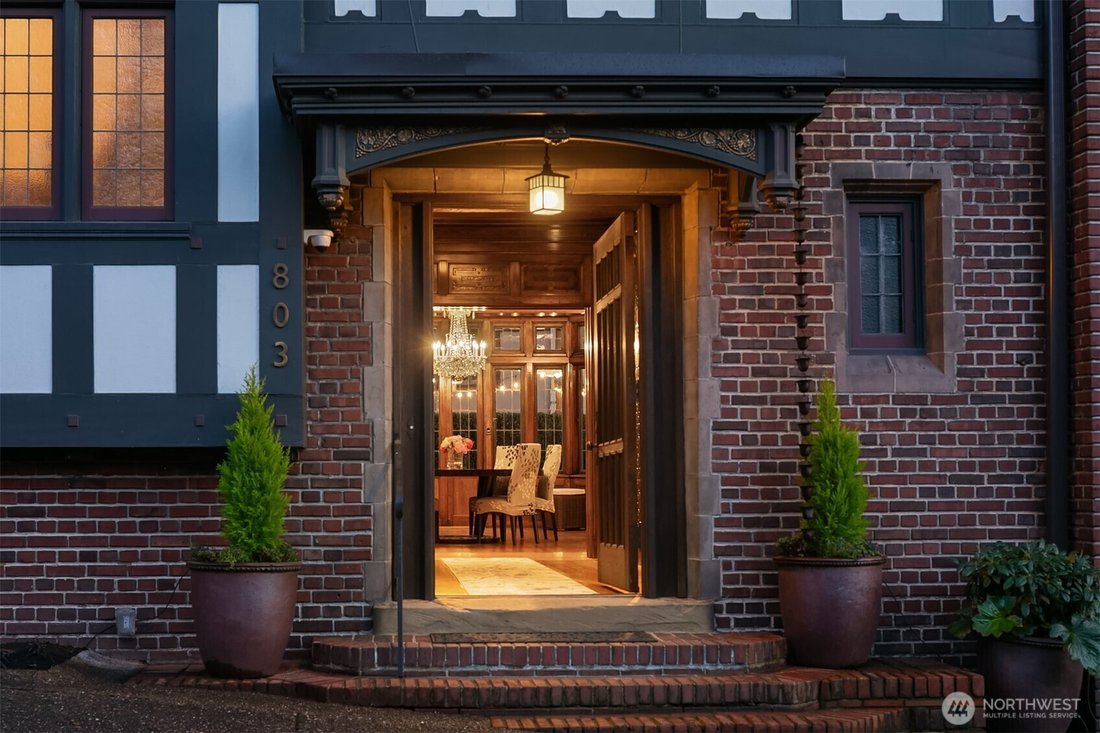
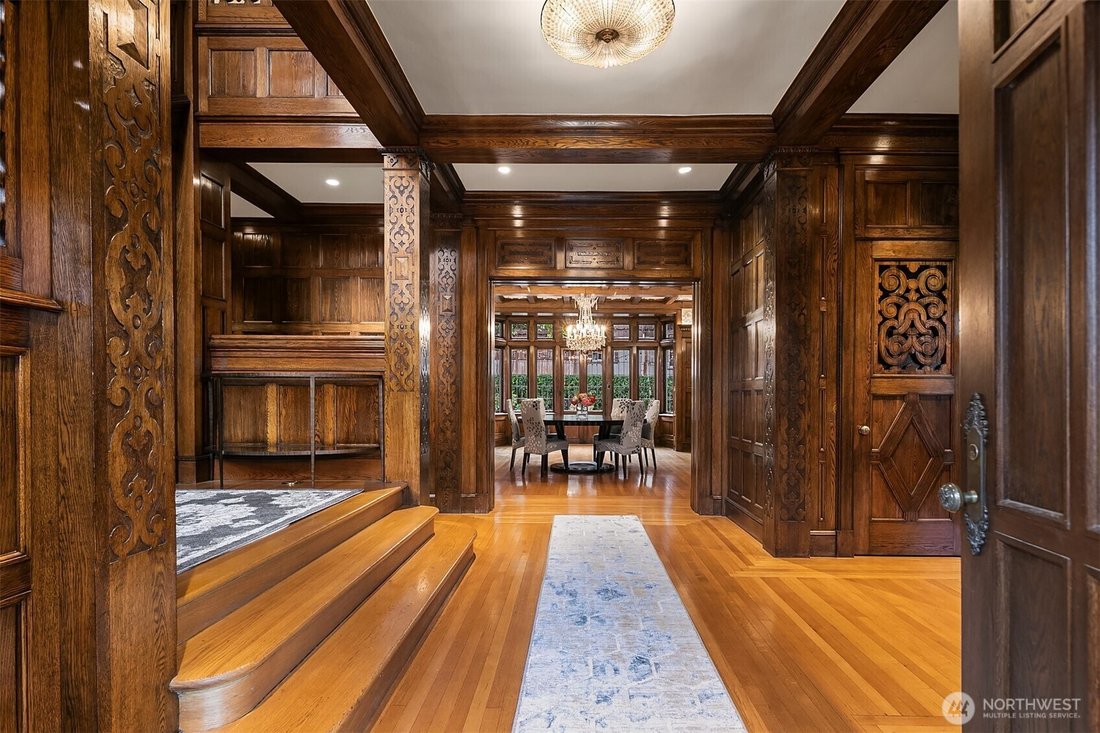
803 East Prospect is fully remodeled for modern living while preserving its architectural character, with generous space across every level for entertaining, guests and everyday use. The house sits on a quiet, tree-lined street in North Capitol Hill, a highly walkable area with easy access to downtown Seattle and the Eastside. The main level pairs grand living and dining rooms with a remodeled kitchen featuring custom cabinetry, quartz counters and Thermador appliances, plus a large walk-in pantry and mudroom with its own covered entrance. Multiple rooms open to level, low-maintenance grounds with a large lawn, stone patio, outdoor kitchen and irrigation. The 2nd floor has 4 generously sized bedrooms with updated en-suite baths and custom closets, plus a laundry room; the primary suite adds a marble fireplace, room-sized walk-in closet, 5-piece bath and private deck. The sunlit 3rd floor has a large family room and kitchenette, 2 offices/flex rooms, and a 5th bedroom with full bath and laundry. The 1,600+ sf lower level has 9-ft ceilings and is currently configured as a home gym with sauna and 3/4 bath. Major updates include the roof, plumbing, electrical, structural reinforcement and AC in the primary suite and 3rd floor. Original Siberian oak trim, Italian plaster ceilings and leaded glass remain, with hardwood floors throughout much of the home. Designed by Somervell & Cote with Olmsted gardens, the home is part of the Harvard-Belmont Historic District.
-
Property type
House
-
Year built
1922
-
Price/sqft
$595
Features
- Fireplace
- Garden
- Walk In Closet
- Fitness Center / Gym
- Sauna
- Outdoor Kitchen
- Laundry Room
Explore the Area
803 E Prospect Street, Seattle, WA 98102, Washington, United States
View on Google Maps
Price per sqft
Low
High
Joined 6 months ago
You have inquired about this property
The agent will contact you soon by
Listed by
1
Listings
2026
Joined
Book home tour with Michael Herren
Choose a date and whether you'd like a virtual or in-person tour with the agent.
Preferred date
Tour type

Coldwell Banker Bain - Seattle
1400 E Pike St, 98122, Seattle, Washington, United States
View agency profile
Last updated
August 10
First listed
April 9
Listing reference
rnemfy
Similar Properties Nearby
New Listings in Seattle





Explore More Homes for Sale
Seattle, WA, United States property types
Seattle, WA, United States popular searches
- Properties with Garage in Seattle, WA, United States
- Properties with Garden in Seattle, WA, United States
- Water View properties in Seattle, WA, United States
- Mountain View properties in Seattle, WA, United States
- City View properties in Seattle, WA, United States
- Modern properties in Seattle, WA, United States
- Panoramic / Scenic View properties in Seattle, WA, United States
- New Builds properties in Seattle, WA, United States
- Properties with Fitness Center / Gym in Seattle, WA, United States
- Lake View properties in Seattle, WA, United States
- Properties with Elevator in Seattle, WA, United States
- Waterfront properties in Seattle, WA, United States
- Properties with Pool in Seattle, WA, United States
- Properties with Wine Cellar in Seattle, WA, United States
- Properties with Cinema in Seattle, WA, United States
- Properties with Sauna in Seattle, WA, United States
- Properties with Library in Seattle, WA, United States
- Lakefront properties in Seattle, WA, United States
- Gated Community properties in Seattle, WA, United States
- Properties with Indoor Pool in Seattle, WA, United States
- Duplex properties in Seattle, WA, United States
- Sea View properties in Seattle, WA, United States
- River View properties in Seattle, WA, United States
- Properties with Tennis Court in Seattle, WA, United States
- Properties with Private Beach in Seattle, WA, United States
- Beachfront properties in Seattle, WA, United States
- Golf View properties in Seattle, WA, United States
- Mansion properties in Seattle, WA, United States
- Equestrian properties in Seattle, WA, United States
Related Guides & Stories
Trusted by the World's Leading Brokers
The agents behind the world's most exceptional properties list with JamesEdition.
- Listings from Sotheby's, Christie's, BARNES, and Engel & Völkers
- Every listing reviewed before it goes live
- Connect directly with verified listing agents
By continuing you agree to our Terms and Privacy Policy.
brokerages we
partnered with
partnered with