$1,248,157
Charming Oasis With Panoramic Pool
- 8 Beds
- 9 Baths
- 8,612 Sqft
- 10,764 Sqft lot
- 4
About the Property
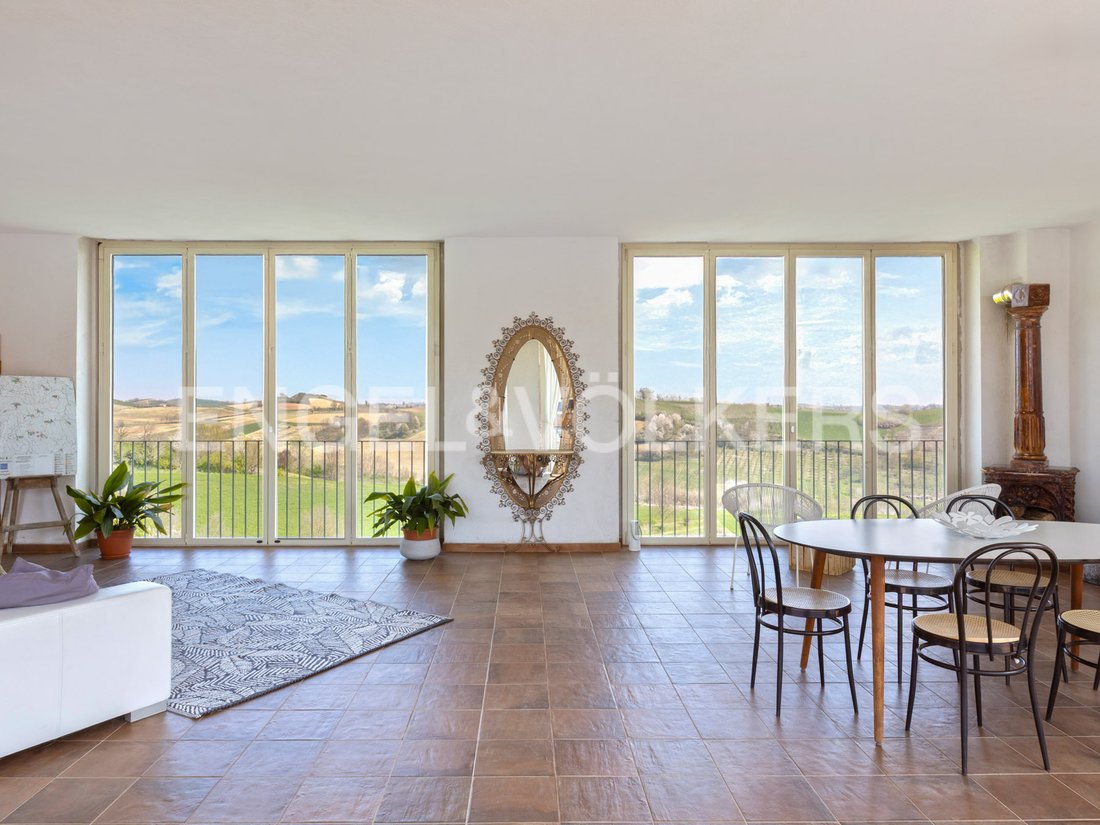
The property is located on the gentle Monferrato hills and consists of four independent dwelling units, carefully renovated and connected by common areas designed for shared use. Each unit is equipped with a kitchen, bedroom, and bathroom, with spaces arranged to promote efficient use. The first unit has direct access from the main street of the village and is spread over two levels. On the ground
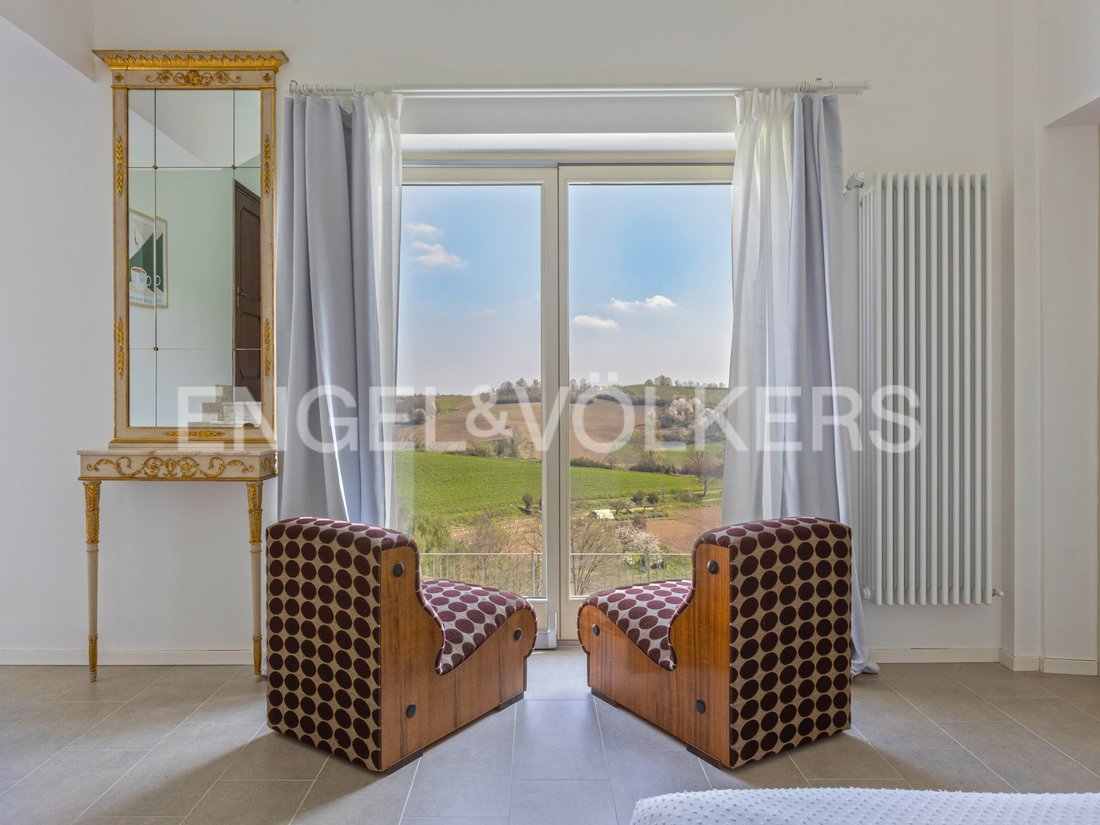
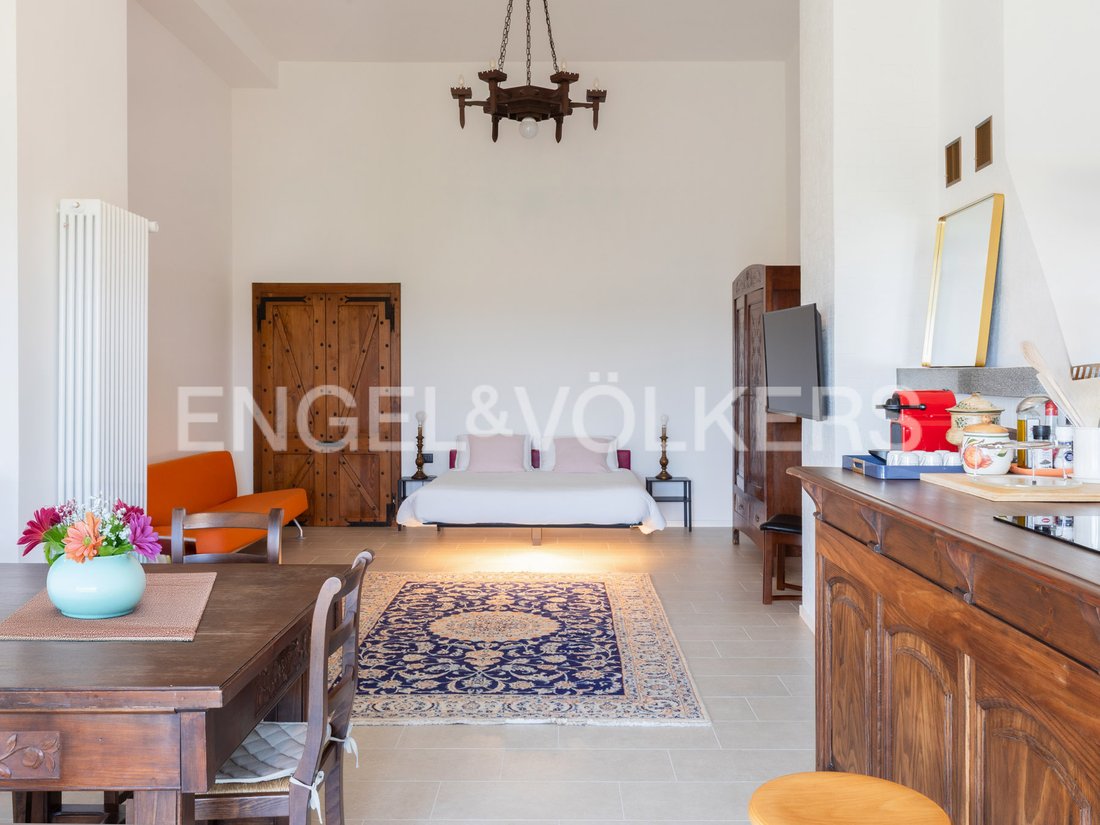
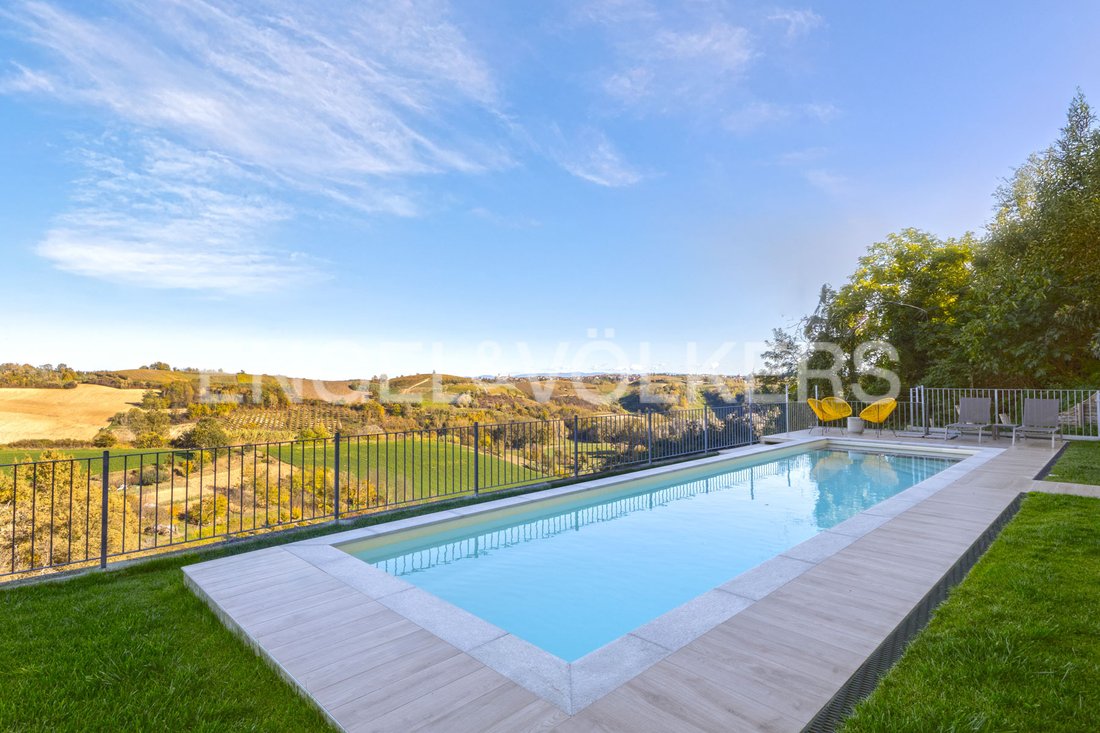
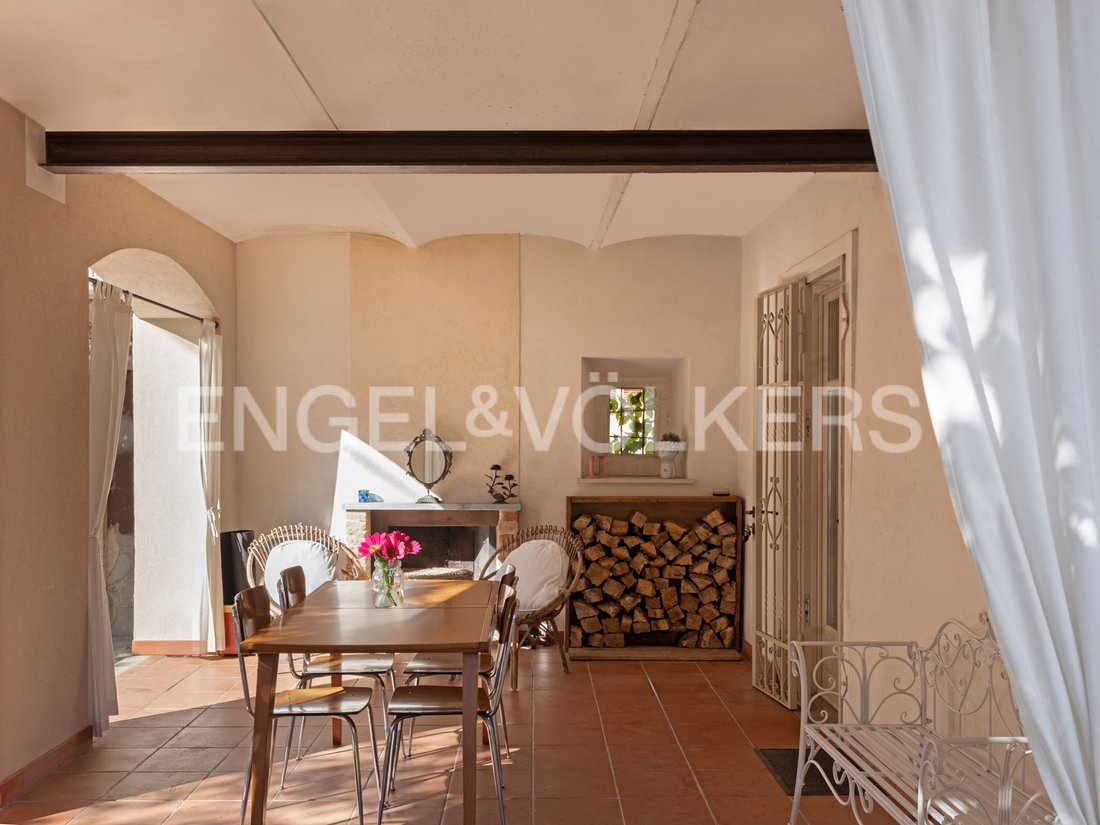
The property is located on the gentle Monferrato hills and consists of four independent dwelling units, carefully renovated and connected by common areas designed for shared use. Each unit is equipped with a kitchen, bedroom, and bathroom, with spaces arranged to promote efficient use. The first unit has direct access from the main street of the village and is spread over two levels. On the ground floor, there is a living area and kitchen in a single open space, while a stone staircase leads to the upper floor where there are two bedrooms, one of which has a private bathroom. A second bathroom is accessible from the hallway, from which a sun terrace is also reached, connecting the building to the rest of the complex. The second unit has entrance from the garden, with driveway access through a gate. On the ground floor, there are an entrance, dining room with panoramic balcony, small kitchen, two bedrooms one of which with a balcony, and a bathroom. A wooden handrail staircase leads to the first floor, where there are two bedrooms overlooking the balcony and a second bathroom. From this level, there is access to a covered terrace of about 100 square meters connected to the sun terrace. The attic hosts a large storage room. At the pool level, an open space with a bathroom and direct access to the outside has been created, usable as a social area. This portion has undergone an energy efficiency intervention, with systems that allow optimal consumption management. The third unit has access from the garden through a door positioned at the foot of the stone staircase, and a second entrance from the porch with direct access to the kitchen. An internal door connects it to the adjacent structure. On the ground floor, there are the porch, living area with kitchen, a hallway, and a bathroom. On the first floor, there are two bedrooms, a bathroom, and a covered terrace. The pool, heatable and powered by a photovoltaic system, is located on the panoramic side of the property, with an open view of the hills. There are jacuzzis in two separate areas of the garden. The photovoltaic system also provides energy to other common areas and allows for the charging of electric vehicles via an outlet installed in the garage. The common areas include interconnected garages, covered and uncovered terraces, and well-maintained outdoor surfaces, organized for flexible use. The property also includes an irrigated hazelnut grove of about 18,000 square meters, which extends over the surrounding land and completes the ensemble with an active agricultural component well integrated into the landscape context. The configuration of the dwelling units, systems, and external surfaces allows for various possibilities of use, whether in residential, hospitality, or multi-family contexts, representing a true life project.
-
Property type
House
-
Floors
4
-
Year built
1900
-
Price/sqft
$144
-
Emissions
A
-
Consumption
A
Features
- Terrace
- Garage
- Mountain View
- Modern
- Open Kitchen
- Renovated
- Investment Property
- Panoramic / Scenic View
- Outdoor Living Space
Features
Lot
Indoor
Outdoor
Explore the Area
Via Guglielmo Marconi, 14030 Scurzolengo AT, Piedmont, Italy
View on Google Maps
Price per sqft
Low
High
Located in the picturesque wine region of Piedmont, Scurzolengo offers a serene lifestyle with convenient access to regional attractions. It’s a short drive to the vibrant town of Asti, known for its sparkling wines and truffle cuisine. The area is ideal for nature enthusiasts with its scenic trails and rolling hills. Proximity to Turin provides urban amenities and international transport connections, balancing rural tranquillity with city convenience.
Get nearby
Attractions
Schools
Turin Airport
Airport
78 min
Langhe-Roero and Monferrato
Outdoor & Nature
15 min
Asti Cathedral
Culture & Heritage
18 min
International School of Turin
International School
75 min
Joined 3 years ago
You have inquired about this property
The agent will contact you soon by
Listed by
72
Listings
2023
Joined
Book home tour with Engel & Völkers Langhe, Monferrato & Roero
Choose a date and whether you'd like a virtual or in-person tour with the agent.
Preferred date
Tour type

Finally the german brand Engel & Völkers, with more than 40 years experience and more than [hidden inform
Finally the german brand Engel & Völkers, with more than 40 years experience and more than [hidden information] employees and qualified collaborators, opens in the heart of Langhe, Roero and Monferrato region, a land that has become part of the Unesco Heritage as Winery Landscapes.
Our highly qualified team is at your complete disposal to support and guide you step by step in your choice, depending on your special needs - whether you are looking for a first home, or a mansion to spend your holidays between vineyards and rolling hills, indulging in peaceful moments, rediscovering the contact with nature.
First listed
December 9, 2025
Listing reference
W-02YVVO
Trusted by the World's Leading Brokers
The agents behind the world's most exceptional properties list with JamesEdition.
- Listings from Sotheby's, Christie's, BARNES, and Engel & Völkers
- Every listing reviewed before it goes live
- Connect directly with verified listing agents
By continuing you agree to our Terms and Privacy Policy.