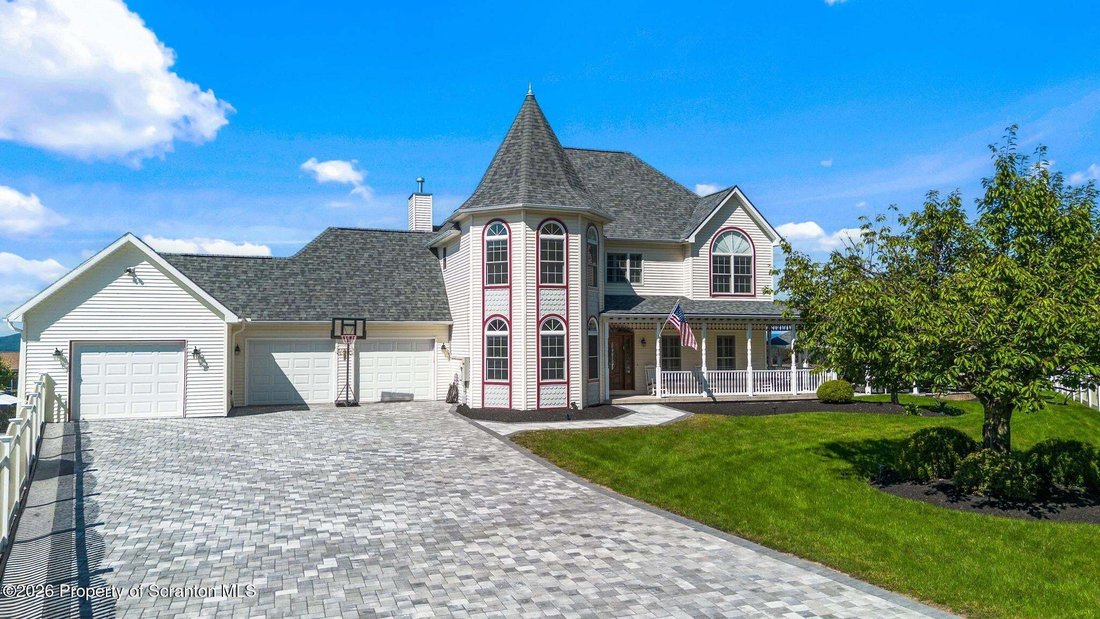
$1,499,770
5 Bedrooms Single Family Detached
- 5 Beds
- 5 Baths
- 4,872 Sqft
- Updated: Today
- 1
- MLS#SC264588
About the Property
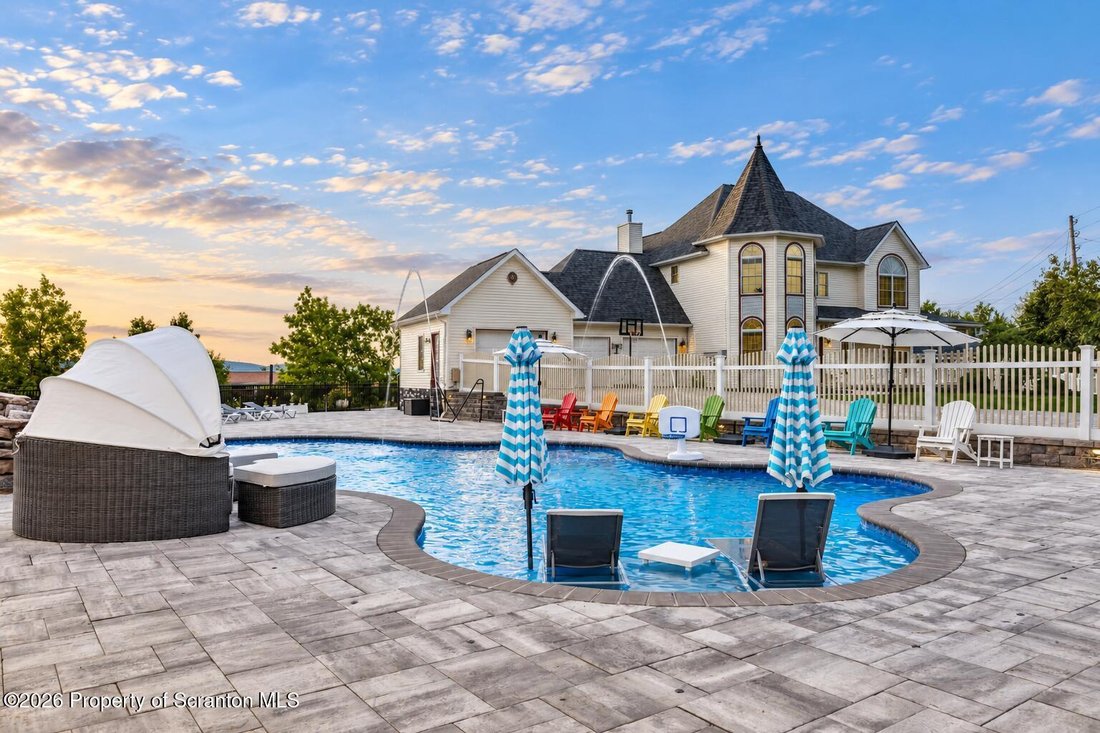
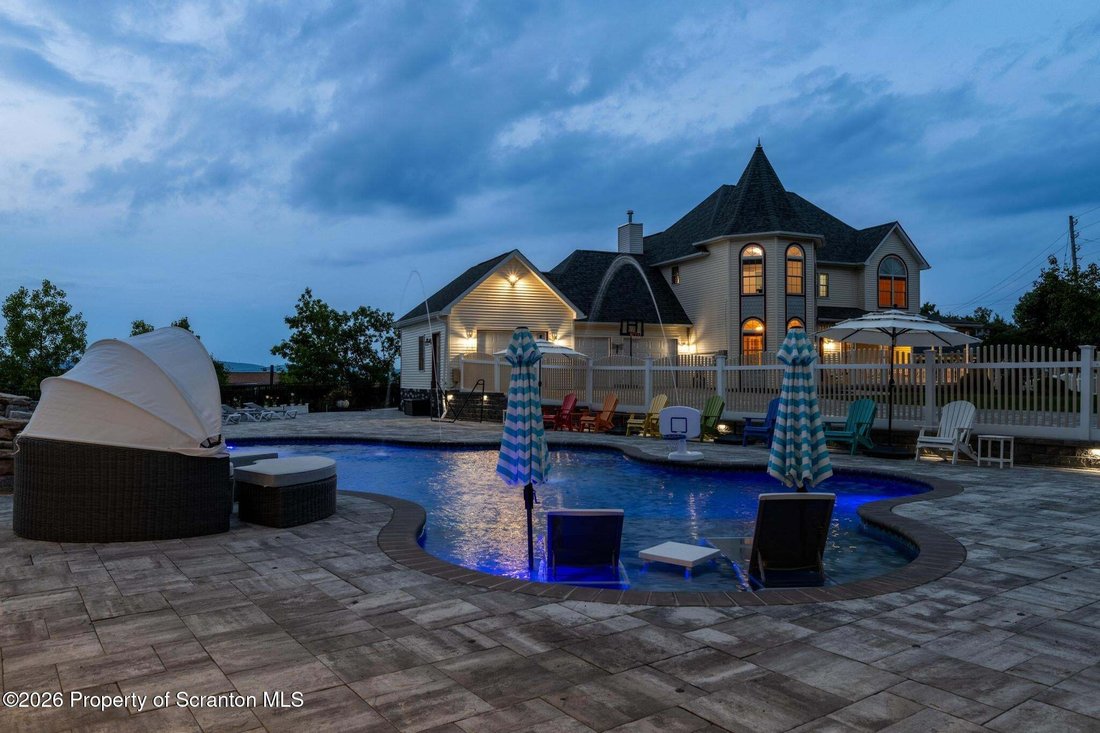
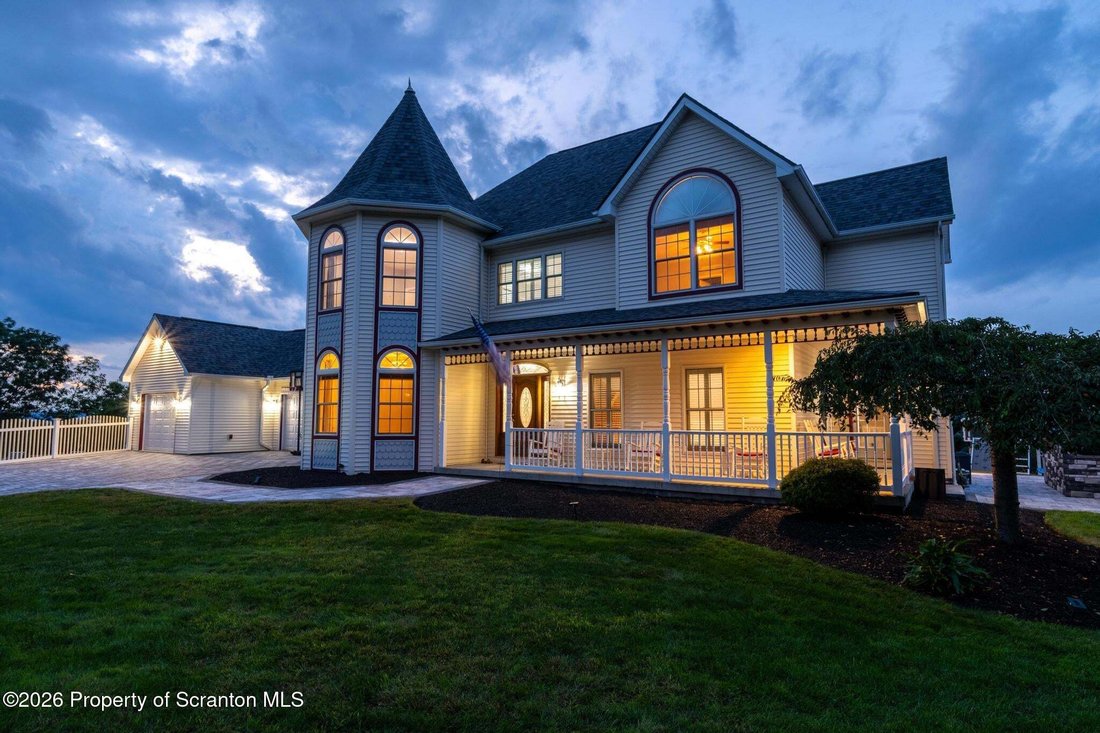
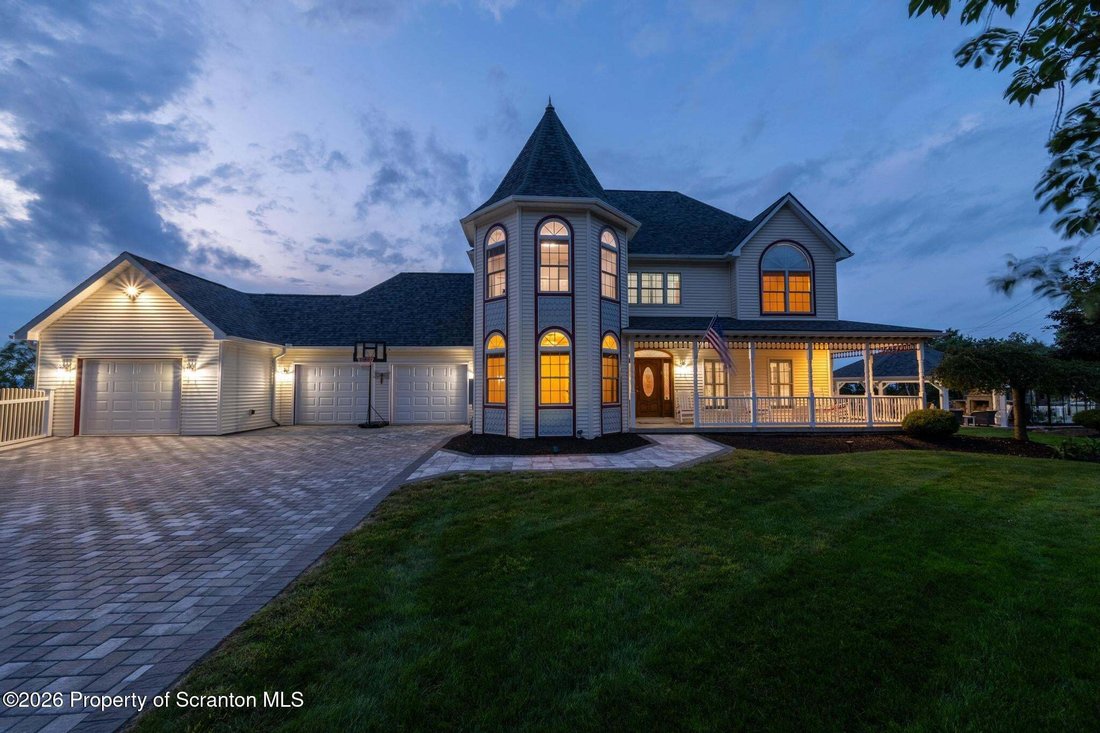
Welcome to 2 Mia Cara Estate in Dunmore. This exceptional 5-bedroom, 4.5-bath residence offers luxury living inside and out, with thoughtfully designed spaces for entertaining, relaxing, and everyday enjoyment. The main home features hardwood flooring, three-zone Nest climate control, a full finished basement with second kitchen, gym, library, craft room, media room, security system, tankless wate
Welcome to 2 Mia Cara Estate in Dunmore. This exceptional 5-bedroom, 4.5-bath residence offers luxury living inside and out, with thoughtfully designed spaces for entertaining, relaxing, and everyday enjoyment. The main home features hardwood flooring, three-zone Nest climate control, a full finished basement with second kitchen, gym, library, craft room, media room, security system, tankless water heater, and a 3-car garage with separate openers. The kitchen is beautifully appointed with quartz countertops, two Samsung Duo Flex ranges, Samsung refrigerator with beverage center, two cabinet-faced dishwashers, two sinks, a gas fireplace, mobile floating island, and dimmable lighting. The primary bath is a true retreat with a custom two-person Harvia sauna/steam room, California two-person jetted soaking tub with 28 jets, waterfall and lighting, steam shower, towel warmer, custom cabinetry, quartz counters, tile work, and walk-in closet. The finished lower level offers a guest bedroom, full bath, full kitchen, storage rooms, rock-climbing wall, chalk wall, secret cubby, and an impressive media room with Samsung 85’’ 8K screen, Klipsch Dolby Atmos sound, luxury seating, mini fridge, quartz counters, soundproof insulation, and premium carpeting. Outdoors, enjoy a custom 4’ gunite saltwater pool with gas heat, deck jets, lighting, waterfall and slide, surrounded by Cambridge ArmorTec pavers. The pool house features a Massimo Forno range, wine refrigerator, LG Fresh refrigeration, Bullfrog A1 hot tub, gas fireplace, quartz counters, imported tile, mini split, tankless hot water, and high-end finishes. A custom gazebo with 18’ stone fireplace, Blaze LTE grill, beverage refrigerator, and stone island completes this extraordinary backyard retreat, along with an orchard, garden, greenhouse, storage shed, swing set, extensive drainage, and beautifully landscaped grounds.
-
Property type
House
-
Year built
2002
-
Price/sqft
$307
Features
- Garage
- Fireplace
- Garden
- Walk In Closet
- Steam Room
- Sauna
- Jacuzzi
- Fitness Center / Gym
- Pool
Features
Lot
- Mountain View
Indoor
- Fireplace
- Air Conditioning
- Kitchen island
- Gas Stovetop
- Jacuzzi
- Bar
- Sauna
- Library
- Basement
- Stone Countertops
- Steam Room
- Walk In Closet
- Fitness Center / Gym
Outdoor
- Pool
- Garage
- Playground
- Outdoor Kitchen
- Outdoor Living Space
- Gate
- Garden
Explore the Area
2 Mia Cara Drive, Scranton, PA 18505, Pennsylvania, United States
View on Google Maps
Price per sqft
Low
High
Joined 6 years ago
You have inquired about this property
The agent will contact you soon by
Listed by
17
Listings
2020
Joined
Book home tour with the agent
Choose a date and whether you'd like a virtual or in-person tour with the agent.
Preferred date
Tour type
Last updated
Today
First listed
September 25
Listing reference
pnrj2e
Similar Properties Nearby
New Listings in Scranton


Explore More Homes for Sale
Scranton, PA, United States property types
Related Guides & Stories
Trusted by the World's Leading Brokers
The agents behind the world's most exceptional properties list with JamesEdition.
- Listings from Sotheby's, Christie's, BARNES, and Engel & Völkers
- Every listing reviewed before it goes live
- Connect directly with verified listing agents
By continuing you agree to our Terms and Privacy Policy.
brokerages we
partnered with
partnered with