$795,000
Single Family Detached Scottsville
- 3 Beds
- 4 Baths
- 4,553 Sqft
- 11.0 Ac lot
- Updated: October 21
- MLS#20266242
About the Property
Discover a property packed with space, versatility, and exceptional amenities! This unique home offers a spacious layout, a full basement apartment, extensive covered outdoor living areas, and a detached workshop with water and separate electric service. The main floor features a large eat-in kitchen with a raised bar and dedicated dining area. All kitchen appliances remain, including the refriger
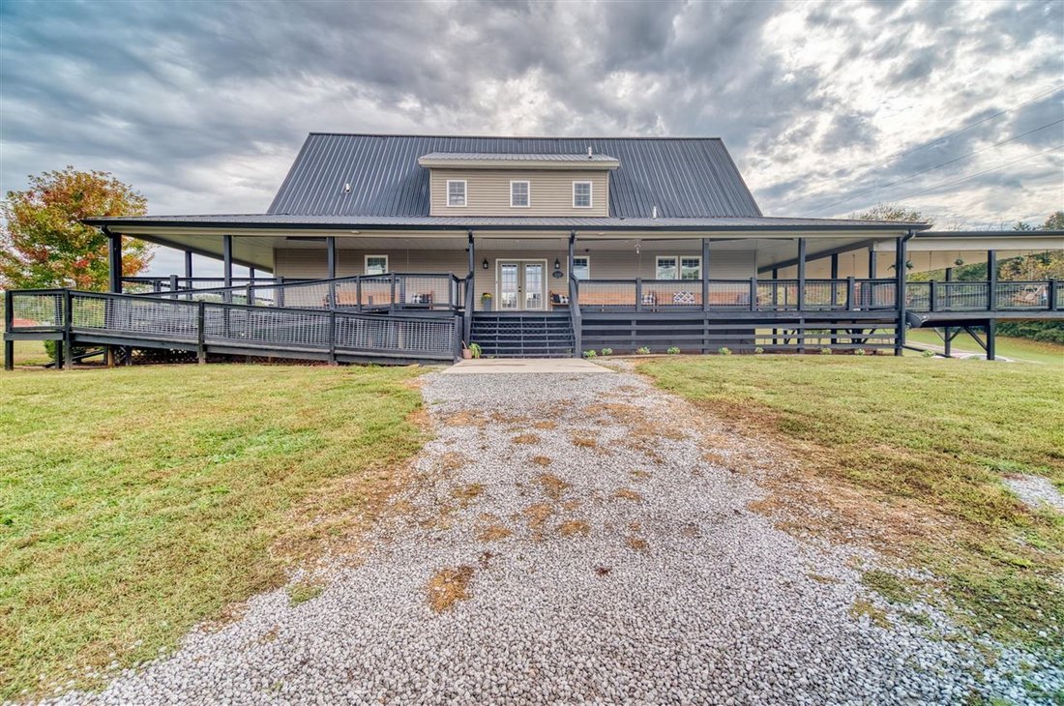
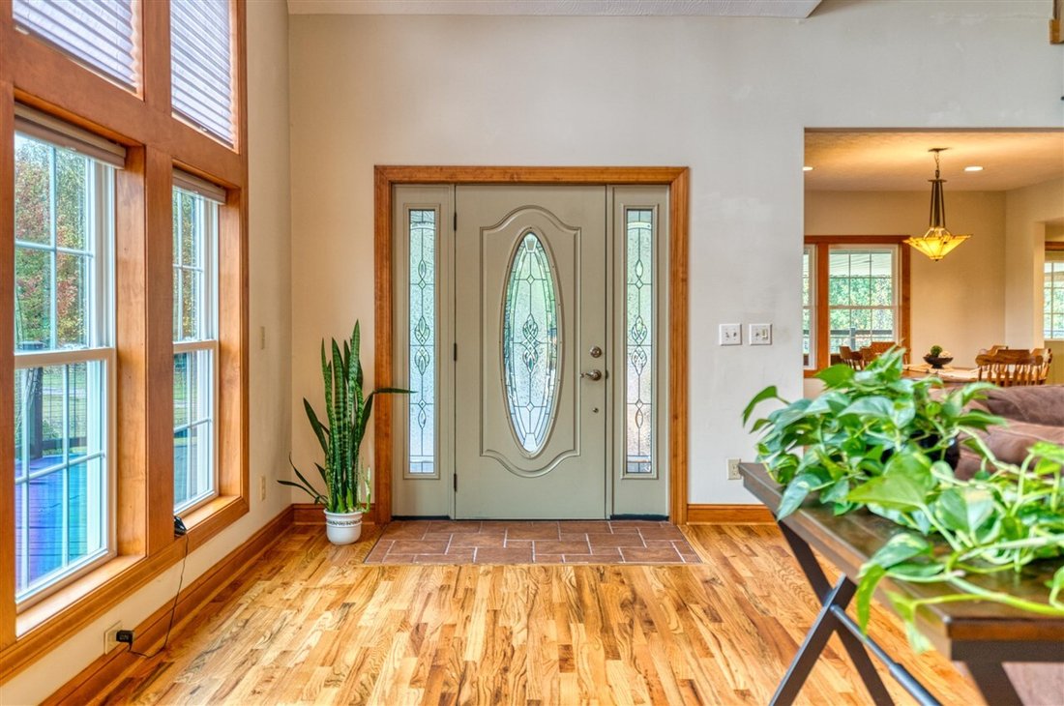
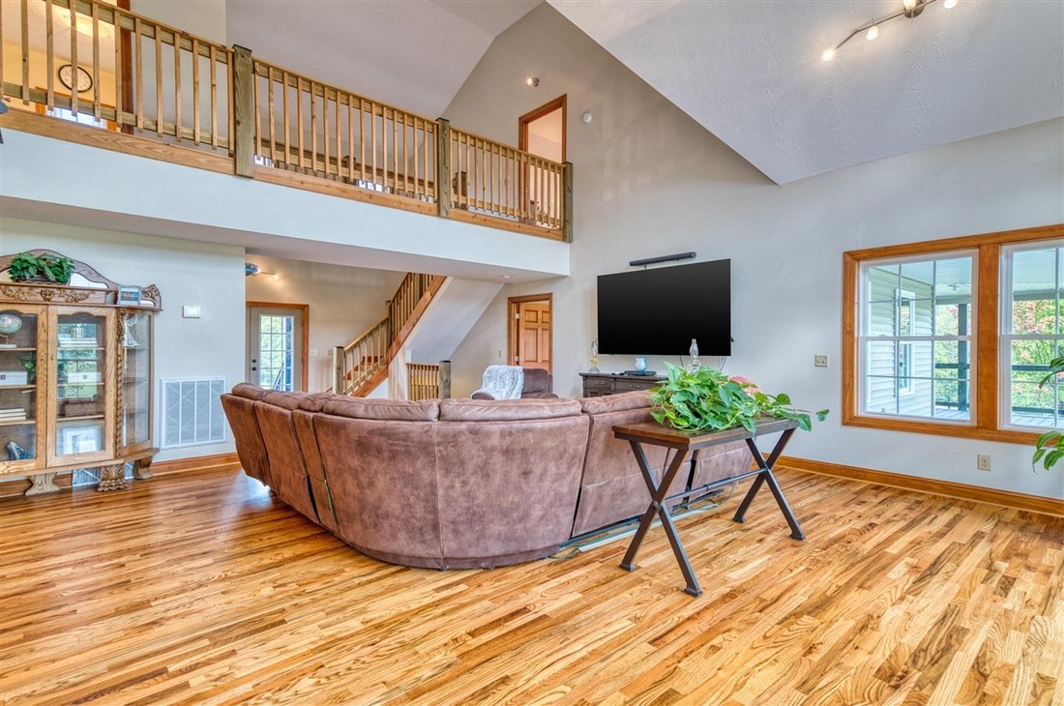
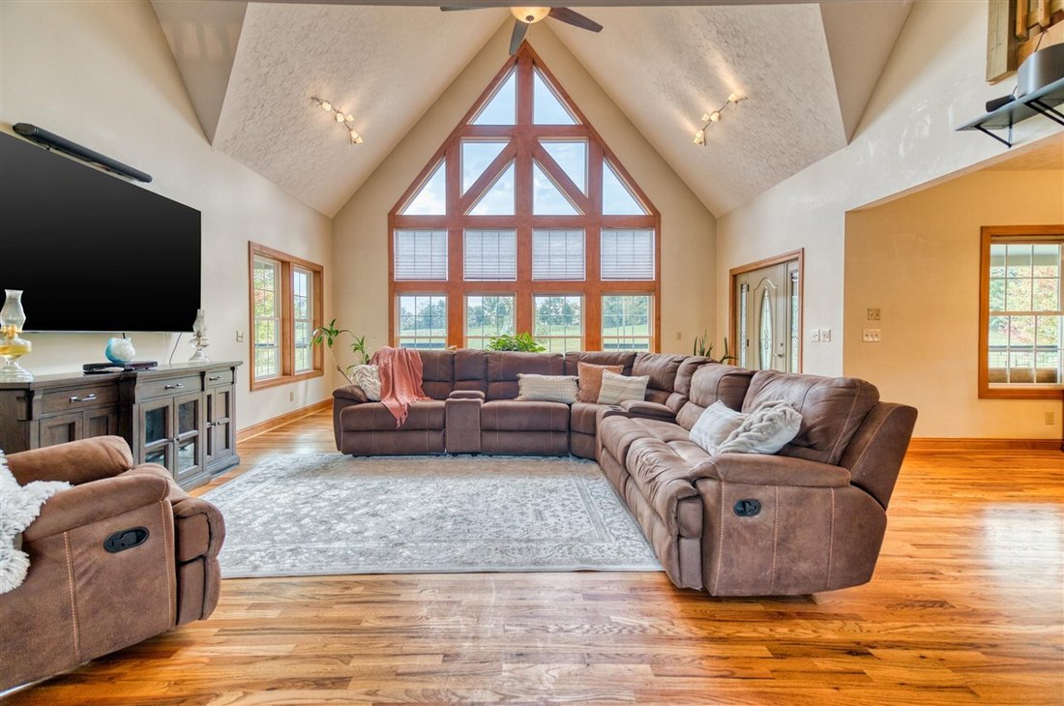
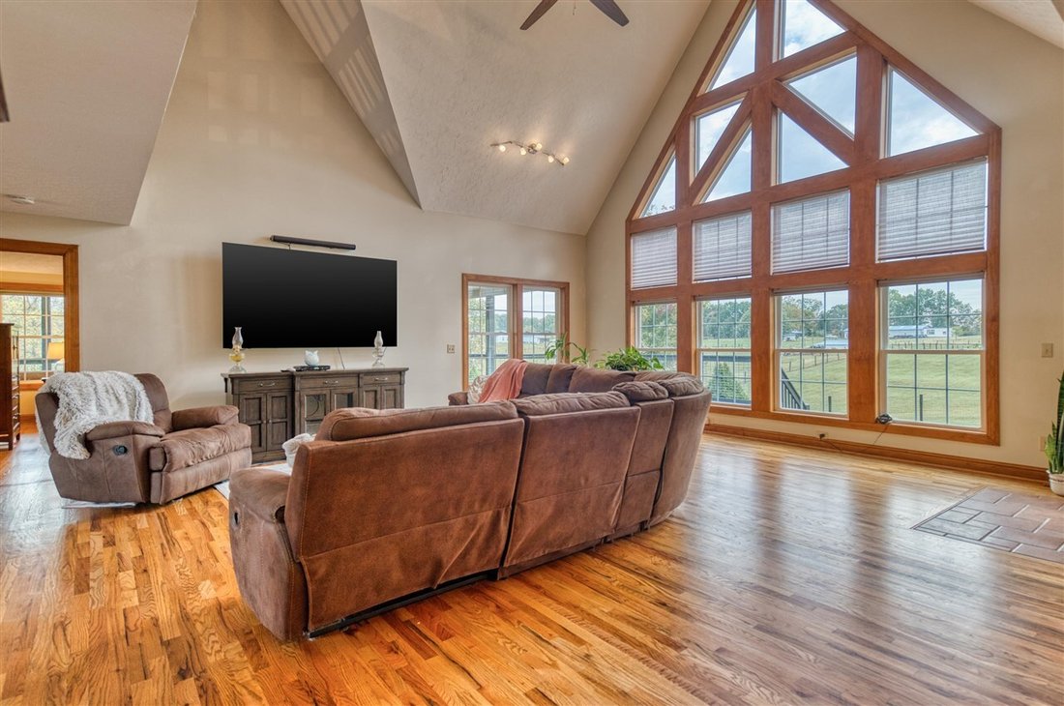
Discover a property packed with space, versatility, and exceptional amenities! This unique home offers a spacious layout, a full basement apartment, extensive covered outdoor living areas, and a detached workshop with water and separate electric service. The main floor features a large eat-in kitchen with a raised bar and dedicated dining area. All kitchen appliances remain, including the refrigerator, LP gas stove, microwave, and dishwasher. The great room boasts beautiful cathedral ceilings, while an abundance of windows across the front of the home provides wonderful views of the surrounding property and fills the space with natural light. Enjoy outdoor living with a wraparound porch, covered porch areas, and a covered deck. The basement walkout patio features an LP gas hookup for your grill—perfect for relaxing or entertaining. The full basement apartment offers excellent flexibility for an in-law suite, extended family, or potential rental income. Basement appliances remain, including the refrigerator, electric stove, and microwave. One standout feature is the commercial hot water circulating system, installed with the hot water heater. This system delivers near-instant hot water at every fixture throughout the house, helping eliminate the wait for hot water—even during the winter months! Additional features include: Engineered pre-cast concrete basement foundation walls providing a durable, precision-manufactured foundation system, 6-inch walls throughout home, F-5 tornado shelter for added storm protection, three HVAC units, with a dedicated unit for each floor, dual-heat system on the main floor, propane gas wall heaters, bidets at all toilets except the basement; the primary bathroom bidet features both hot and cold water, concrete landscape curbing. The property also offers an impressive detached workshop with outdoor water service, and separate electric service—ideal for hobbies, projects, storage, or additional workspace. A covered RV parking area with full hookups and a rear concrete driveway entrance provide convenient access and added functionality. With versatile living spaces, workshop and RV amenities, scenic outdoor features, and thoughtful upgrades, this property offers comfort, convenience, and flexibility. Whether you need room for extended family, space for projects and recreational vehicles, or potential for additional income, this home offers something for everyone!
-
Property type
House
-
Year built
2013
-
Price/sqft
$174
Features
- Parking
- Basement
- Bar
Explore the Area
1633 Squire Lyles Road, Scottsville, KY 42164, Kentucky, United States
View on Google Maps
Price per sqft
Low
High
Joined 2 years ago
You have inquired about this property
The agent will contact you soon by
Listed by
4
Listings
2025
Joined
Book home tour with Tracey Shifflett
Choose a date and whether you'd like a virtual or in-person tour with the agent.
Preferred date
Tour type

Keller Williams Bowling Green
1550 Westen Street, 42104, Bowling Green, United States
View agency profile
Last updated
October 21
First listed
October 20
Agent licence
#274731
Listing reference
2171710285825770
Listing status
Similar Properties Nearby
New Listings in Scottsville

Explore More Homes for Sale
Scottsville, KY, United States property types
Scottsville, KY, United States popular searches
- Properties with Fireplace in Scottsville, KY, United States
- Properties with Bar in Scottsville, KY, United States
- Privacy properties in Scottsville, KY, United States
- Properties with Jacuzzi in Scottsville, KY, United States
- Properties with Air Conditioning in Scottsville, KY, United States
- Properties with Open Kitchen in Scottsville, KY, United States
- Properties with Elevator in Scottsville, KY, United States
- Panoramic / Scenic View properties in Scottsville, KY, United States
- Properties with Terrace in Scottsville, KY, United States
- Renovated properties in Scottsville, KY, United States
- Gated Community properties in Scottsville, KY, United States
- River View properties in Scottsville, KY, United States
- Water View properties in Scottsville, KY, United States
- Properties with Office in Scottsville, KY, United States
Related Guides & Stories
Trusted by the World's Leading Brokers
The agents behind the world's most exceptional properties list with JamesEdition.
- Listings from Sotheby's, Christie's, BARNES, and Engel & Völkers
- Every listing reviewed before it goes live
- Connect directly with verified listing agents
By continuing you agree to our Terms and Privacy Policy.
brokerages we
partnered with
partnered with