$1,675,000
Multigenerational Compound With Guest House Included
- 6 Beds
- 3 Baths
- 36,155 Sqft lot
- Updated: October 20
- 1
About the Property
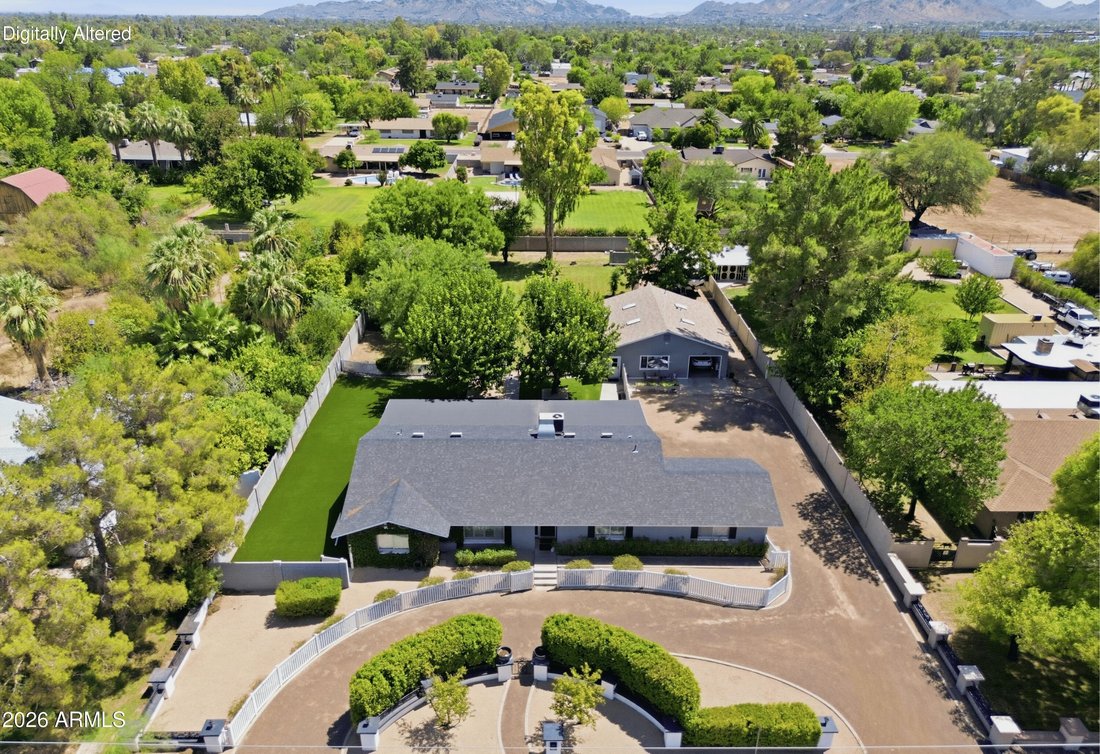
Nearly an acre of irrigated grounds in Scottsdale’s coveted 85254 zip code provides the canvas for this exceptional dual-residence estate. Two distinct, fully permitted homes offer a rare combination of privacy, flexibility, and investment potential within a single, masterfully designed property.
The main residence presents four bedrooms and three bathrooms across a single level, thoughtf
The main residence presents four bedrooms and three bathrooms across a single level, thoughtf
Nearly an acre of irrigated grounds in Scottsdale’s coveted 85254 zip code provides the canvas for this exceptional dual-residence estate. Two distinct, fully permitted homes offer a rare combination of privacy, flexibility, and investment potential within a single, masterfully designed property.
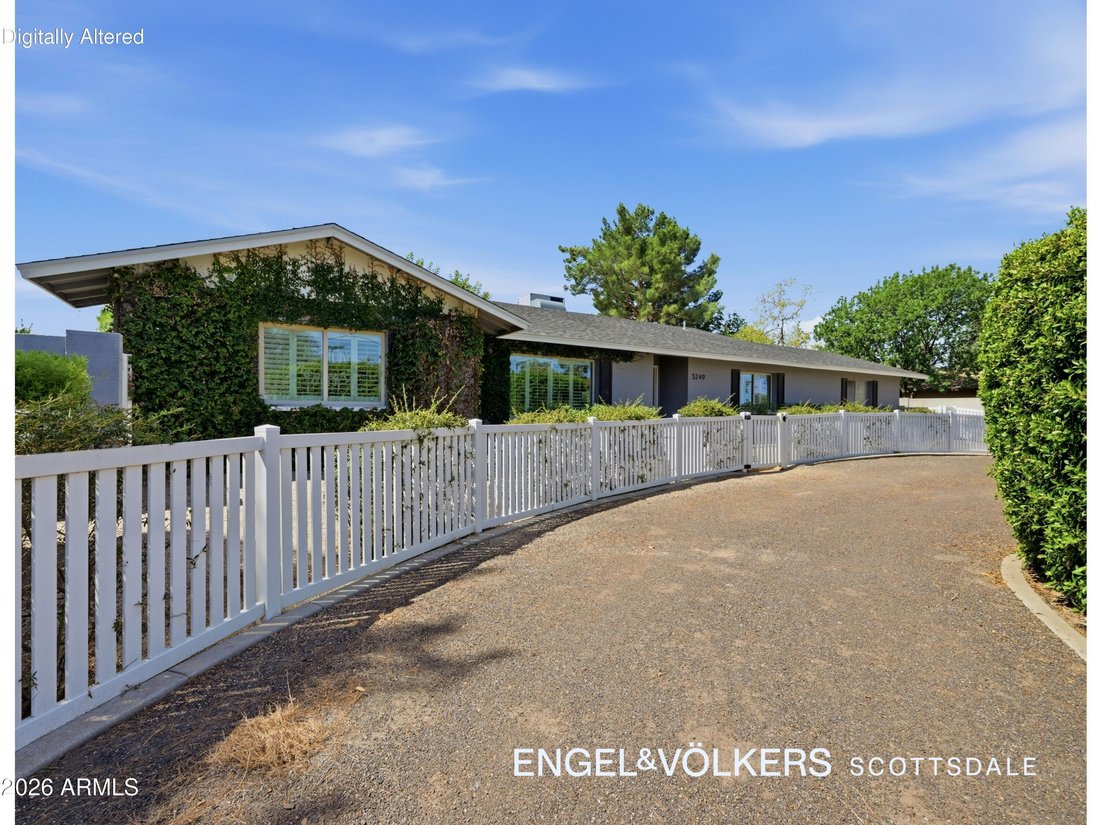
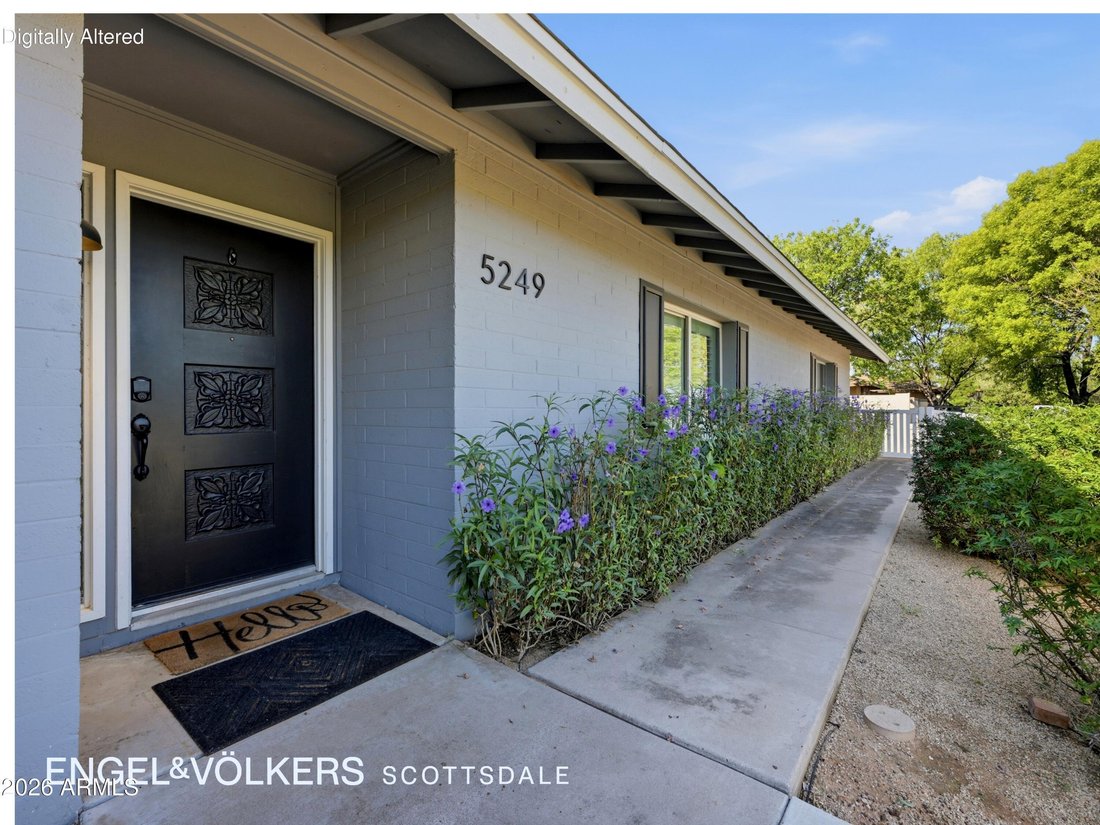
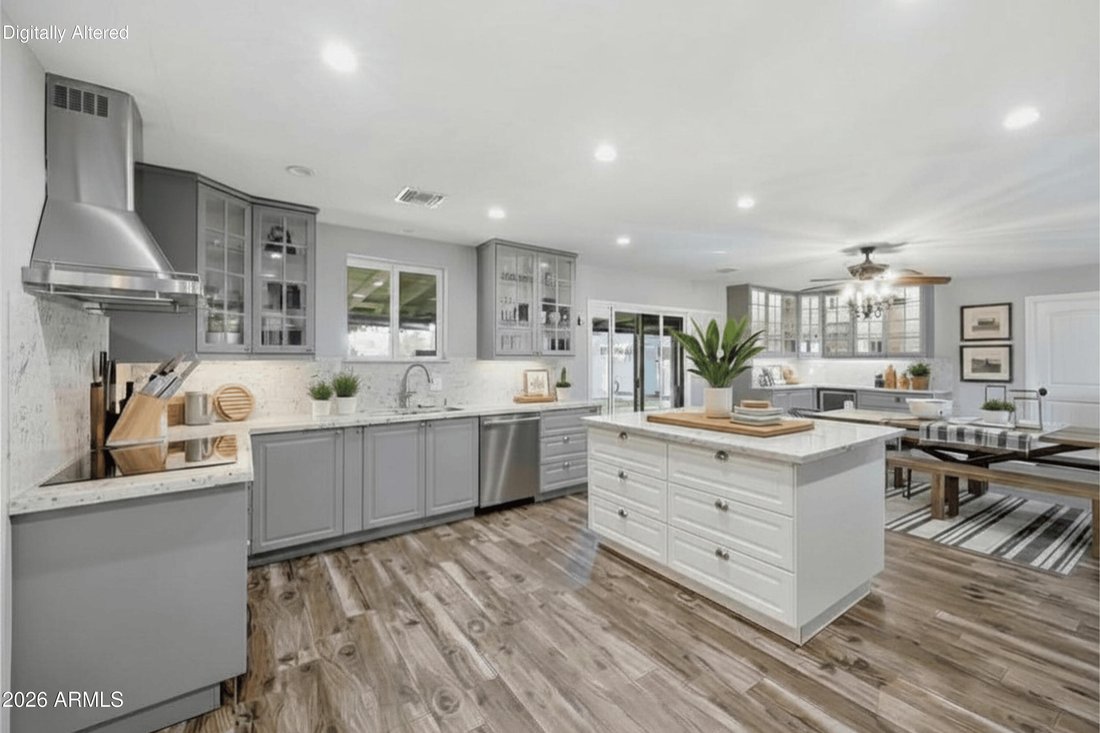
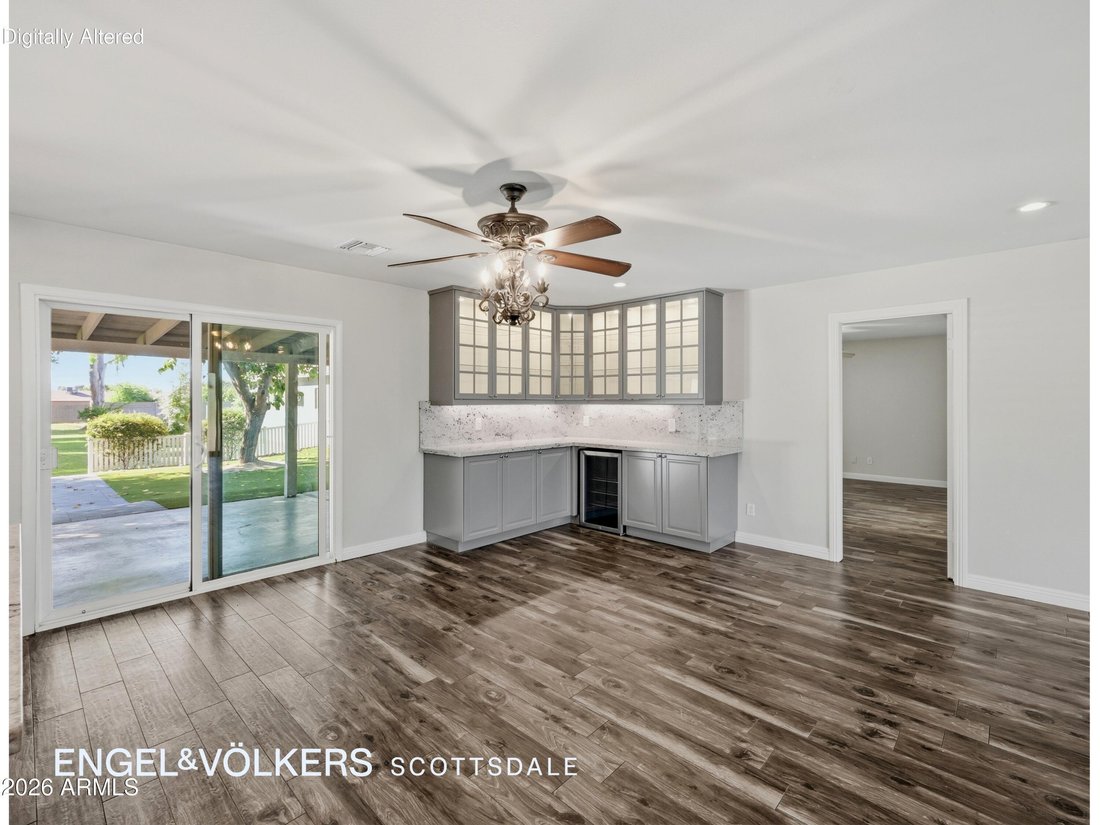
The main residence presents four bedrooms and three bathrooms across a single level, thoughtfully updated with contemporary finishes and timeless architectural appeal. The chef’s kitchen anchors the home with quartz countertops, a substantial breakfast bar, and an oversized custom pantry that balances aesthetic refinement with practical storage. Wood flooring flows throughout the living spaces, while an attached three-car garage with circular driveway and mature privacy hedges creates both convenience and curb presence. High-speed internet connectivity and an EV charger support modern living requirements.
The fully permitted guest house stands as a complete, independent residence with its own utilities and separate address. This versatile second structure accommodates extended family arrangements, provides dedicated guest quarters, or functions as a discrete income-generating rental opportunity. The flexibility inherent in this configuration appeals to those seeking multigenerational living, creative business models, or simply the luxury of private guest accommodations.
Outdoors, the expansive grounds feature mature landscaping, open lawns, and abundant entertaining space that encourages both intimate gatherings and larger celebrations. Mountain views frame the property, while professional air-sealing and central cooling systems ensure comfort throughout the Arizona seasons. Located near Desert Shadows Elementary and Middle Schools, with Horizon High School serving the area, the property sits within the Paradise Valley Unified District and the highly regarded Sunburst Farms East community.
This estate represents an uncommon opportunity to acquire substantial square footage, dual-income potential, and the privacy of nearly an acre in one of Scottsdale’s most desirable locations.
-
Property type
House
-
Year built
1972
Features
- Pool
- Garage
- Mountain View
- Garden
- Modern
- Outdoor Kitchen
- Investment Property
- 2D Floor Plan
- Gas Stovetop
Features
Lot
- Mountain View
- Privacy
- Investment Property
- Modern
Indoor
- Air Conditioning
- Kitchen island
- Gas Stovetop
- Bar
- Stone Countertops
Outdoor
Explore the Area
5249 E THUNDERBIRD Road, Scottsdale, Arizona, United States
View on Google Maps
Price per sqft
Low
High
Joined 1 month ago
You have inquired about this property
The agent will contact you soon by
Listed by
1
Listings
2026
Joined
Book home tour with Jessica Spiegl
Choose a date and whether you'd like a virtual or in-person tour with the agent.
Preferred date
Tour type

Last updated
October 20
First listed
October 18
Agent licence
Listing reference
7085737
Similar Properties Nearby
New Listings in Scottsdale







Explore More Homes for Sale
Scottsdale, AZ, United States property types
Scottsdale, AZ, United States popular searches
- Properties with Pool in Scottsdale, AZ, United States
- Properties with Garage in Scottsdale, AZ, United States
- Mountain View properties in Scottsdale, AZ, United States
- Gated Community properties in Scottsdale, AZ, United States
- Properties with Fitness Center / Gym in Scottsdale, AZ, United States
- Modern properties in Scottsdale, AZ, United States
- Panoramic / Scenic View properties in Scottsdale, AZ, United States
- Properties with Tennis Court in Scottsdale, AZ, United States
- Renovated properties in Scottsdale, AZ, United States
- Properties with Elevator in Scottsdale, AZ, United States
- Properties with Wine Cellar in Scottsdale, AZ, United States
- Properties with Sauna in Scottsdale, AZ, United States
- Equestrian properties in Scottsdale, AZ, United States
- Investment Property properties in Scottsdale, AZ, United States
- Waterfront properties in Scottsdale, AZ, United States
- Properties with Cinema in Scottsdale, AZ, United States
- Hilltop properties in Scottsdale, AZ, United States
- High Altitude properties in Scottsdale, AZ, United States
- Lakefront properties in Scottsdale, AZ, United States
- Lake View properties in Scottsdale, AZ, United States
- Properties with Private Airport in Scottsdale, AZ, United States
- River View properties in Scottsdale, AZ, United States
Related Guides & Stories
Trusted by the World's Leading Brokers
The agents behind the world's most exceptional properties list with JamesEdition.
- Listings from Sotheby's, Christie's, BARNES, and Engel & Völkers
- Every listing reviewed before it goes live
- Connect directly with verified listing agents
By continuing you agree to our Terms and Privacy Policy.
brokerages we
partnered with
partnered with