$6,100,000
Discover Your Private Desert Resort In Sereno Canyon
- 6 Beds
- 5 Baths
- 5,856 Sqft
- 2.31 Ac lot
- Updated: Today
About the Property
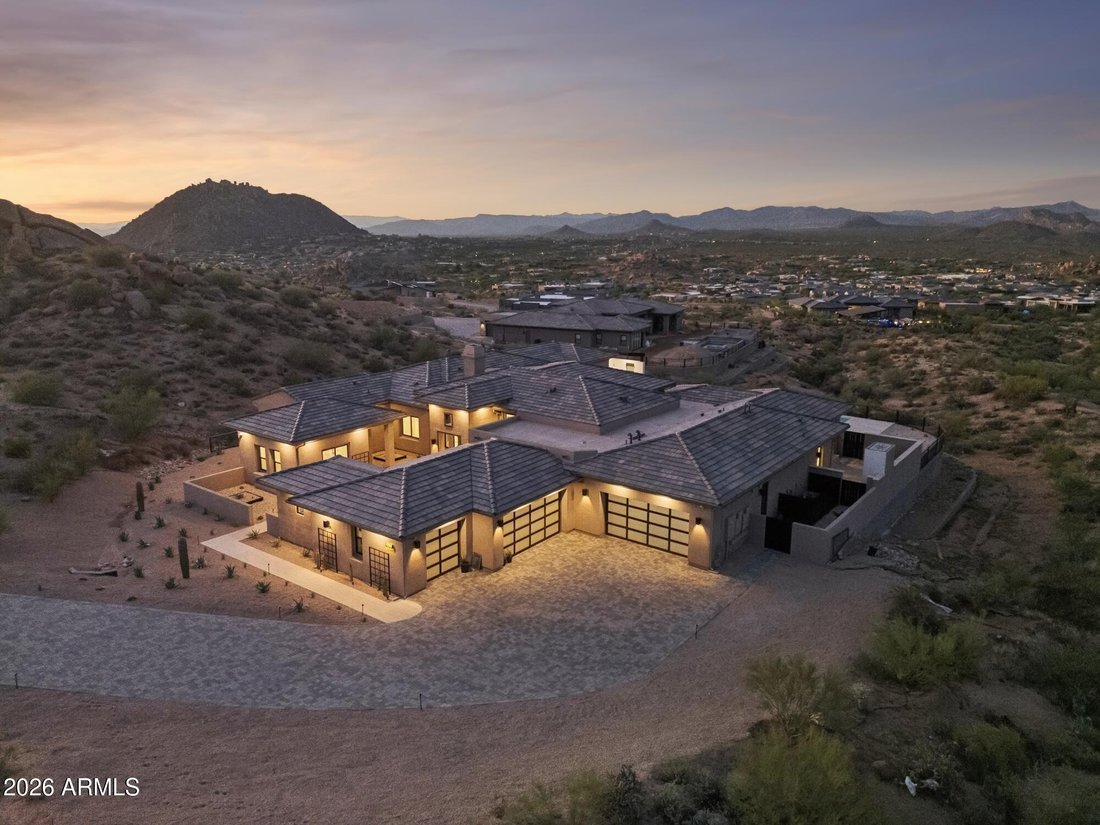
Perched within Sereno Canyon’s dramatic desert landscape, this newly completed Toll Brothers residence commands attention through its seamless integration of contemporary design and natural beauty. Spanning nearly 5,900 square feet across a single level, the home presents six bedrooms, 5.5 bathrooms, and a thoughtfully designed multi-generational suite that speaks to modern living requirements.
Perched within Sereno Canyon’s dramatic desert landscape, this newly completed Toll Brothers residence commands attention through its seamless integration of contemporary design and natural beauty. Spanning nearly 5,900 square feet across a single level, the home presents six bedrooms, 5.5 bathrooms, and a thoughtfully designed multi-generational suite that speaks to modern living requirements.
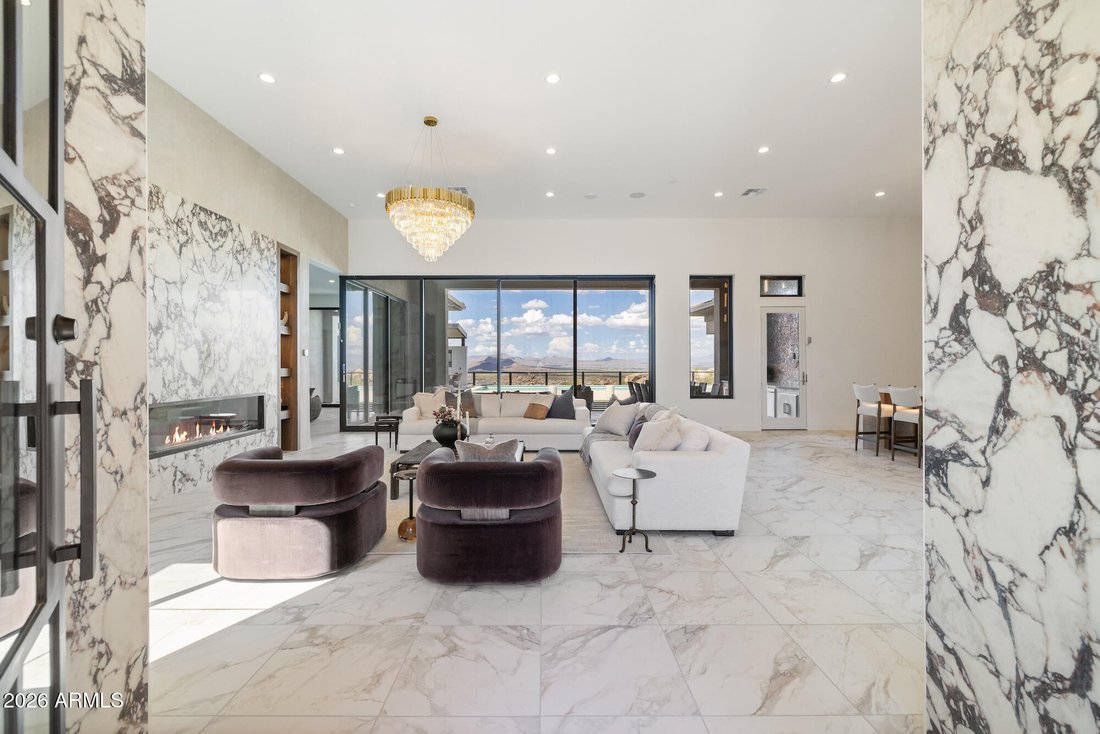
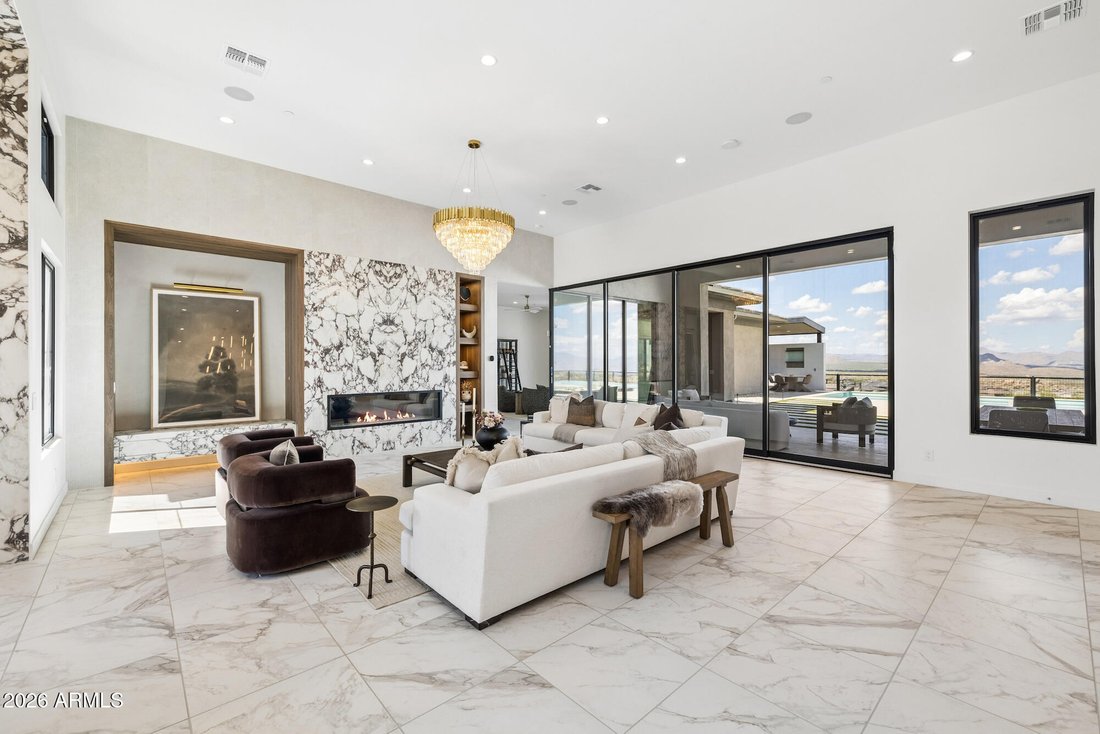
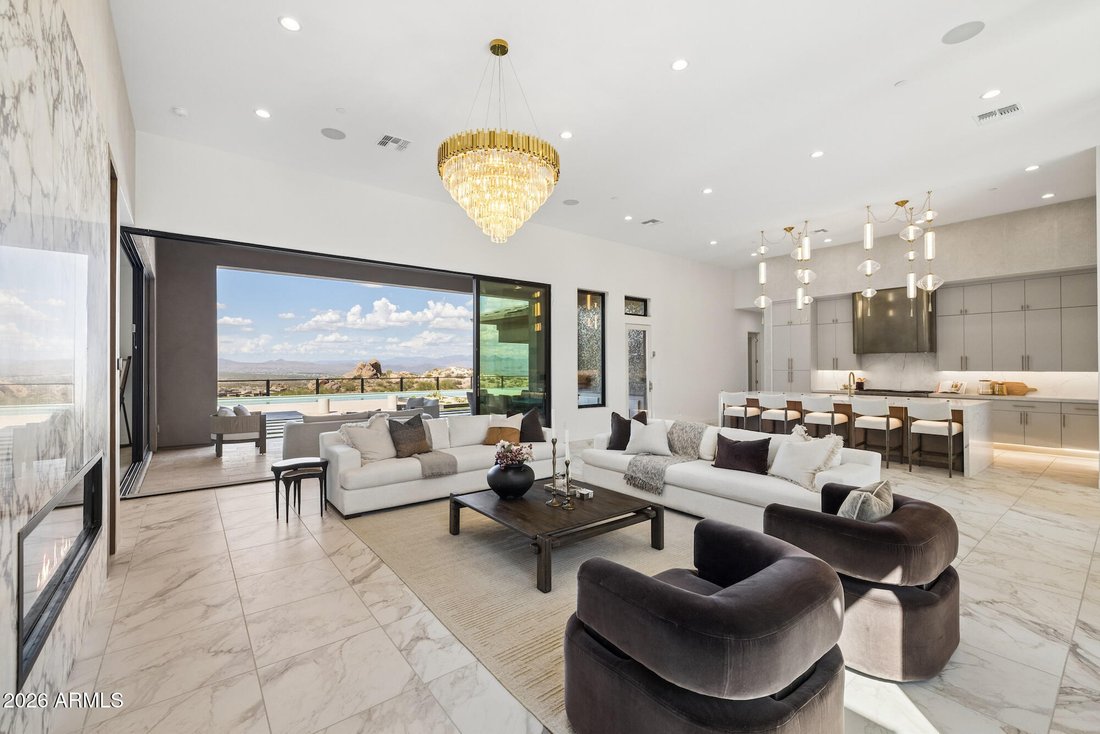
The residence centers on a great room where architecture and nature converge. Expansive 90-degree glass sliders frame panoramic desert and mountain vistas, while a 72-inch linear fireplace anchored in Violetta Calacatta marble serves as a sculptural focal point. The adjoining kitchen reflects equal sophistication, featuring an oversized Cortona Gold quartz waterfall island, a 48-inch Wolf range, Sub-Zero refrigeration, and Cove appliances alongside designer cabinetry and a well-appointed pantry.
Private quarters throughout the home prioritize comfort and refinement. The primary suite unfolds in polished Calacatta Umber marble, creating an intimate sanctuary. A separate multi-generational suite with bonus room and wet bar accommodates extended family and guests with its own sense of purpose and elegance. Throughout the interior, polished stone and tile flooring complement the home’s contemporary aesthetic, while Control4 technology and integrated audio systems provide seamless connectivity.
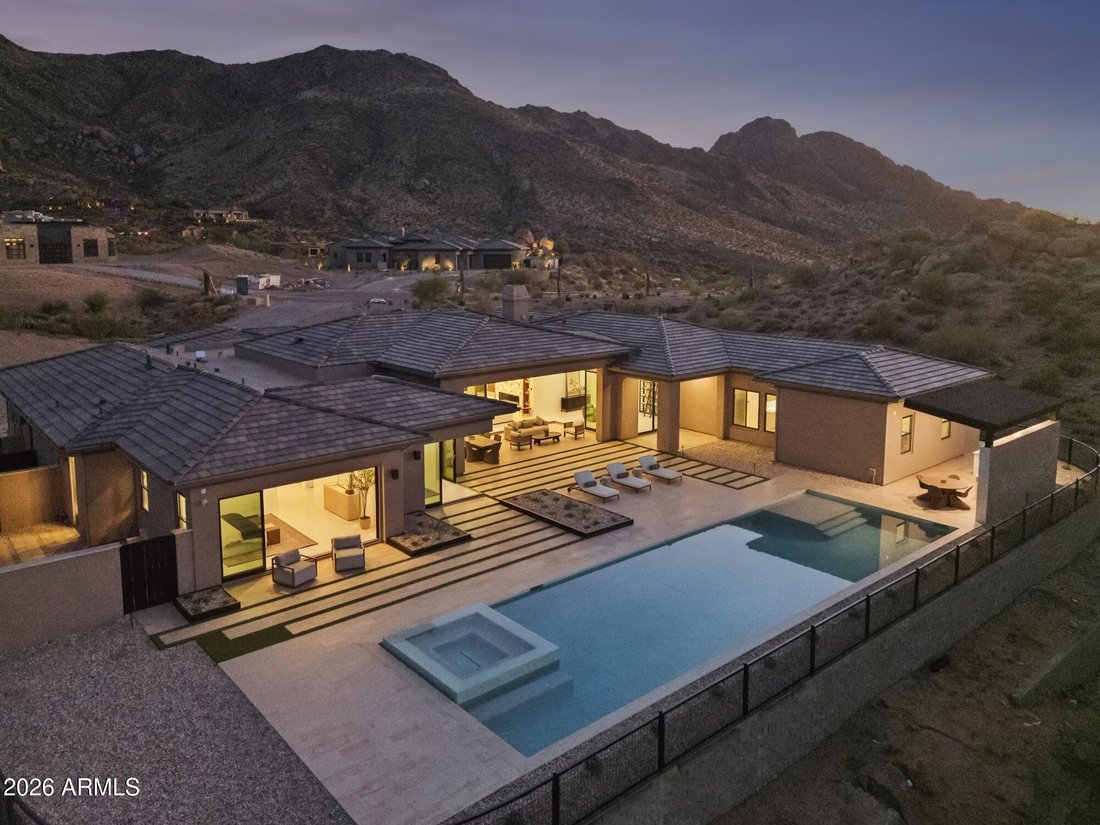
The exterior transforms the property into a private resort setting. Expansive covered living areas flow toward a heated pool and spa, while a custom outdoor kitchen and barbecue pavilion create natural gathering spaces. An outdoor shower and thoughtfully landscaped grounds frame the surrounding desert and mountains, creating an outdoor experience as refined as the interior.
Situated on 2.31 acres within the gated Sereno Canyon community, this residence benefits from proximity to excellent Scottsdale schools and established neighborhood amenities including a clubhouse and fitness center. The five-car garage with direct access and the home’s comprehensive systems reflect Toll Brothers’ commitment to quality construction and livable luxury.
The residence centers on a great room where architecture and nature converge. Expansive 90-degree glass sliders frame panoramic desert and mountain vistas, while a 72-inch linear fireplace anchored in Violetta Calacatta marble serves as a sculptural focal point. The adjoining kitchen reflects equal sophistication, featuring an oversized Cortona Gold quartz waterfall island, a 48-inch Wolf range, Sub-Zero refrigeration, and Cove appliances alongside designer cabinetry and a well-appointed pantry.
Private quarters throughout the home prioritize comfort and refinement. The primary suite unfolds in polished Calacatta Umber marble, creating an intimate sanctuary. A separate multi-generational suite with bonus room and wet bar accommodates extended family and guests with its own sense of purpose and elegance. Throughout the interior, polished stone and tile flooring complement the home’s contemporary aesthetic, while Control4 technology and integrated audio systems provide seamless connectivity.
The exterior transforms the property into a private resort setting. Expansive covered living areas flow toward a heated pool and spa, while a custom outdoor kitchen and barbecue pavilion create natural gathering spaces. An outdoor shower and thoughtfully landscaped grounds frame the surrounding desert and mountains, creating an outdoor experience as refined as the interior.
Situated on 2.31 acres within the gated Sereno Canyon community, this residence benefits from proximity to excellent Scottsdale schools and established neighborhood amenities including a clubhouse and fitness center. The five-car garage with direct access and the home’s comprehensive systems reflect Toll Brothers’ commitment to quality construction and livable luxury.
-
Property type
House
-
Year built
2026
-
Price/sqft
$1,041
Features
- Pool
- Garage
- Fireplace
- Mountain View
- Modern
- Fitness Center / Gym
- Jacuzzi
- Outdoor Kitchen
- Walk In Closet
Features
Lot
- Mountain View
- Modern
Indoor
- High Ceiling
- Fireplace
- Kitchen island
- Jacuzzi
- Bar
- Stone Countertops
- Walk In Closet
- Fitness Center / Gym
Outdoor
Explore the Area
12346 E BLACK ROCK Road, Scottsdale, Arizona, United States
View on Google Maps
Price per sqft
Low
High

Joined 11 months ago
You have inquired about this property
The agent will contact you soon by
Listed by
8
Listings
2025
Joined
Book home tour with Allison Swopes
Choose a date and whether you'd like a virtual or in-person tour with the agent.
Preferred date
Tour type

Last updated
Today
First listed
September 24
Agent licence
#SA708585000
Listing reference
7084161
Similar Properties Nearby
New Listings in Scottsdale




Explore More Homes for Sale
Scottsdale, AZ, United States property types
Scottsdale, AZ, United States popular searches
- Properties with Pool in Scottsdale, AZ, United States
- Properties with Garage in Scottsdale, AZ, United States
- Mountain View properties in Scottsdale, AZ, United States
- Gated Community properties in Scottsdale, AZ, United States
- Properties with Fitness Center / Gym in Scottsdale, AZ, United States
- Modern properties in Scottsdale, AZ, United States
- Panoramic / Scenic View properties in Scottsdale, AZ, United States
- Properties with Tennis Court in Scottsdale, AZ, United States
- Renovated properties in Scottsdale, AZ, United States
- Properties with Elevator in Scottsdale, AZ, United States
- Properties with Wine Cellar in Scottsdale, AZ, United States
- Properties with Cinema in Scottsdale, AZ, United States
- Investment Property properties in Scottsdale, AZ, United States
- Equestrian properties in Scottsdale, AZ, United States
- Properties with Sauna in Scottsdale, AZ, United States
- Waterfront properties in Scottsdale, AZ, United States
- Hilltop properties in Scottsdale, AZ, United States
- High Altitude properties in Scottsdale, AZ, United States
- Lake View properties in Scottsdale, AZ, United States
- Properties with Indoor Pool in Scottsdale, AZ, United States
- Lakefront properties in Scottsdale, AZ, United States
Related Guides & Stories
Trusted by the World's Leading Brokers
The agents behind the world's most exceptional properties list with JamesEdition.
- Listings from Sotheby's, Christie's, BARNES, and Engel & Völkers
- Every listing reviewed before it goes live
- Connect directly with verified listing agents
By continuing you agree to our Terms and Privacy Policy.
brokerages we
partnered with
partnered with