$4,950,000
Championship Golf, Mountain Views, Timeless Elegance
- 4 Beds
- 5 Baths
- 23,523 Sqft lot
- Updated: October 18
About the Property
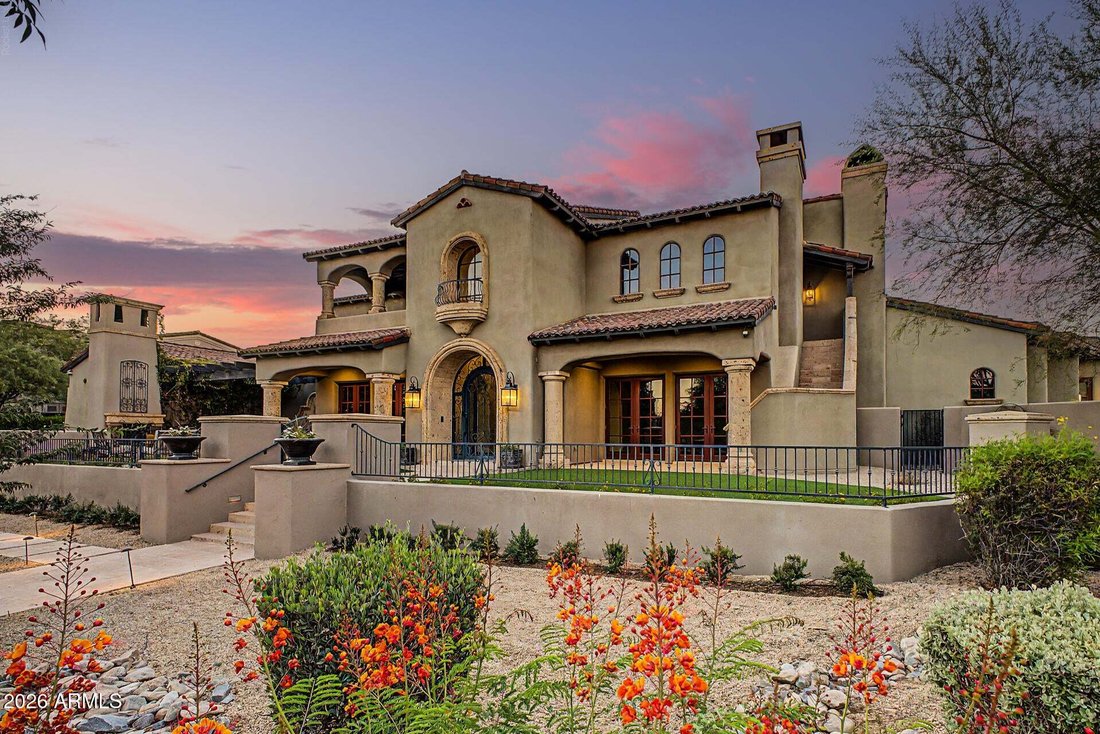
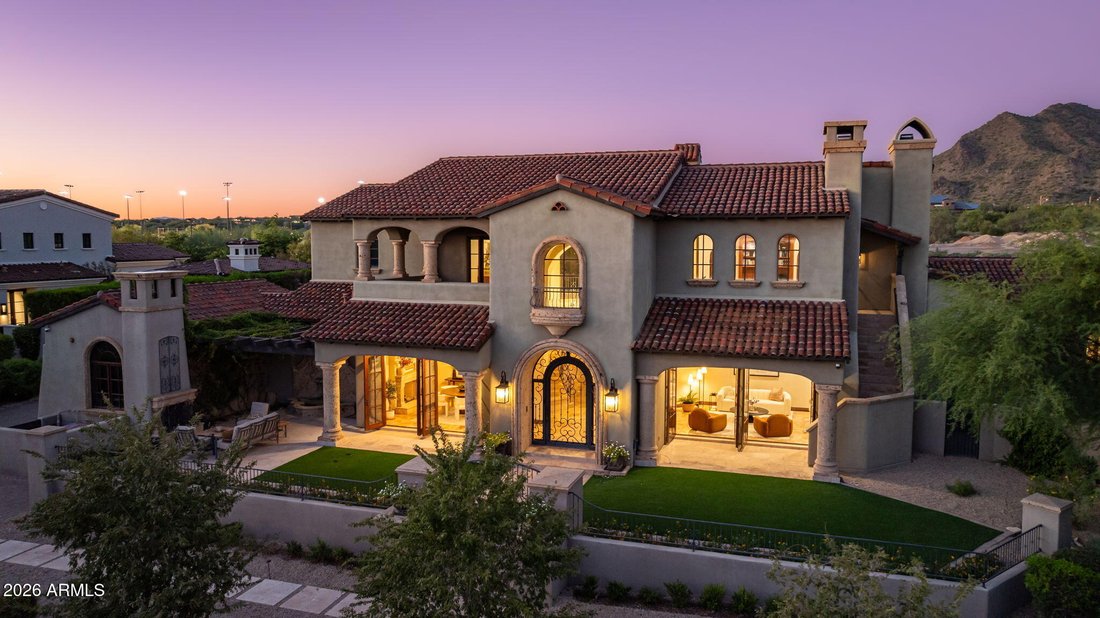
Perched on an elevated cul-de-sac within DC Ranch’s prestigious Arcadia at Silverleaf, this two-story residence captures the essence of refined desert living. Commanding mountain vistas and thoughtful architectural design create an immediate sense of arrival befitting this exclusive North Scottsdale enclave.
The home welcomes you through soaring ceilings and a grand staircase that speaks
The home welcomes you through soaring ceilings and a grand staircase that speaks
Perched on an elevated cul-de-sac within DC Ranch’s prestigious Arcadia at Silverleaf, this two-story residence captures the essence of refined desert living. Commanding mountain vistas and thoughtful architectural design create an immediate sense of arrival befitting this exclusive North Scottsdale enclave.
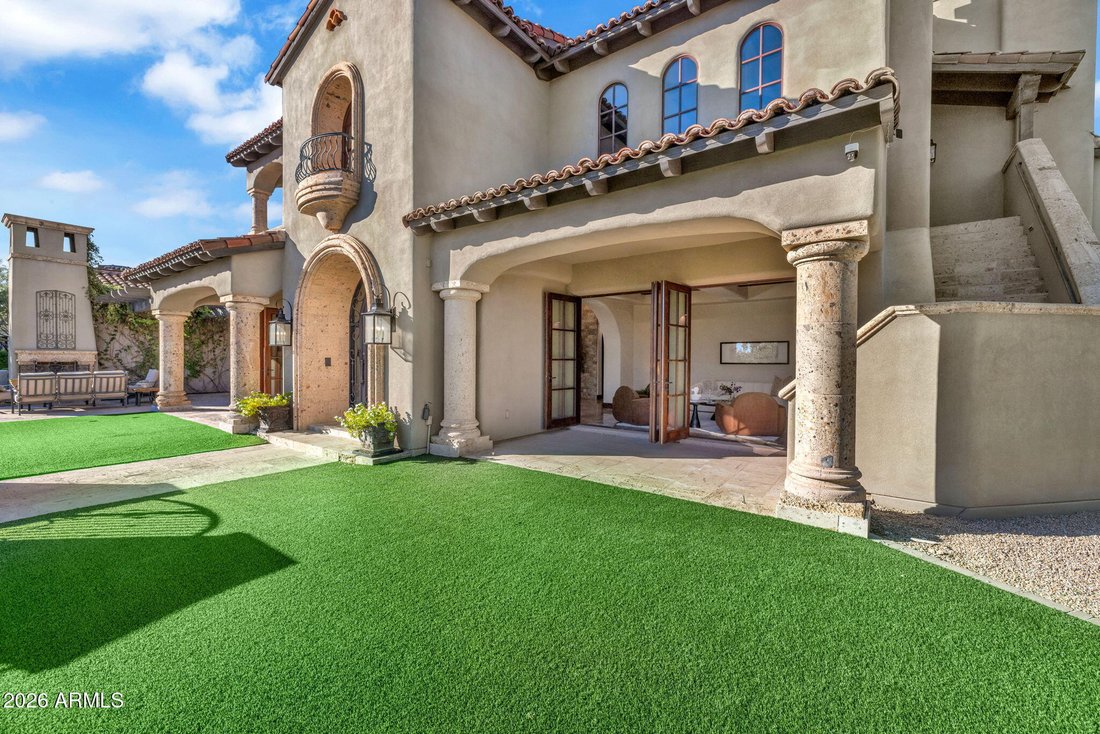
The home welcomes you through soaring ceilings and a grand staircase that speaks to Old World craftsmanship and timeless proportion. Floor-to-ceiling glass walls dissolve the boundary between interior and exterior, allowing natural light to flood the living spaces while framing panoramic mountain views that shift throughout the day. This seamless integration of indoor and outdoor environments defines the Arizona lifestyle at its finest.
The culinary heart features professional-grade appliances including a Wolf range and Sub-Zero refrigeration, complemented by granite counterwork and an oversized walk-in pantry. Multiple refrigerated drawers and abundant custom cabinetry support both everyday refinement and gracious entertaining. An adjacent eat-in kitchen and island provide flexibility for family gatherings and culinary pursuits.
The private primary suite occupies the second level with dual walk-in closets and an ensuite designed for sanctuary. A dedicated media room and bonus space offer versatility, while a separate office with exterior access serves those who work from home. The professionally converted soundproof music studio within the six-car garage accommodates creative pursuits or specialized hobbies.
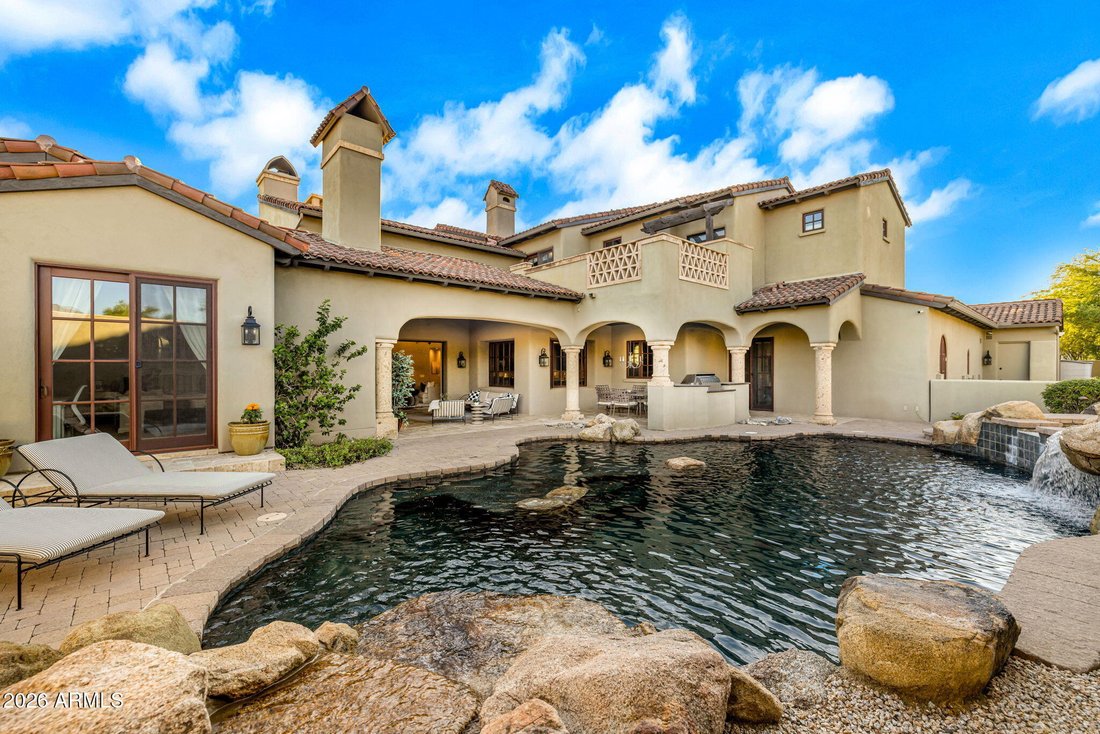
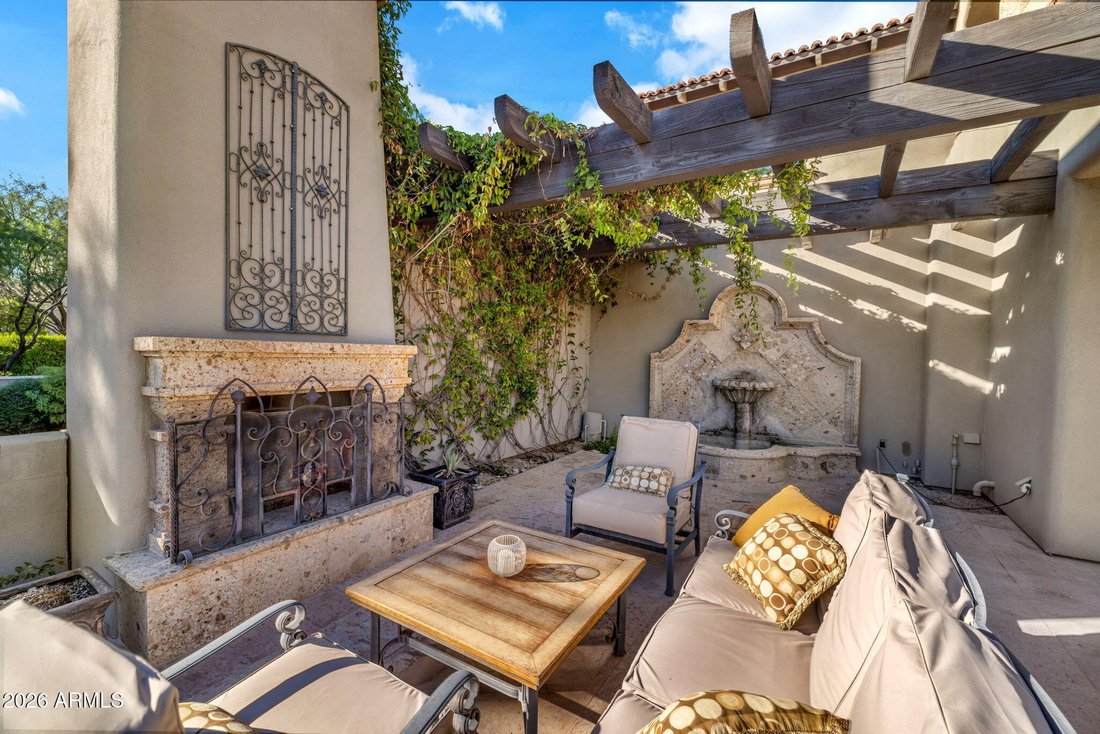
Outside, the resort-style setting unfolds across expansive covered patios overlooking a sparkling heated pool. The fenced backyard and spa provide intimate retreats, while the desert landscape and mountain backdrop create an ever-changing natural canvas. Six fireplaces throughout the home, including an exterior fireplace, extend the seasons for outdoor enjoyment.
Located within DC Ranch’s guard-gated community, residents access the Tom Weiskopf-designed championship golf course, private club amenities, spa and wellness facilities, fine dining, and boutique shopping. The 0.54-acre lot and two-level floor plan accommodate six bedrooms and six bathrooms, supported by central vacuum, smart home technology, and comprehensive security systems. This residence represents a sophisticated approach to desert luxury, where every detail serves a purposeful lifestyle.
-
Property type
House
-
Year built
2008
Features
- Pool
- Garage
- Fireplace
- Mountain View
- Cinema
- Game Room
- Gated Community
- Jacuzzi
- Outdoor Kitchen
Features
Lot
- Gated Community
- Panoramic / Scenic View
- Mountain View
Indoor
- High Ceiling
- Office
- Fireplace
- Air Conditioning
- Kitchen island
- Jacuzzi
- Bar
- Game Room
- Cinema
- Stone Countertops
- Walk In Closet
Outdoor
Explore the Area
9962 E TOMS THUMB --, Scottsdale, Arizona, United States
View on Google Maps
Price per sqft
Low
High

Joined 1 month ago
You have inquired about this property
The agent will contact you soon by
Listed by
1
Listings
2026
Joined
Book home tour with Reagan Landucci
Choose a date and whether you'd like a virtual or in-person tour with the agent.
Preferred date
Tour type

Last updated
October 18
First listed
October 18
Agent licence
#SA711905000
Listing reference
7091841
Similar Properties Nearby
New Listings in Scottsdale





Explore More Homes for Sale
Scottsdale, AZ, United States property types
Scottsdale, AZ, United States popular searches
- Properties with Pool in Scottsdale, AZ, United States
- Properties with Garage in Scottsdale, AZ, United States
- Mountain View properties in Scottsdale, AZ, United States
- Gated Community properties in Scottsdale, AZ, United States
- Properties with Fitness Center / Gym in Scottsdale, AZ, United States
- Modern properties in Scottsdale, AZ, United States
- Panoramic / Scenic View properties in Scottsdale, AZ, United States
- Properties with Tennis Court in Scottsdale, AZ, United States
- Renovated properties in Scottsdale, AZ, United States
- Properties with Elevator in Scottsdale, AZ, United States
- Properties with Wine Cellar in Scottsdale, AZ, United States
- Properties with Sauna in Scottsdale, AZ, United States
- Equestrian properties in Scottsdale, AZ, United States
- Investment Property properties in Scottsdale, AZ, United States
- Waterfront properties in Scottsdale, AZ, United States
- Properties with Cinema in Scottsdale, AZ, United States
- Hilltop properties in Scottsdale, AZ, United States
- High Altitude properties in Scottsdale, AZ, United States
- Lakefront properties in Scottsdale, AZ, United States
- Lake View properties in Scottsdale, AZ, United States
- Properties with Private Airport in Scottsdale, AZ, United States
- River View properties in Scottsdale, AZ, United States
Related Guides & Stories
Trusted by the World's Leading Brokers
The agents behind the world's most exceptional properties list with JamesEdition.
- Listings from Sotheby's, Christie's, BARNES, and Engel & Völkers
- Every listing reviewed before it goes live
- Connect directly with verified listing agents
By continuing you agree to our Terms and Privacy Policy.
brokerages we
partnered with
partnered with