$6,000,000
Single Family Home/House Scottsdale United States
- 6 Beds
- 7 Baths
- 6,971 Sqft
- 34,848 Sqft lot
- Updated: Yesterday
- MLS#7103816
About the Property
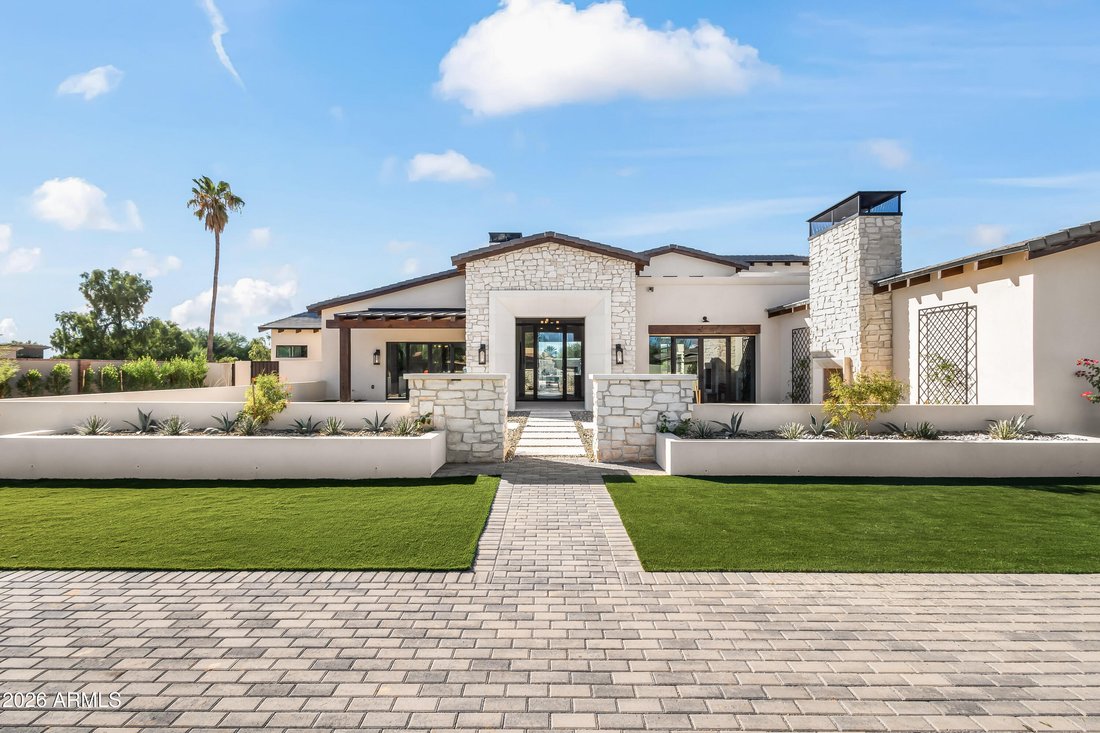
Located in Scottsdale’s coveted magic zip code and newly completed by Armstrong Construction Group, this extraordinary custom estate sits on a nearly one-acre lot, offering 6,971 sq ft of total living space. Featuring architecture by Tom Mooney Design and interiors curated by Janet Brooks Design, the home showcases rich pecan wood flooring, striking millwork, and abundant natural light. The main r
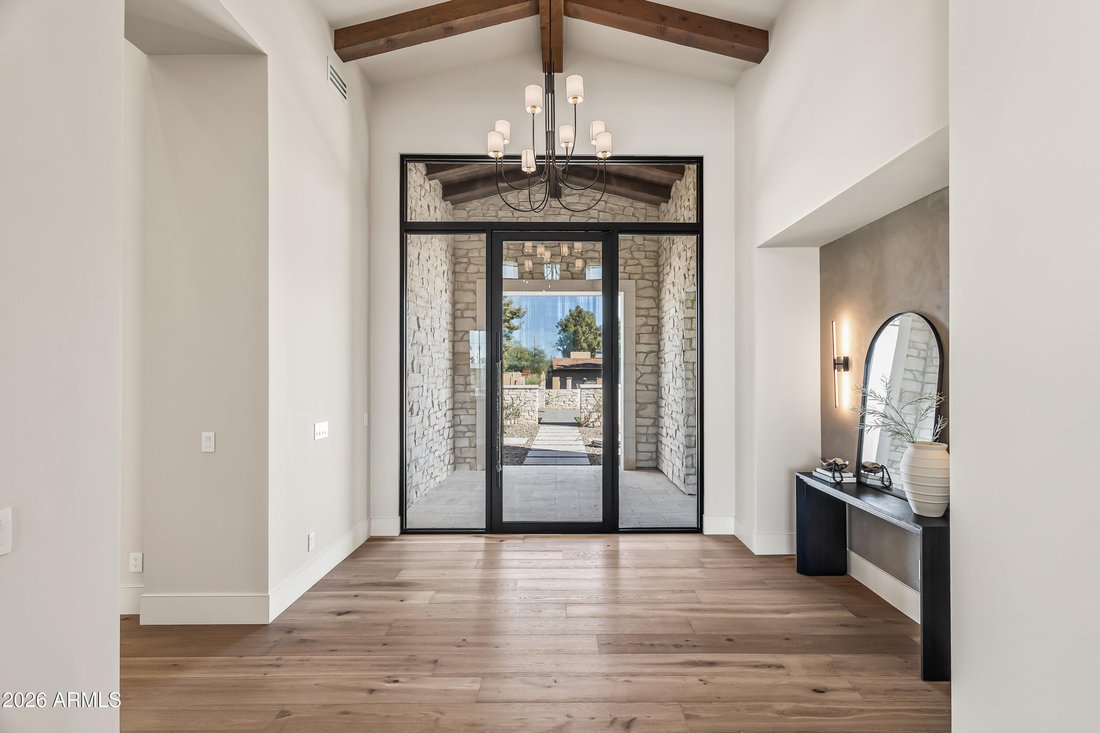
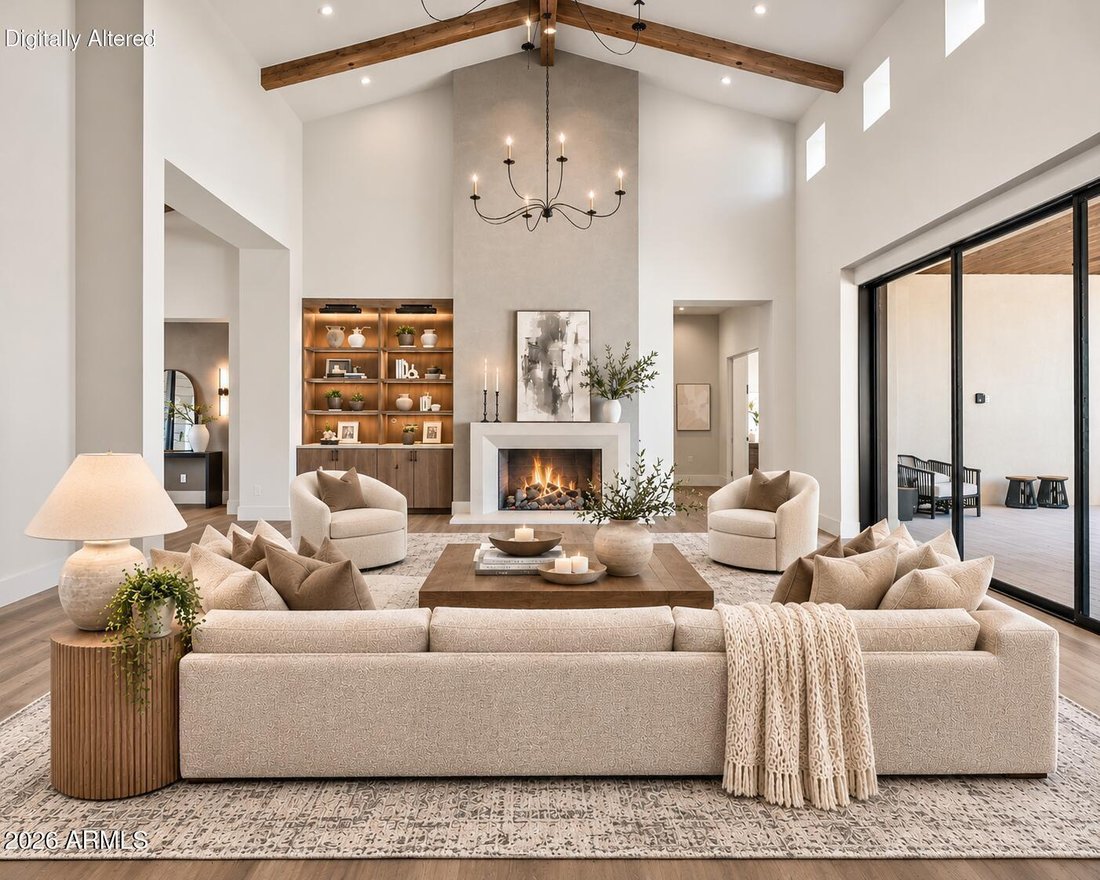
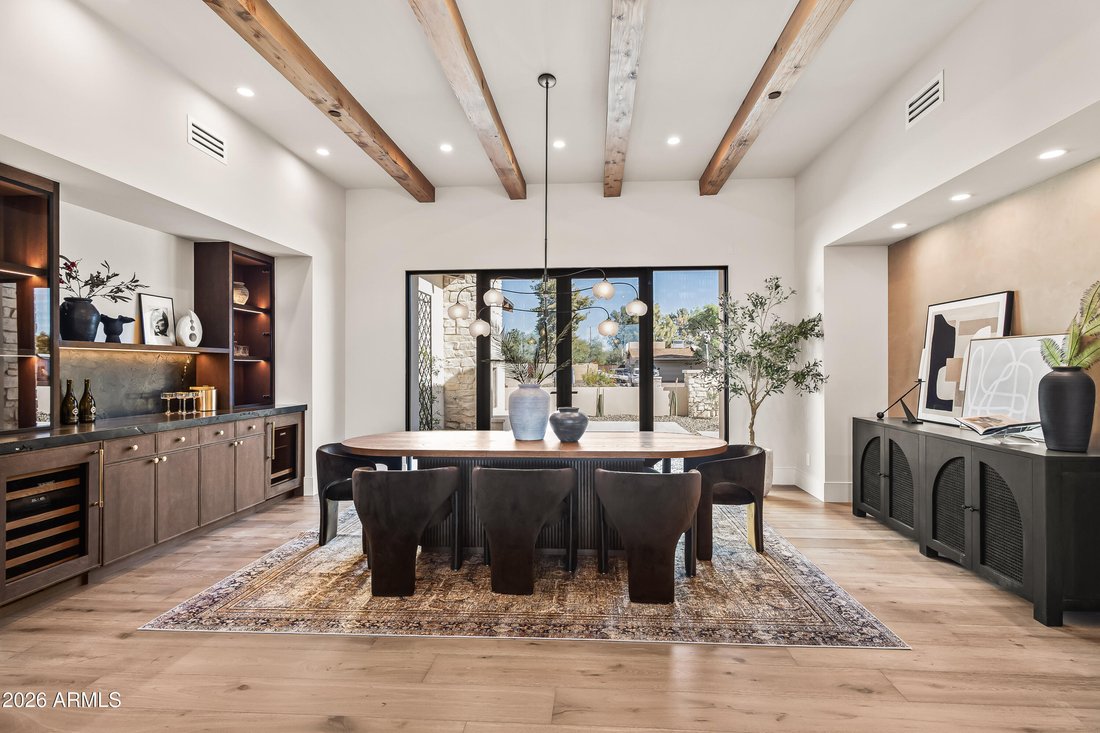
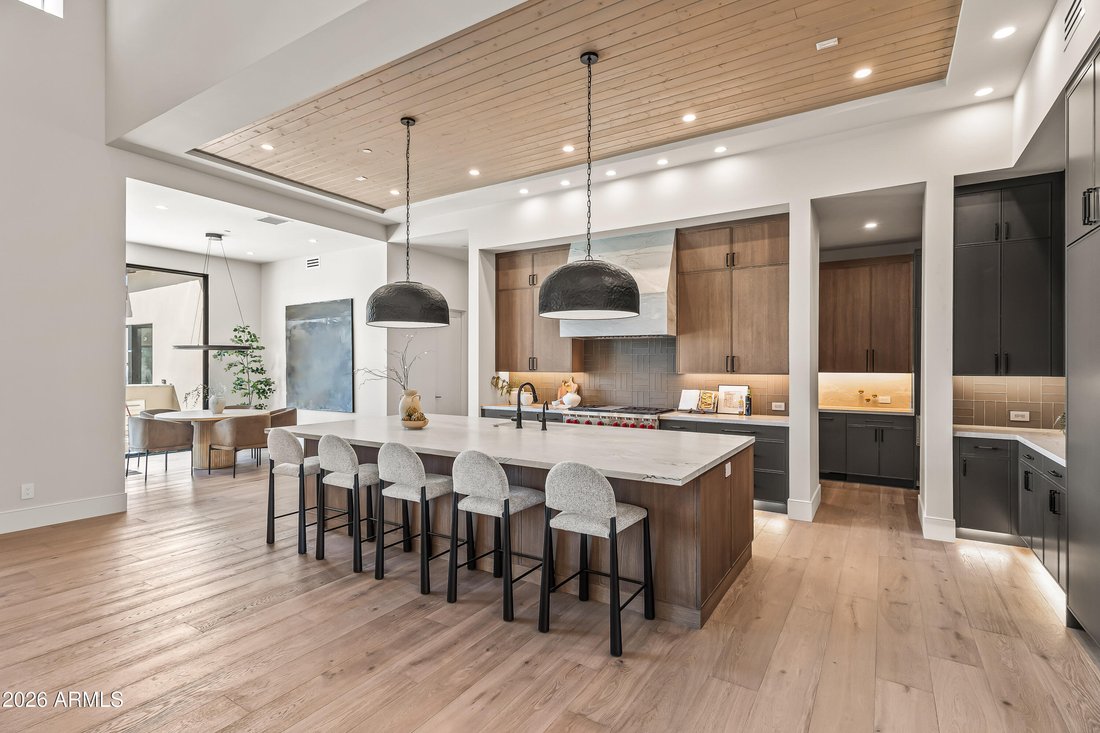
Located in Scottsdale’s coveted magic zip code and newly completed by Armstrong Construction Group, this extraordinary custom estate sits on a nearly one-acre lot, offering 6,971 sq ft of total living space. Featuring architecture by Tom Mooney Design and interiors curated by Janet Brooks Design, the home showcases rich pecan wood flooring, striking millwork, and abundant natural light. The main residence features 5 beds, 4 full baths, a powder room, formal dining room, and a versatile secondary wing ideal for a media room, lounge, or home office. Designed for effortless entertaining, the expansive great room features a statement fireplace and flows seamlessly into the chef’s kitchen, complete with a breakfast nook, hidden back kitchen, and separate walk-in pantry. The luxurious primary suite offers its own fireplace, secluded patio, spacious walk-in closet with a center island, and spa-inspired bathroom featuring dual vanities, a soaking tub, and walk-in shower. A secondary primary-style guest suite with a private patio, dual vanities, and kitchenette provides an elevated level of comfort and privacy. The detached casita features 1 bed/bath, kitchen, and living room, offering exceptional flexibility for extended family, guests, or multigenerational living. Outdoor living begins in the intimate front courtyard with a fireplace, while the expansive backyard showcases a custom heated pool and spa, covered outdoor living areas, and a ramada with its own fireplace, creating an exceptional setting for year-round Arizona entertaining. Additional highlights include an oversized laundry room with dual washers and dryers, a dedicated dog wash, and a 4-car garage. An exceptional opportunity to own a newly completed custom estate in one of Scottsdale’s most desirable locations.
-
Property type
House
-
Year built
2026
-
Price/sqft
$860
Features
Explore the Area
11616 N 66TH Street, Scottsdale, Arizona, United States
View on Google Maps
Price per sqft
Low
High

Joined 3 years ago
You have inquired about this property
The agent will contact you soon by
Listed by
Local Luxury Christie’s International Real Estate - Arizona
Arizona, United States
View agency profile
94
Listings
2023
Joined
Book home tour with the agent
Choose a date and whether you'd like a virtual or in-person tour with the agent.
Preferred date
Tour type

Local Luxury Christie’s International Real Estate - Arizona
3545 E. Indian School Road, 85018, Phoenix, Arizona, United States
View agency profile
Last updated
Yesterday
First listed
November 10
Agent license
Listing reference
ARMLS7103816
Similar Properties Nearby
New Listings in Scottsdale






Explore More Homes for Sale
Scottsdale, AZ, United States property types
Scottsdale, AZ, United States popular searches
- Properties with Pool in Scottsdale, AZ, United States
- Properties with Garage in Scottsdale, AZ, United States
- Mountain View properties in Scottsdale, AZ, United States
- Gated Community properties in Scottsdale, AZ, United States
- Properties with Fitness Center / Gym in Scottsdale, AZ, United States
- Modern properties in Scottsdale, AZ, United States
- Properties with Tennis Court in Scottsdale, AZ, United States
- Panoramic / Scenic View properties in Scottsdale, AZ, United States
- Renovated properties in Scottsdale, AZ, United States
- Properties with Elevator in Scottsdale, AZ, United States
- Properties with Wine Cellar in Scottsdale, AZ, United States
- Properties with Sauna in Scottsdale, AZ, United States
- Equestrian properties in Scottsdale, AZ, United States
- Properties with Cinema in Scottsdale, AZ, United States
- Investment Property properties in Scottsdale, AZ, United States
- Waterfront properties in Scottsdale, AZ, United States
- Hilltop properties in Scottsdale, AZ, United States
- High Altitude properties in Scottsdale, AZ, United States
- Lakefront properties in Scottsdale, AZ, United States
- Lake View properties in Scottsdale, AZ, United States
- Properties with Private Airport in Scottsdale, AZ, United States
- River View properties in Scottsdale, AZ, United States
Related Guides & Stories
Trusted by the World's Leading Brokers
The agents behind the world's most exceptional properties list with JamesEdition.
- Listings from Sotheby's, Christie's, BARNES, and Engel & Völkers
- Every listing reviewed before it goes live
- Connect directly with verified listing agents
By continuing you agree to our Terms and Privacy Policy.
Brokerages we
partnered with
partnered with