$2,340,000
11869 N 114th Way
- 3 Beds
- 2 Baths
- 4,129 Sqft
- Updated: October 22
- MLS#7096056
About the Property
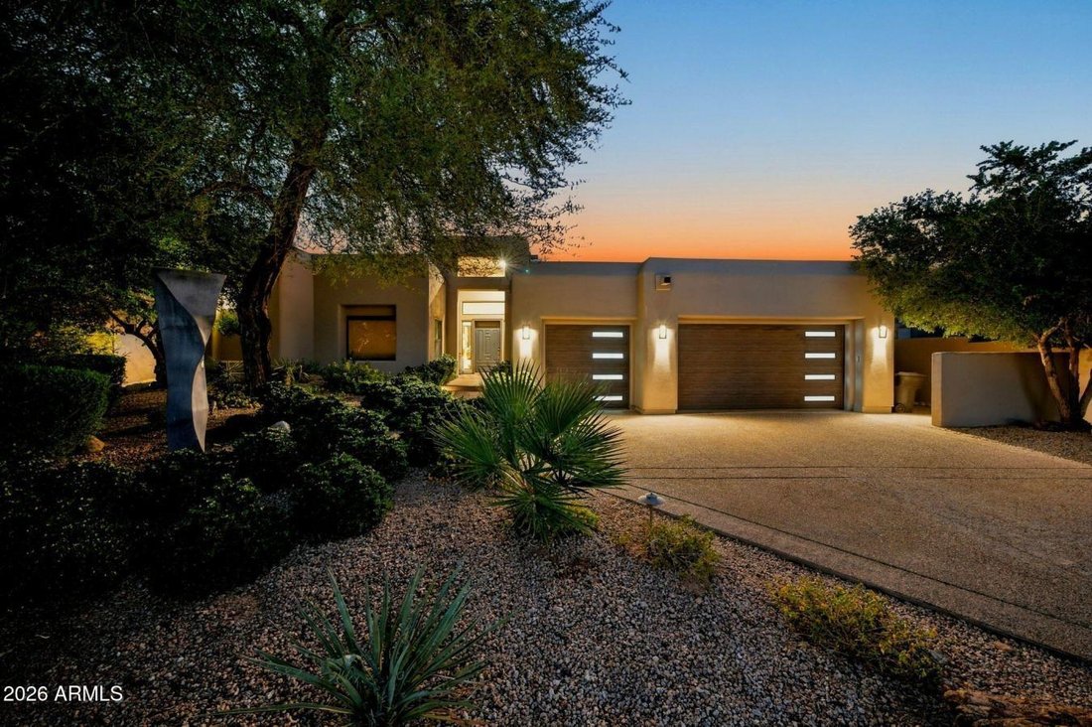
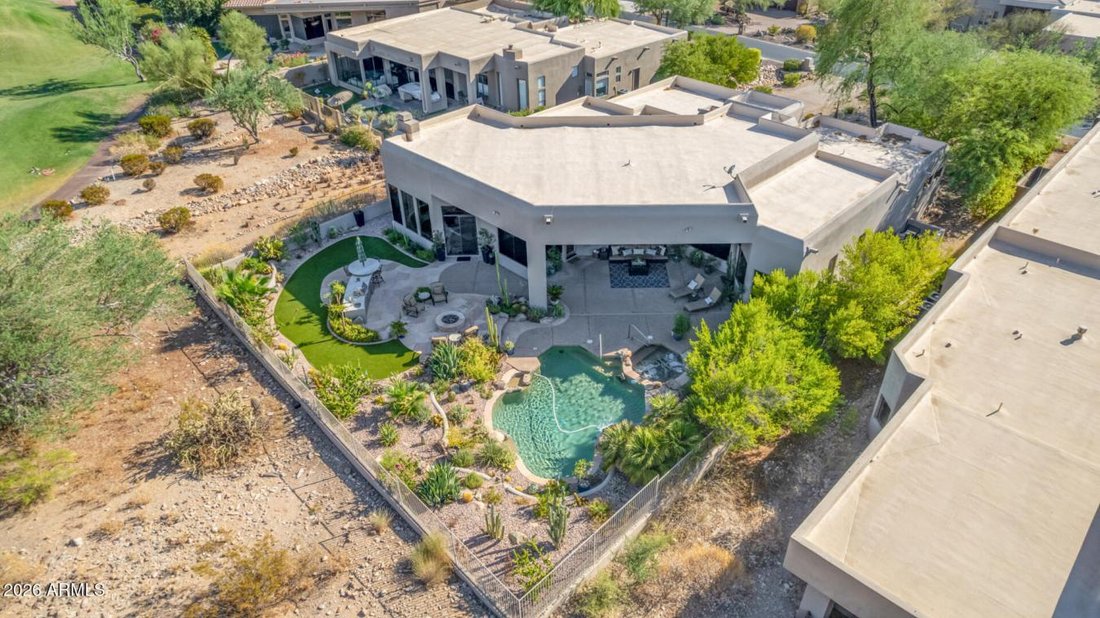
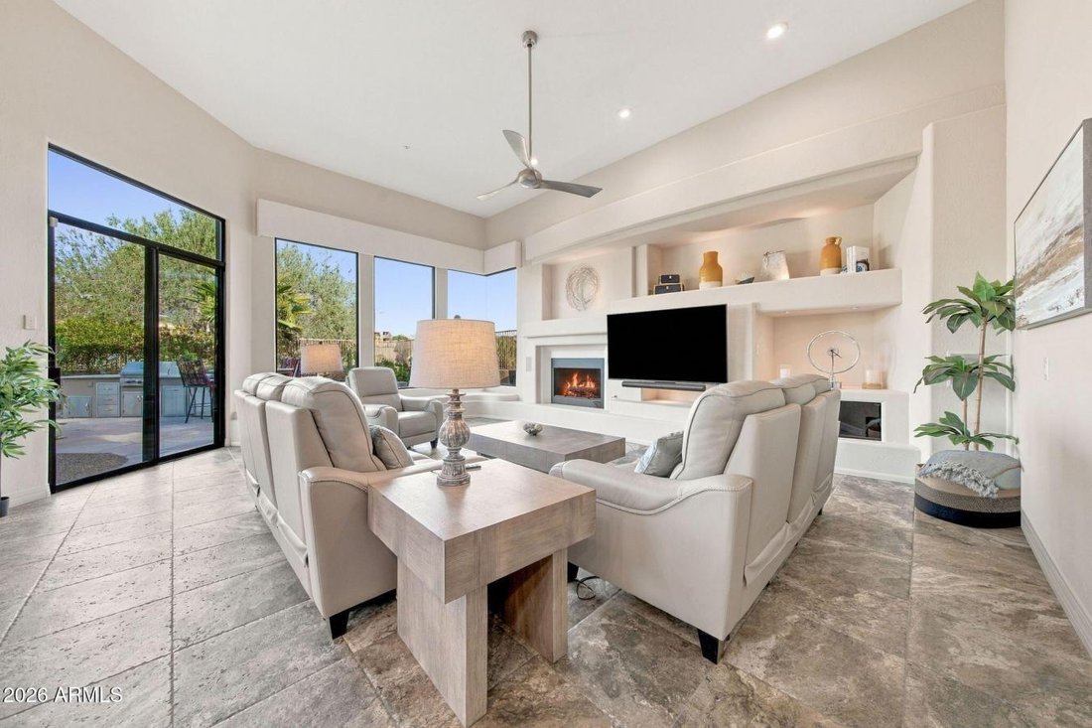
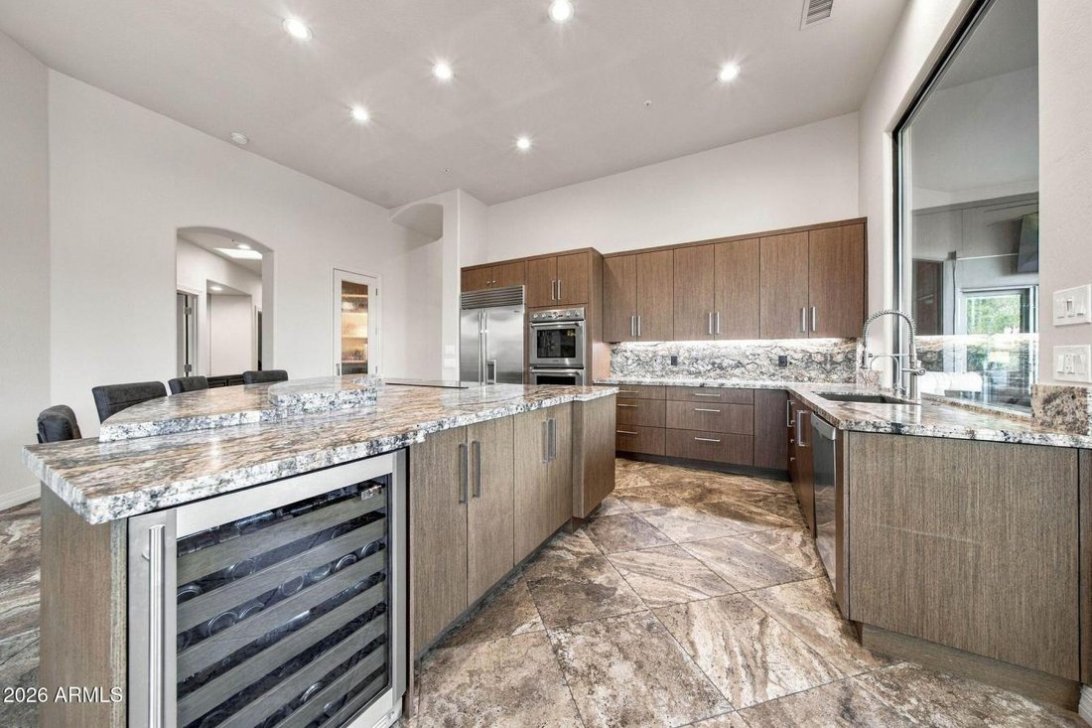
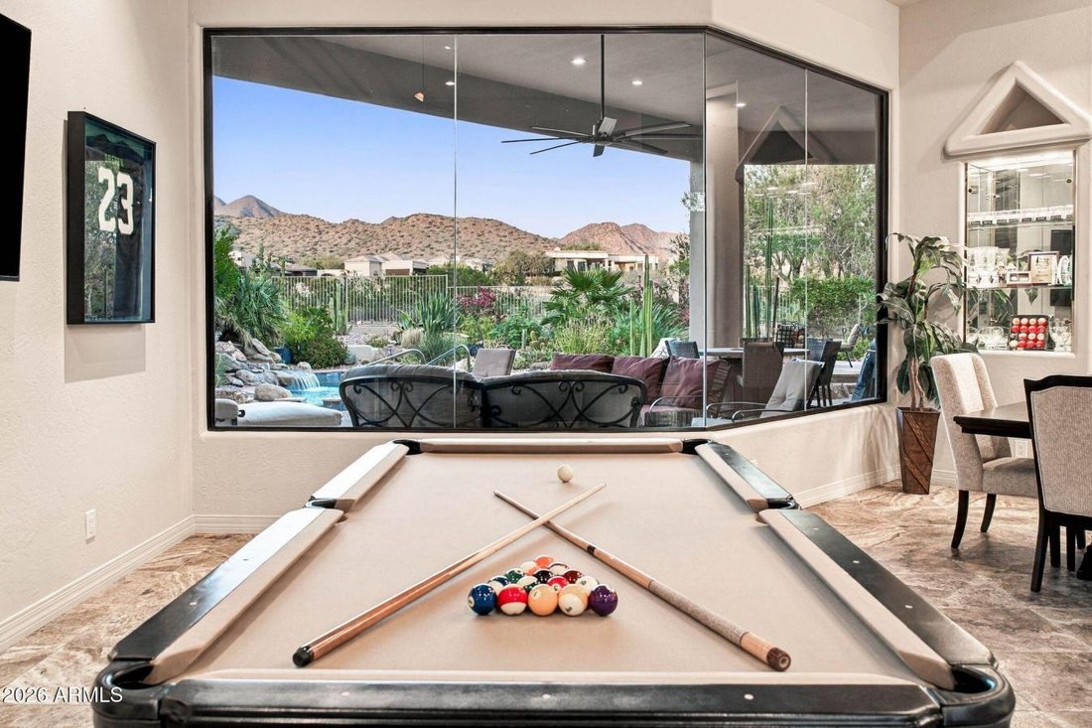
Directly fronting the 9th hole in Scottsdale’s 24-hour guard-gated Ancala community, this fully remodeled single-story sanctuary spans 4,129 sq ft on 0.41 acres with sweeping fairways and mountain views. The bright split floor plan features no interior steps, 9+ ft ceilings, stone flooring, and a classic gas fireplace. Includes a dedicated home office, remodeled bathrooms, and a chef’s kitchen wit
Directly fronting the 9th hole in Scottsdale’s 24-hour guard-gated Ancala community, this fully remodeled single-story sanctuary spans 4,129 sq ft on 0.41 acres with sweeping fairways and mountain views. The bright split floor plan features no interior steps, 9+ ft ceilings, stone flooring, and a classic gas fireplace. Includes a dedicated home office, remodeled bathrooms, and a chef’s kitchen with granite counters, large island, and pantry. Outside, enjoy a private resort layout with a heated pool, spa, fire pit, built-in outdoor kitchen, and synthetic grass with a custom putting green. Complete with an oversized 3-car garage with storage cabinets. Community perks feature golf, tennis, fitness, and trails-minutes from Mayo Clinic, top schools, dining, and McDowell Mountain hiking. Welcome to 11869 N 114th Way, a fully remodeled single-level residence perfectly positioned directly on the 9th hole of the Ancala golf course. Situated within one of North Scottsdale’s premier 24-hour guard-gated communities, this 4, 129-square-foot home on a 0.41-acre lot pairs refined modern upgrades with uncompromised panoramic views of the fairways and surrounding McDowell Mountains. Complete Remodel and Custom Interior Upgrades Single-Story Living: Seamless single-level layout with no interior steps for effortless flow throughout the entire home. Dedicated Executive Office: Features custom-built-in cabinetry, desk, and storage-ideal for working from home or managing business operations. Remodeled Bathrooms: Beautifully updated with high-end modern tile work, stone finishes, and top-tier fixtures. Bright and Open Floor Plan: High 9+ foot flat ceilings, high-end stone and tile flooring, oversized double-pane windows, and a traditional gas fireplace serving as the anchor of the family room. Gourmet Remodeled Kitchen: Granite countertops, large center prep island, breakfast bar seating, dedicated pantry storage, and premium cabinetry. Primary Suite and Guest Accommodations Primary Retreat: Direct patio access with fairway vistas, dual vanity sinks, deep soaking tub, separate walk-in shower, and expansive closet space. Guest Bedrooms: Generously sized light-filled secondary rooms offering privacy for family and guests. Resort Back Patio, Putting Green and Outdoor Kitchen Designed for Entertaining Against the Backdrop of the 9th Hole: Built-In Outdoor Kitchen: Complete outdoor culinary setup perfect for open-air dining and hosting guests. Private Putting Green: Custom synthetic turf area equipped with a private putting green right in your backyard. Heated Pool and In-Ground Spa: Refreshing heated pool and sleek in-ground spa framed by fairway views. Outdoor Living: Gas fire pit area and low-maintenance desert landscaping with automated drip systems. Oversized Garage and Community Features: Oversized 3-Car Garage: Extended bay depths and extra width, fully equipped with custom-built-in storage cabinets. Ancala Amenities: 24/7 guarded security entry, walking/biking paths, access to championship golf and tennis/pickleball courts, a heated community pool, and a state-of-the-art fitness facility. Unbeatable Location: Minutes from the Mayo Clinic, top-rated Scottsdale and BASIS schools, fine dining, upscale shopping, and Sonoran Preserve hiking trails.
-
Property type
House
-
Price/sqft
$566
Features
- Pool
- Garage
- Fireplace
- Mountain View
- Golf View
- Water View
- Modern
- Fire Pit
- Gated Community
Features
Lot
- Gated Community
- Panoramic / Scenic View
- Mountain View
- Water View
- Golf View
- Renovated
- Modern
Indoor
- High Ceiling
- Office
- Fireplace
- Kitchen island
- Gas Stovetop
- Jacuzzi
- Bar
- Stone Countertops
- Walk In Closet
Outdoor
Explore the Area
11869 N 114th Way, Scottsdale, Arizona, United States
View on Google Maps
Price per sqft
Low
High
Joined 12 months ago
You have inquired about this property
The agent will contact you soon by
Listed by
5
Listings
2025
Joined
Book home tour with Jake Rockwell -
Choose a date and whether you'd like a virtual or in-person tour with the agent.
Preferred date
Tour type

Jake Rockwell - Rockwell Group | eXp Realty, LLC
839 East Jackson Street, 97504, Medford, Oregon, United States
View agency profile
Last updated
October 22
First listed
October 22
Listing reference
232166
Similar Properties Nearby
New Listings in Scottsdale






Explore More Homes for Sale
Scottsdale, AZ, United States property types
Scottsdale, AZ, United States popular searches
- Properties with Pool in Scottsdale, AZ, United States
- Properties with Garage in Scottsdale, AZ, United States
- Mountain View properties in Scottsdale, AZ, United States
- Gated Community properties in Scottsdale, AZ, United States
- Properties with Fitness Center / Gym in Scottsdale, AZ, United States
- Modern properties in Scottsdale, AZ, United States
- Panoramic / Scenic View properties in Scottsdale, AZ, United States
- Properties with Tennis Court in Scottsdale, AZ, United States
- Renovated properties in Scottsdale, AZ, United States
- Properties with Elevator in Scottsdale, AZ, United States
- Properties with Wine Cellar in Scottsdale, AZ, United States
- Properties with Sauna in Scottsdale, AZ, United States
- Equestrian properties in Scottsdale, AZ, United States
- Investment Property properties in Scottsdale, AZ, United States
- Waterfront properties in Scottsdale, AZ, United States
- Properties with Cinema in Scottsdale, AZ, United States
- Hilltop properties in Scottsdale, AZ, United States
- High Altitude properties in Scottsdale, AZ, United States
- Lakefront properties in Scottsdale, AZ, United States
- Lake View properties in Scottsdale, AZ, United States
- Properties with Private Airport in Scottsdale, AZ, United States
- River View properties in Scottsdale, AZ, United States
Related Guides & Stories
Trusted by the World's Leading Brokers
The agents behind the world's most exceptional properties list with JamesEdition.
- Listings from Sotheby's, Christie's, BARNES, and Engel & Völkers
- Every listing reviewed before it goes live
- Connect directly with verified listing agents
By continuing you agree to our Terms and Privacy Policy.
brokerages we
partnered with
partnered with