$522,323
Scionzier Individuelle
- 4 Beds
- 1 Baths
- 1,251 Sqft
- 8,762 Sqft lot
- Updated: September 14
About the Property
Looking for a house where you can simply move in? Located in a quiet and sought-after residential neighborhood of Scionzier, this pleasant detached house built in 2003, with no overlooking neighbors on the terrace and garden side, offers 138.91 m² of floor space including 116.21 m² of living space on a fully enclosed and landscaped 814 m² plot. An ideal property for a family seeking comfort, space
Looking for a house where you can simply move in? Located in a quiet and sought-after residential neighborhood of Scionzier, this pleasant detached house built in 2003, with no overlooking neighbors on the terrace and garden side, offers 138.91 m² of floor space including 116.21 m² of living space on a fully enclosed and landscaped 814 m² plot. An ideal property for a family seeking comfort, space, and quality of life.
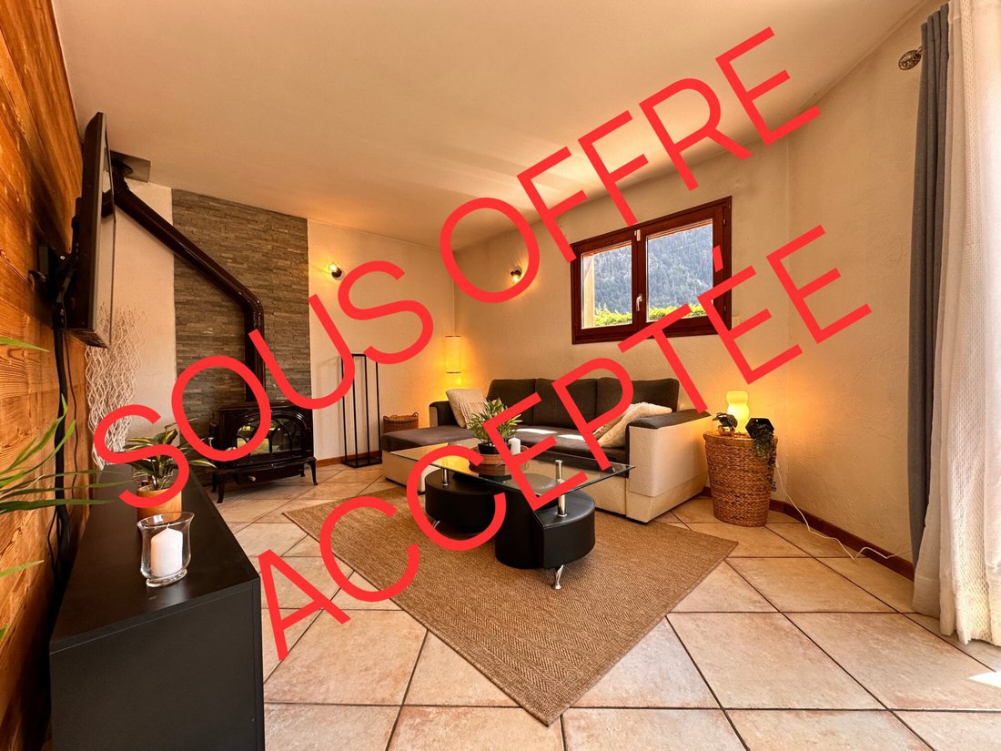
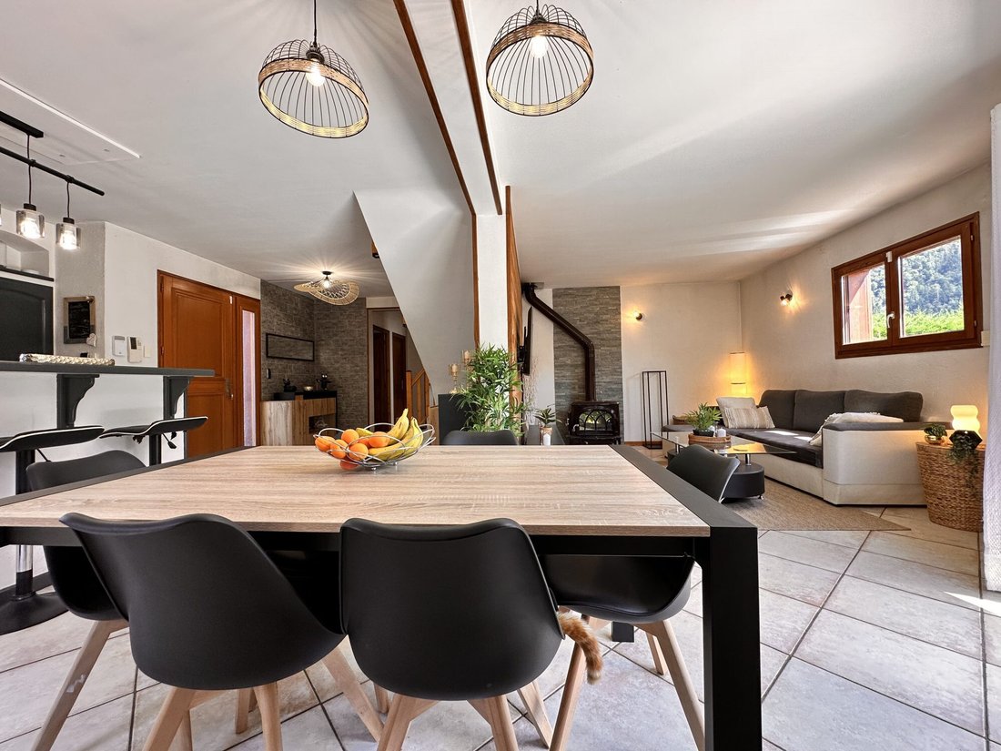
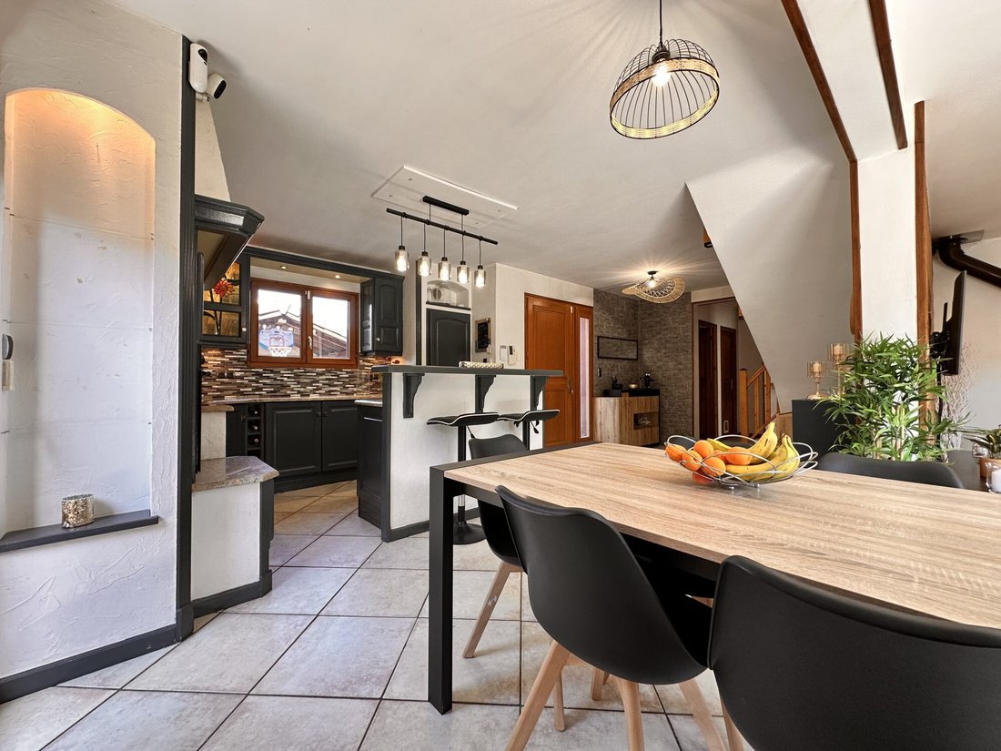
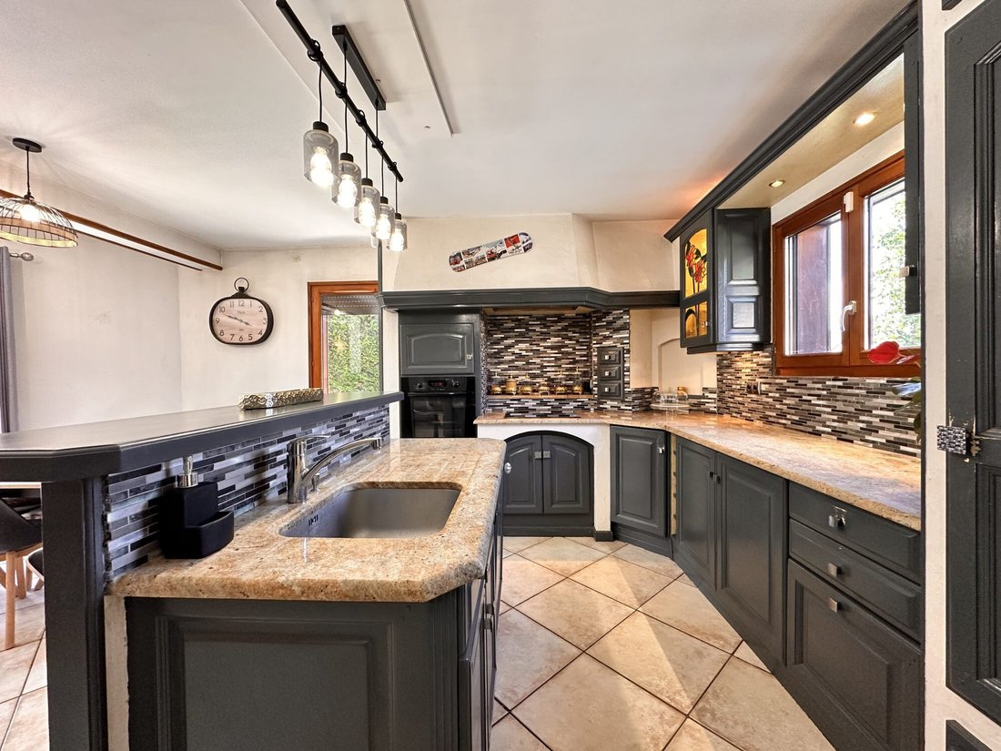
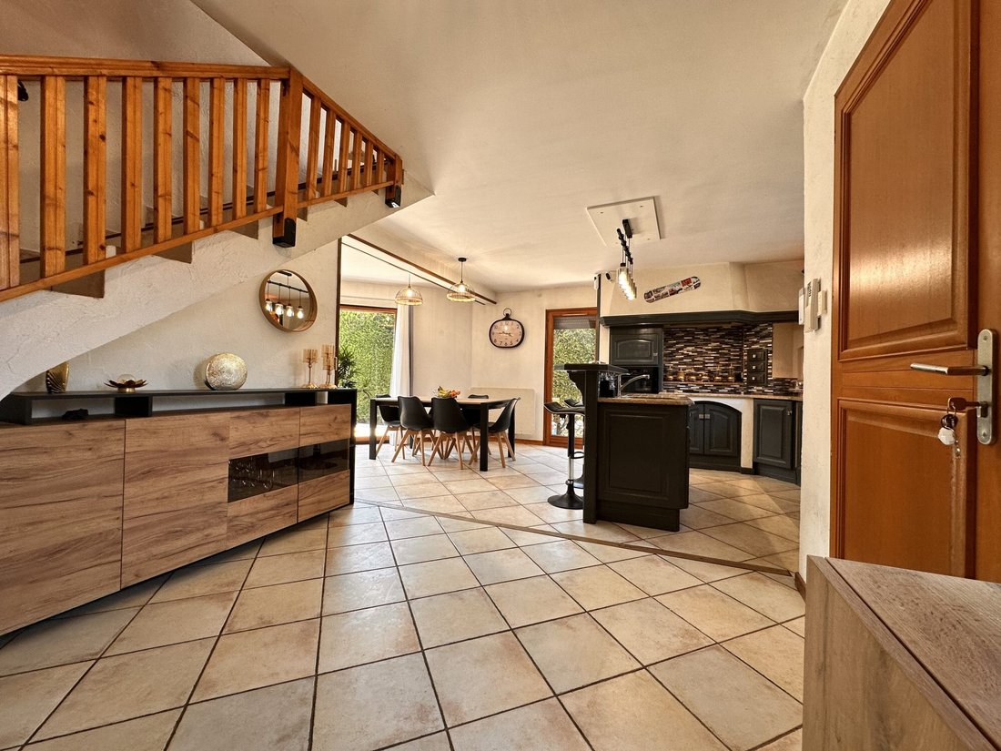
Upon entering, you will discover a beautiful, light-filled living area where the living room, featuring a wood stove certified with the Green Flame label, opens onto a modern, fitted, and fully equipped kitchen. The entire space creates a welcoming area with direct access to a large south-facing terrace of about 45 m², perfect for enjoying sunny days.
The ground floor also includes a master suite with a private shower room and direct access to the terrace and jacuzzi, an independent toilet, and a laundry/pantry area leading to a cellar beneath the house.
Upstairs, a landing serves three spacious bedrooms, one with a mezzanine, a storage/dressing area, a bathroom with a corner bathtub and two sinks, as well as a second independent toilet. The exposed traditional roof structure offers a magnificent volume.
Outside, everything is designed to fully enjoy the spaces. The enclosed, well-maintained, and flat garden features a lawned area, an above-ground pool, a jacuzzi, a large terrace, a carport, a closed garage, and several private parking spaces. A new anthracite gray aluminum gate will be installed.
This house also offers valuable features:
- Alarm system
- Electric heating with underfloor heating on the ground floor divided into two circuits
- Wood stove certified with Green Flame label
- Double-glazed wooden joinery
- Aluminum roller shutters
- Numerous storage spaces
- Hot water provided by a very recent 300-liter water heater (June 2025)
- Connected to collective sewage system
Key advantages:
- Quiet residential neighborhood
- Enclosed 814 m² plot
- 4 bedrooms, including a master suite
- Bright living area
- South-facing terrace
- Above-ground pool and inflatable jacuzzi
- Carport, closed garage, and ample parking
- Well-maintained house, ideal for a family
A warm, functional, and move-in ready home close to schools, shops, and main roads.
Fees payable by the seller.
Energy class E, Climate class B
Estimated average annual energy costs for standard use, based on 2021 energy prices: between €2,630.00 and €3,610.00.
Information on risks related to this property is available on the Géorisques website: [hidden information].
Your eXp Realty advisor: Christopher ROUSSELOT
Commercial agent (sole proprietorship) RSAC 951 595 479 ANNECY
Information on the risks to which this property is exposed is available on the Géorisques website: https://www.georisques.gouv.fr/
Upon entering, you will discover a beautiful, light-filled living area where the living room, featuring a wood stove certified with the Green Flame label, opens onto a modern, fitted, and fully equipped kitchen. The entire space creates a welcoming area with direct access to a large south-facing terrace of about 45 m², perfect for enjoying sunny days.
The ground floor also includes a master suite with a private shower room and direct access to the terrace and jacuzzi, an independent toilet, and a laundry/pantry area leading to a cellar beneath the house.
Upstairs, a landing serves three spacious bedrooms, one with a mezzanine, a storage/dressing area, a bathroom with a corner bathtub and two sinks, as well as a second independent toilet. The exposed traditional roof structure offers a magnificent volume.
Outside, everything is designed to fully enjoy the spaces. The enclosed, well-maintained, and flat garden features a lawned area, an above-ground pool, a jacuzzi, a large terrace, a carport, a closed garage, and several private parking spaces. A new anthracite gray aluminum gate will be installed.
This house also offers valuable features:
- Alarm system
- Electric heating with underfloor heating on the ground floor divided into two circuits
- Wood stove certified with Green Flame label
- Double-glazed wooden joinery
- Aluminum roller shutters
- Numerous storage spaces
- Hot water provided by a very recent 300-liter water heater (June 2025)
- Connected to collective sewage system
Key advantages:
- Quiet residential neighborhood
- Enclosed 814 m² plot
- 4 bedrooms, including a master suite
- Bright living area
- South-facing terrace
- Above-ground pool and inflatable jacuzzi
- Carport, closed garage, and ample parking
- Well-maintained house, ideal for a family
A warm, functional, and move-in ready home close to schools, shops, and main roads.
Fees payable by the seller.
Energy class E, Climate class B
Estimated average annual energy costs for standard use, based on 2021 energy prices: between €2,630.00 and €3,610.00.
Information on risks related to this property is available on the Géorisques website: [hidden information].
Your eXp Realty advisor: Christopher ROUSSELOT
Commercial agent (sole proprietorship) RSAC 951 595 479 ANNECY
Information on the risks to which this property is exposed is available on the Géorisques website: https://www.georisques.gouv.fr/
-
Property type
House
-
Year built
2003
-
Price/sqft
$417
-
Consumption
E
Explore the Area
Joined 9 months ago
You have inquired about this property
The agent will contact you soon by
Listed by
945
Listings
2025
Joined
Book home tour with the agent
Choose a date and whether you'd like a virtual or in-person tour with the agent.
Preferred date
Tour type
Last updated
September 14
First listed
July 23
Listing reference
VM66960-EXPFRANCE
Trusted by the World's Leading Brokers
The agents behind the world's most exceptional properties list with JamesEdition.
- Listings from Sotheby's, Christie's, BARNES, and Engel & Völkers
- Every listing reviewed before it goes live
- Connect directly with verified listing agents
By continuing you agree to our Terms and Privacy Policy.