$728,139
Zweifamilienhaus Mit Zusätzlicher Einliegerwohnung
- 4 Beds
- 3 Baths
- 2,186 Sqft
- 6,685 Sqft lot
- Updated: Today
About the Property
This exceptional property combines two separate living units in one house, offering a variety of usage options. With a total living area of approximately 203 m² and an additional usable area of about 96 m², the spaces are divided into a main house built in 1981 and a second independent living unit from 2006. This layout is ideal for multi-generational living, spacious family use, or as a rental pr
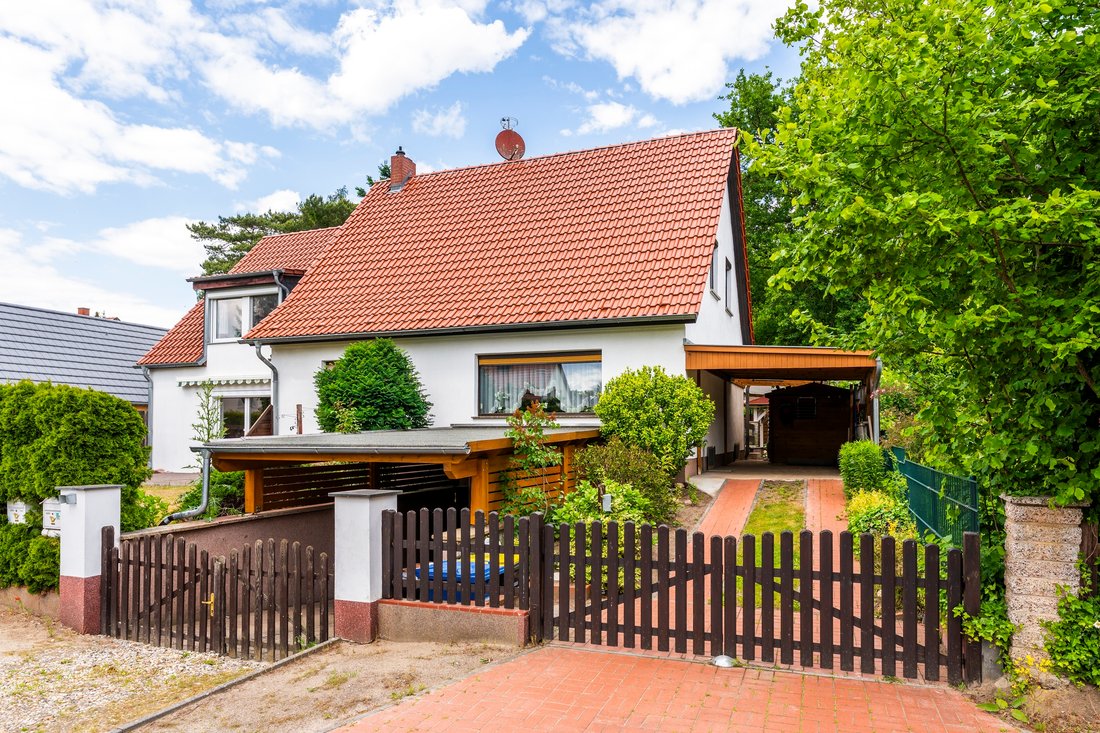
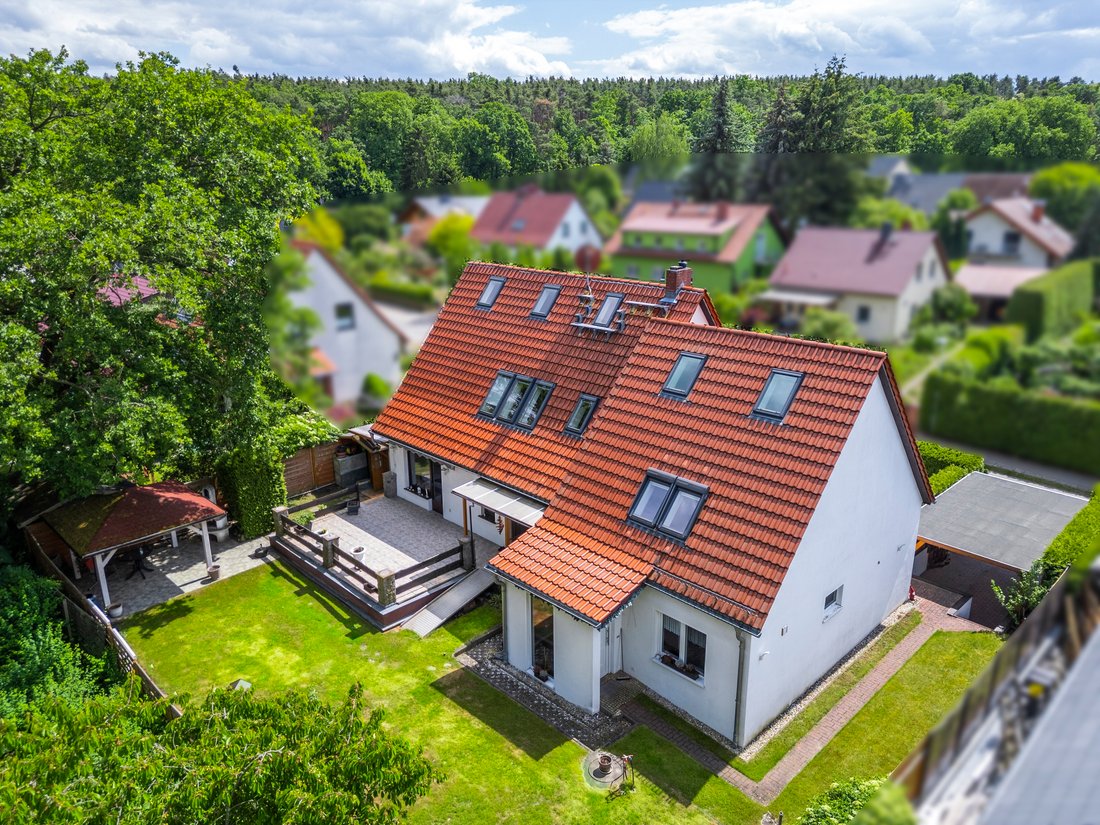
This exceptional property combines two separate living units in one house, offering a variety of usage options. With a total living area of approximately 203 m² and an additional usable area of about 96 m², the spaces are divided into a main house built in 1981 and a second independent living unit from 2006. This layout is ideal for multi-generational living, spacious family use, or as a rental property.
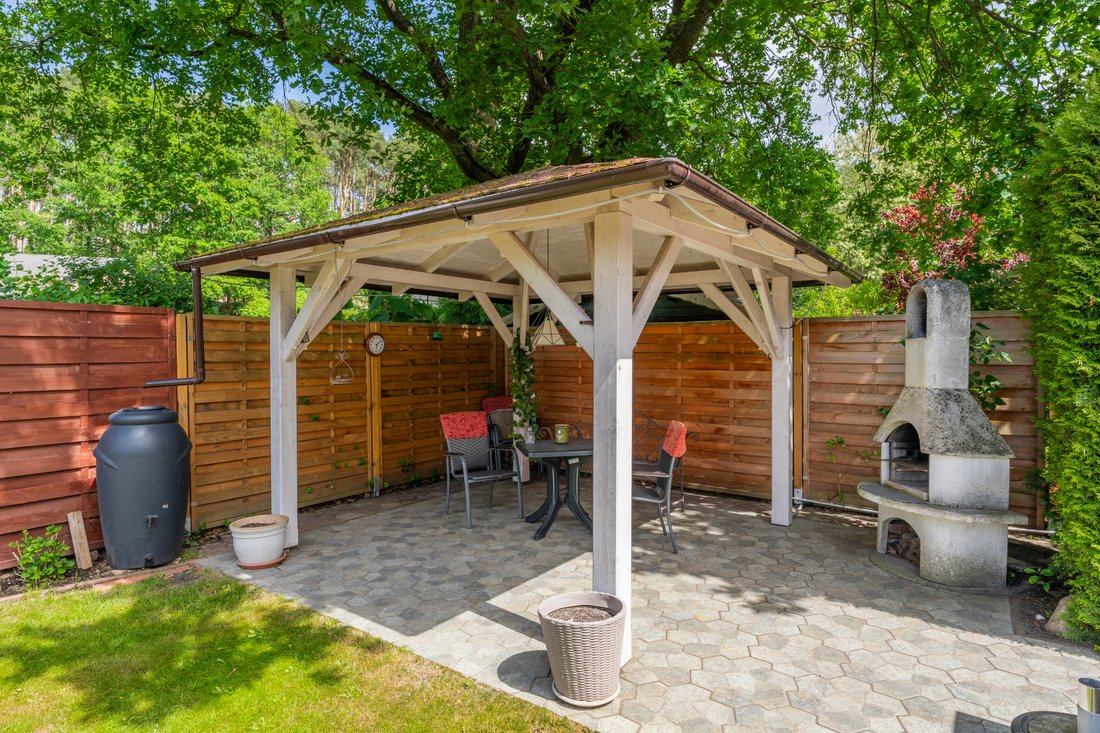
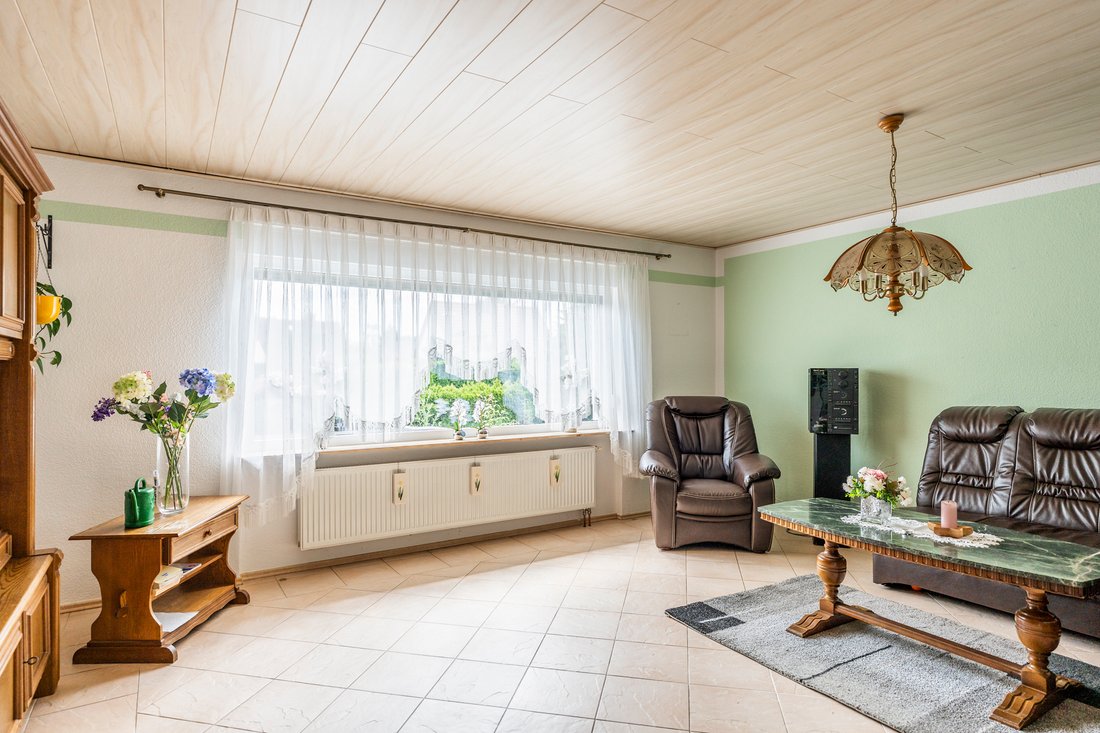
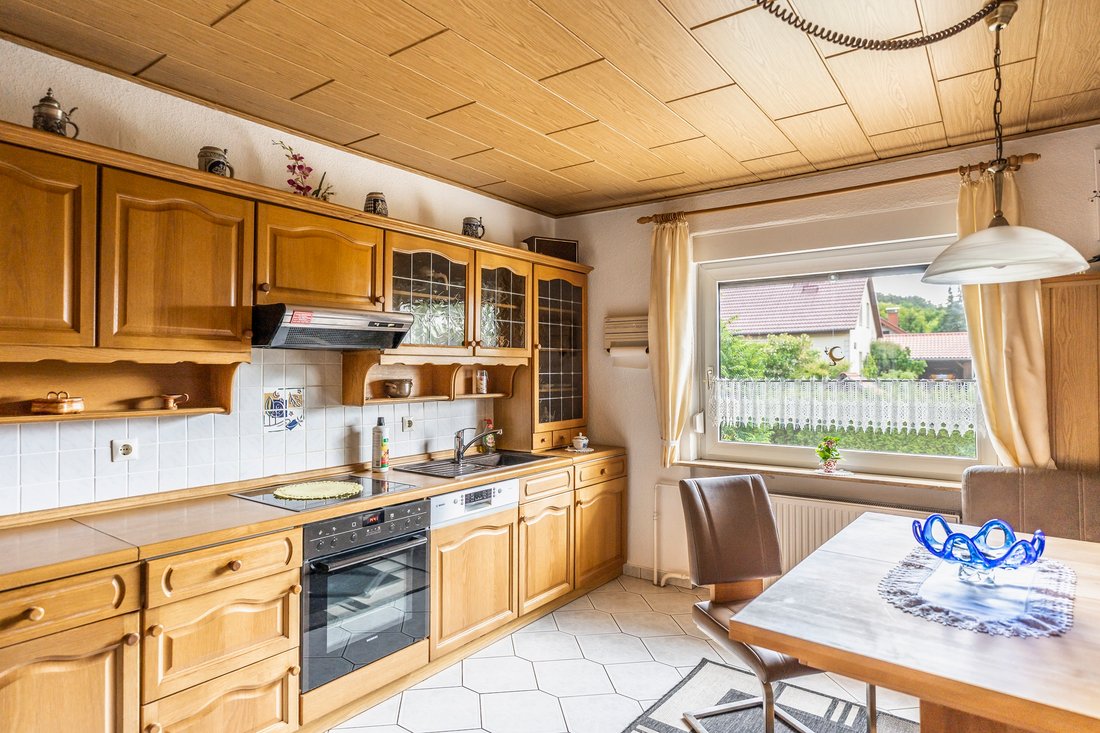
The main house spans two floors and an attic. On the ground floor, you will find a spacious eat-in kitchen, a bright living room, and a terrace room with access to the well-maintained garden. A granny flat on the upper floor features an open living area, a fully equipped kitchen, a bedroom, and a modern shower bathroom.
The additional unit is a separate apartment with its own entrance. It offers on the ground floor a living room with terrace access, a functional kitchen, and a bathroom with a bathtub. Upstairs, there are two bedrooms and a converted attic that provides additional usage possibilities.
The property is perfect for families seeking space and privacy or for investors interested in rental opportunities. Three carports are available on the premises, providing ample space for weather-protected parking.
Overall, this property offers exceptional possibilities for various living situations. See for yourself the flexibility and numerous usage options in this idyllic location.
Features:
• Tiled and laminate flooring
• Double-glazed windows with plastic frames
• Living and terrace rooms facing the garden
• 3 fitted kitchens (ground floor, upper floor, ground floor extension)
• 3 bathrooms (ground floor, upper floor, ground floor extension)
• Underfloor heating in the granny flat
• Heating system from 2006
• Full basement
• 3 carports
• Spacious usable area in the attic
• Suitable as a multi-generational house
Since 2002, Caputh has formed the municipality of Schielowsee together with the villages of Ferch and Geltow. This charming district has a long history, first documented in 1317. Picturesquely located southwest of Potsdam, the village stretches between the Schwielowsee and the Templiner See, both fed by the Havel River.
The surroundings are characterized by their attractive landscape, drawing nature lovers, hikers, and water sports enthusiasts. Besides the scenic natural setting, Caputh also offers cultural highlights: Caputh Castle, the historic village church, and Albert Einstein’s summer house give the place a special charm and historical flair.
Another notable feature is the historic Caputh ferry, operating since 1853 across the Caputher Gemünde—the narrow Havel connection between Templiner See and Schwielowsee—providing a direct link to the neighboring village of Geltow.
Thanks to its idyllic location amid water and nature and its proximity to Potsdam and Berlin, Caputh combines peaceful living with easy access to urban centers—an ideal combination for those seeking something special.
Fitted kitchen
The main house spans two floors and an attic. On the ground floor, you will find a spacious eat-in kitchen, a bright living room, and a terrace room with access to the well-maintained garden. A granny flat on the upper floor features an open living area, a fully equipped kitchen, a bedroom, and a modern shower bathroom.
The additional unit is a separate apartment with its own entrance. It offers on the ground floor a living room with terrace access, a functional kitchen, and a bathroom with a bathtub. Upstairs, there are two bedrooms and a converted attic that provides additional usage possibilities.
The property is perfect for families seeking space and privacy or for investors interested in rental opportunities. Three carports are available on the premises, providing ample space for weather-protected parking.
Overall, this property offers exceptional possibilities for various living situations. See for yourself the flexibility and numerous usage options in this idyllic location.
Features:
• Tiled and laminate flooring
• Double-glazed windows with plastic frames
• Living and terrace rooms facing the garden
• 3 fitted kitchens (ground floor, upper floor, ground floor extension)
• 3 bathrooms (ground floor, upper floor, ground floor extension)
• Underfloor heating in the granny flat
• Heating system from 2006
• Full basement
• 3 carports
• Spacious usable area in the attic
• Suitable as a multi-generational house
Since 2002, Caputh has formed the municipality of Schielowsee together with the villages of Ferch and Geltow. This charming district has a long history, first documented in 1317. Picturesquely located southwest of Potsdam, the village stretches between the Schwielowsee and the Templiner See, both fed by the Havel River.
The surroundings are characterized by their attractive landscape, drawing nature lovers, hikers, and water sports enthusiasts. Besides the scenic natural setting, Caputh also offers cultural highlights: Caputh Castle, the historic village church, and Albert Einstein’s summer house give the place a special charm and historical flair.
Another notable feature is the historic Caputh ferry, operating since 1853 across the Caputher Gemünde—the narrow Havel connection between Templiner See and Schwielowsee—providing a direct link to the neighboring village of Geltow.
Thanks to its idyllic location amid water and nature and its proximity to Potsdam and Berlin, Caputh combines peaceful living with easy access to urban centers—an ideal combination for those seeking something special.
Fitted kitchen
-
Property type
House
-
Year built
1981
-
Price/sqft
$333
-
Emissions
E
Features
- Garden
- Terrace
- Open Kitchen
- Basement
- Parking
Explore the Area
Listed by
551
Listings
2026
Joined
Book home tour with Engel & Völkers Berlin-Charlottenburg
Choose a date and whether you'd like a virtual or in-person tour with the agent.
Preferred date
Tour type

Engel & Völkers Berlin-Brandenburg MMC
Boxhagener Straße 119, 10245, Berlin, Germany
View agency profile
Last updated
Today
First listed
October 9
Listing reference
I-02ZJNP-W-02ZJNP
Trusted by the World's Leading Brokers
The agents behind the world's most exceptional properties list with JamesEdition.
- Listings from Sotheby's, Christie's, BARNES, and Engel & Völkers
- Every listing reviewed before it goes live
- Connect directly with verified listing agents
By continuing you agree to our Terms and Privacy Policy.