Price On Request
Designer Villa In Prime Lakefront Location On Lake Schwerin
- 3 Beds
- 3 Baths
- 2,541 Sqft
- 14,898 Sqft lot
- 28
About the Property
This exceptional waterfront design villa on the shores of Schweriner See represents a rare convergence of modern architecture, uncompromising construction quality, and a location that is increasingly difficult to replicate in today’s real estate market. Situated in the highly sought-after and discreet residential area of Ringstraße in Schwerin near Teupitz, this property offers a unique opportunit
This exceptional waterfront design villa on the shores of Schweriner See represents a rare convergence of modern architecture, uncompromising construction quality, and a location that is increasingly difficult to replicate in today’s real estate market. Situated in the highly sought-after and discreet residential area of Ringstraße in Schwerin near Teupitz, this property offers a unique opportunity to experience a lifestyle defined by tranquility, privacy, and direct access to nature, while maintaining convenient proximity to the vibrant metropolitan region of Berlin.
From the moment one approaches the property, a sense of exclusivity becomes immediately apparent. Access is granted via an elegantly integrated sliding gate that marks the transition from the public realm into a private environment designed for retreat and refined living. The grounds unfold as a carefully composed landscape where architectural clarity meets natural harmony. Mature trees, structured green areas, and thoughtfully curated outdoor spaces create a setting that conveys both serenity and prestige.
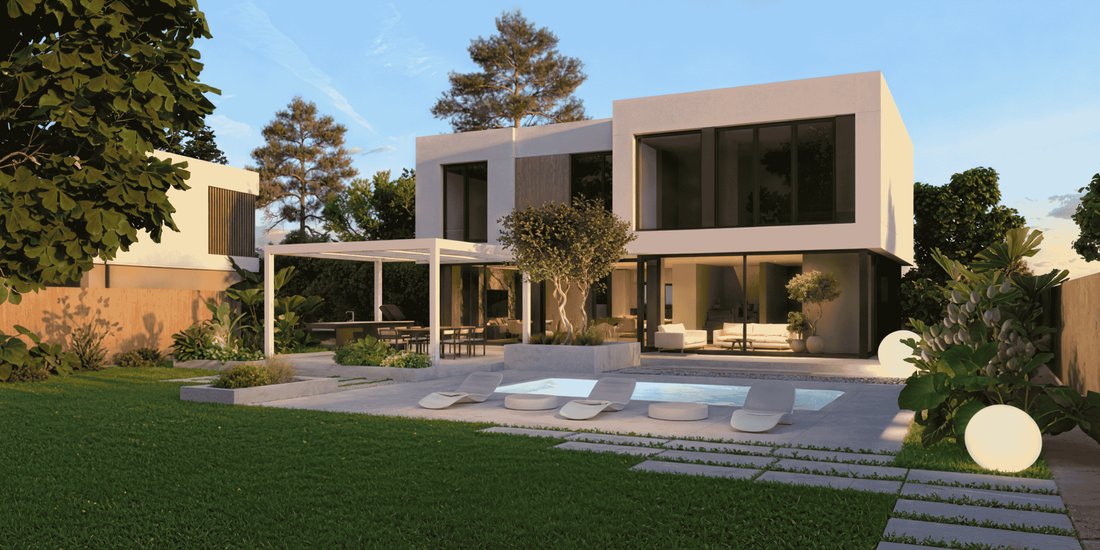
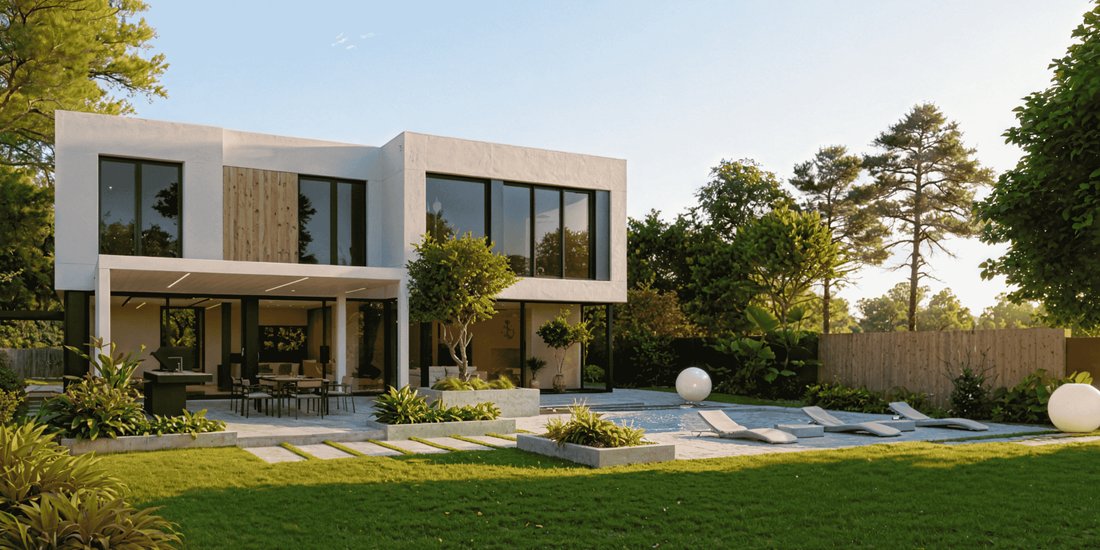
The villa itself is defined by a clean, contemporary architectural language that embraces clarity, proportion, and timeless aesthetics. Its cubic form is complemented by expansive glass surfaces that establish a seamless dialogue between interior and exterior. The façade combines light-toned surfaces with warm material accents, resulting in a balanced composition that feels both modern and inviting. The architectural expression is deliberately understated, allowing quality, proportion, and detail to speak for themselves rather than relying on ostentation.
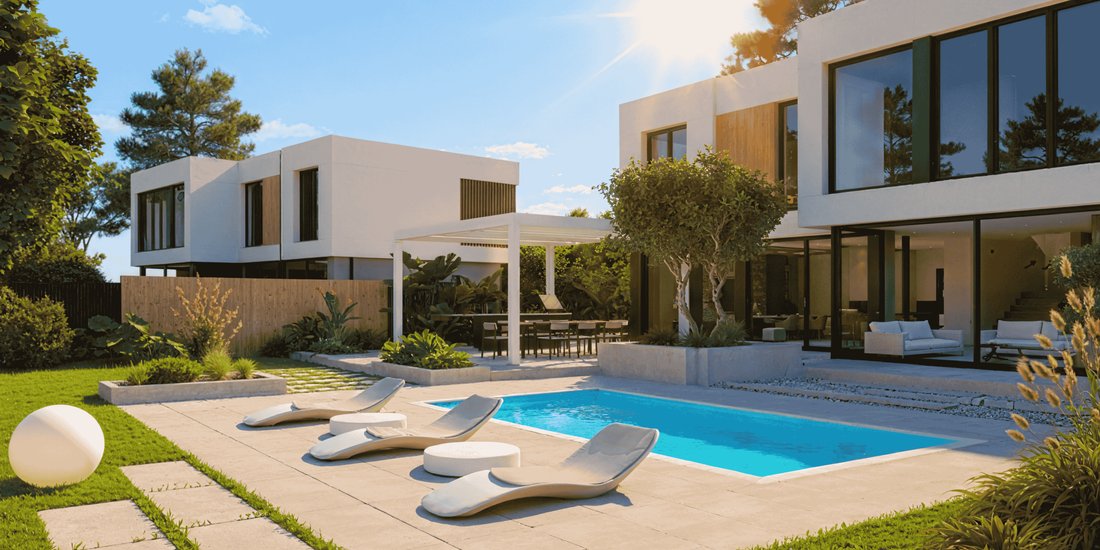
A defining characteristic of the property is the extensive use of floor-to-ceiling glazing, which floods the interior spaces with natural light while simultaneously framing views of the surrounding landscape and the water beyond. These transparent elements dissolve the boundaries between indoor and outdoor living and create a spatial experience that is both open and immersive. The natural environment becomes an integral part of daily life, enhancing the overall sense of well-being and connection to place.

The interior layout has been meticulously designed to accommodate both social interaction and private retreat. The ground floor serves as the central living area, where the functions of living, dining, and cooking are integrated into one expansive, open-plan environment. This space has been conceived not only as a place for everyday living but also as a setting for hosting and entertaining on a refined level. The kitchen is fully equipped with high-end appliances and bespoke cabinetry, centered around a generous island that functions as both a practical workspace and a social focal point.
Adjacent to the kitchen, the dining area offers ample space for larger gatherings, creating an ideal setting for both intimate dinners and formal occasions. The living area extends this sense of openness, providing a comfortable yet sophisticated environment that can be adapted to individual preferences. Large sliding glass elements allow for a near seamless transition onto the terrace and into the garden, effectively extending the living space outward and reinforcing the connection to the surrounding landscape.
The upper floor is dedicated to private living quarters, offering a quiet and secluded environment that contrasts with the openness of the ground floor. The master suite is designed as a comprehensive retreat, combining a spacious bedroom, a walk-in dressing area, and a luxurious en suite bathroom. The layout emphasizes comfort, functionality, and visual calm, while large windows provide views of the natural surroundings and ensure an abundance of daylight.
Additional rooms on this level offer flexible usage options and can be configured as guest accommodations, children’s bedrooms, or workspaces. This adaptability ensures that the property can evolve alongside the needs of its occupants and remain relevant across different life stages. The bathrooms throughout the villa are designed with a consistent aesthetic language, combining high-quality materials with clean lines and a refined sense of proportion.
The lower level further enhances the living experience by providing additional space that extends beyond conventional utility functions. In addition to technical and service areas, this level offers opportunities for wellness, fitness, or leisure use. Whether as a private gym, a relaxation area, or a multifunctional retreat, this space adds depth and versatility to the overall concept of the home.
A distinctive feature of the property is its fully furnished condition. The villa is delivered as a turnkey residence, complete with a carefully curated interior design concept that integrates materials, textures, colors, and lighting into a cohesive whole. Every element has been selected to complement the architectural vision, resulting in a living environment that is immediately functional and aesthetically complete. This approach eliminates the need for additional planning or furnishing and allows the future owner to move in and enjoy the property without delay.
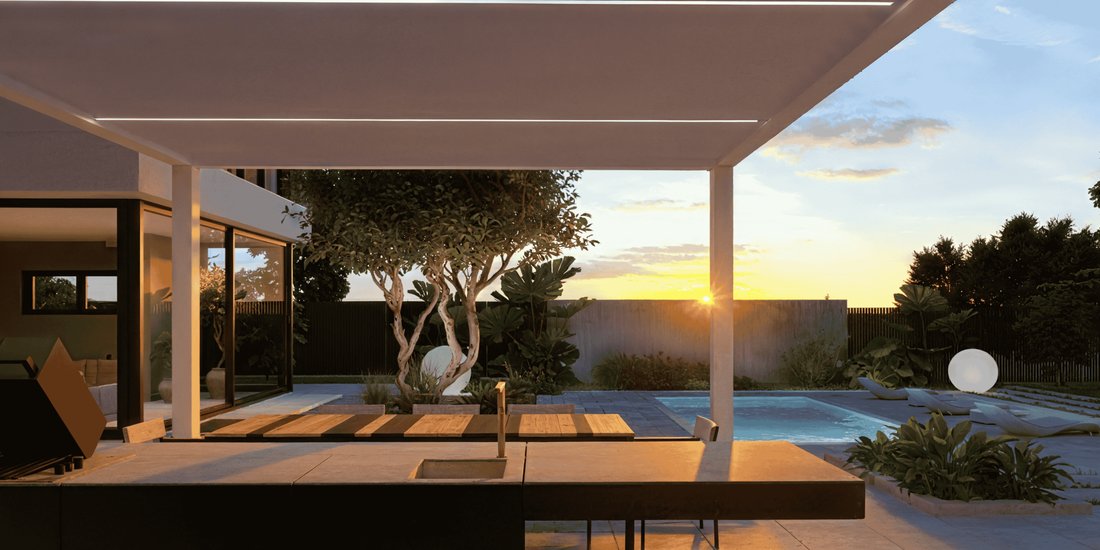
The outdoor areas have been conceived as a natural extension of the interior spaces, offering a variety of settings for relaxation, entertainment, and contemplation. Generous terraces provide multiple zones for outdoor living, accommodating both sun-exposed areas and more sheltered retreats. The garden has been landscaped with a focus on balance and restraint, combining manicured lawns with natural planting and existing trees to create a harmonious and visually calming environment.
A key highlight of the exterior is the swimming pool, which has been integrated seamlessly into the overall design. Positioned to enhance the visual connection with the surrounding landscape, it becomes both a focal point and a place of relaxation. The interplay between water, architecture, and greenery creates an atmosphere that is both tranquil and sophisticated, offering an outdoor experience that complements the interior living spaces.
The defining feature of this property, however, is its direct access to the water. The villa is situated in the first row along the shoreline of Schweriner See, providing unobstructed proximity to one of the most attractive lake systems in the region. A private access point leads directly to the water, where a permitted jetty allows for immediate enjoyment of the lake. Whether for swimming, boating, or simply spending time by the water’s edge, this unique attribute transforms the property into a true waterfront retreat.
The surrounding area is characterized by a well-established residential structure composed of high-quality villas on spacious plots, ensuring both exclusivity and privacy. The natural environment is defined by mature trees, open green spaces, and the presence of water, creating a setting that is both peaceful and visually compelling. Despite this tranquil atmosphere, the location benefits from excellent accessibility. Berlin and its international airport can be reached within a comfortable driving distance, allowing residents to combine the advantages of rural living with urban connectivity.
From a technical perspective, the villa is equipped to meet the highest contemporary standards. An advanced heating system ensures efficient and reliable temperature control throughout the year, complemented by underfloor heating that provides a consistent and comfortable indoor climate. Additional features such as air conditioning and controlled ventilation systems contribute to a high level of living comfort and maintain optimal air quality in all areas of the house.
The materials used throughout the property reflect a commitment to durability, quality, and aesthetic coherence. Large-format surfaces, high-performance glazing, and precisely executed details contribute to the overall impression of refinement and longevity. The integration of modern technology, including provisions for smart home systems, allows for intuitive control of lighting, climate, and other functions, enhancing both convenience and efficiency.
This property is intended for buyers who seek more than a conventional residence. It offers a living environment that combines architectural clarity, natural beauty, and technical sophistication into a unified concept. The direct waterfront location, the thoughtful design, and the high-quality execution make this villa a rare opportunity in a market where such attributes are increasingly scarce.
Beyond its physical characteristics, the villa represents a particular way of life. It offers a setting in which time can be experienced differently, where the presence of water and nature creates a sense of calm that is difficult to achieve in more urban environments. At the same time, the proximity to Berlin ensures that cultural, professional, and social opportunities remain within easy reach.
In an era where privacy, quality, and location are of growing importance, this property stands out as a compelling proposition. It is a place where architecture and environment come together to create a living experience that is both grounded and elevated. A residence that not only meets the expectations of discerning buyers but exceeds them by offering a level of integration and harmony that is rarely found.
This design villa is ultimately more than a property. It is an expression of a lifestyle defined by intention, quality, and a deep appreciation for space and surroundings. It offers a home that is not only visually striking but also functionally complete, providing a foundation for a life that is both comfortable and inspiring. For those who value a direct connection to water, a refined architectural language, and the balance between seclusion and accessibility, this villa presents an opportunity that is as rare as it is compelling.
From the moment one approaches the property, a sense of exclusivity becomes immediately apparent. Access is granted via an elegantly integrated sliding gate that marks the transition from the public realm into a private environment designed for retreat and refined living. The grounds unfold as a carefully composed landscape where architectural clarity meets natural harmony. Mature trees, structured green areas, and thoughtfully curated outdoor spaces create a setting that conveys both serenity and prestige.
The villa itself is defined by a clean, contemporary architectural language that embraces clarity, proportion, and timeless aesthetics. Its cubic form is complemented by expansive glass surfaces that establish a seamless dialogue between interior and exterior. The façade combines light-toned surfaces with warm material accents, resulting in a balanced composition that feels both modern and inviting. The architectural expression is deliberately understated, allowing quality, proportion, and detail to speak for themselves rather than relying on ostentation.
A defining characteristic of the property is the extensive use of floor-to-ceiling glazing, which floods the interior spaces with natural light while simultaneously framing views of the surrounding landscape and the water beyond. These transparent elements dissolve the boundaries between indoor and outdoor living and create a spatial experience that is both open and immersive. The natural environment becomes an integral part of daily life, enhancing the overall sense of well-being and connection to place.
The interior layout has been meticulously designed to accommodate both social interaction and private retreat. The ground floor serves as the central living area, where the functions of living, dining, and cooking are integrated into one expansive, open-plan environment. This space has been conceived not only as a place for everyday living but also as a setting for hosting and entertaining on a refined level. The kitchen is fully equipped with high-end appliances and bespoke cabinetry, centered around a generous island that functions as both a practical workspace and a social focal point.
Adjacent to the kitchen, the dining area offers ample space for larger gatherings, creating an ideal setting for both intimate dinners and formal occasions. The living area extends this sense of openness, providing a comfortable yet sophisticated environment that can be adapted to individual preferences. Large sliding glass elements allow for a near seamless transition onto the terrace and into the garden, effectively extending the living space outward and reinforcing the connection to the surrounding landscape.
The upper floor is dedicated to private living quarters, offering a quiet and secluded environment that contrasts with the openness of the ground floor. The master suite is designed as a comprehensive retreat, combining a spacious bedroom, a walk-in dressing area, and a luxurious en suite bathroom. The layout emphasizes comfort, functionality, and visual calm, while large windows provide views of the natural surroundings and ensure an abundance of daylight.
Additional rooms on this level offer flexible usage options and can be configured as guest accommodations, children’s bedrooms, or workspaces. This adaptability ensures that the property can evolve alongside the needs of its occupants and remain relevant across different life stages. The bathrooms throughout the villa are designed with a consistent aesthetic language, combining high-quality materials with clean lines and a refined sense of proportion.
The lower level further enhances the living experience by providing additional space that extends beyond conventional utility functions. In addition to technical and service areas, this level offers opportunities for wellness, fitness, or leisure use. Whether as a private gym, a relaxation area, or a multifunctional retreat, this space adds depth and versatility to the overall concept of the home.
A distinctive feature of the property is its fully furnished condition. The villa is delivered as a turnkey residence, complete with a carefully curated interior design concept that integrates materials, textures, colors, and lighting into a cohesive whole. Every element has been selected to complement the architectural vision, resulting in a living environment that is immediately functional and aesthetically complete. This approach eliminates the need for additional planning or furnishing and allows the future owner to move in and enjoy the property without delay.
The outdoor areas have been conceived as a natural extension of the interior spaces, offering a variety of settings for relaxation, entertainment, and contemplation. Generous terraces provide multiple zones for outdoor living, accommodating both sun-exposed areas and more sheltered retreats. The garden has been landscaped with a focus on balance and restraint, combining manicured lawns with natural planting and existing trees to create a harmonious and visually calming environment.
A key highlight of the exterior is the swimming pool, which has been integrated seamlessly into the overall design. Positioned to enhance the visual connection with the surrounding landscape, it becomes both a focal point and a place of relaxation. The interplay between water, architecture, and greenery creates an atmosphere that is both tranquil and sophisticated, offering an outdoor experience that complements the interior living spaces.
The defining feature of this property, however, is its direct access to the water. The villa is situated in the first row along the shoreline of Schweriner See, providing unobstructed proximity to one of the most attractive lake systems in the region. A private access point leads directly to the water, where a permitted jetty allows for immediate enjoyment of the lake. Whether for swimming, boating, or simply spending time by the water’s edge, this unique attribute transforms the property into a true waterfront retreat.
The surrounding area is characterized by a well-established residential structure composed of high-quality villas on spacious plots, ensuring both exclusivity and privacy. The natural environment is defined by mature trees, open green spaces, and the presence of water, creating a setting that is both peaceful and visually compelling. Despite this tranquil atmosphere, the location benefits from excellent accessibility. Berlin and its international airport can be reached within a comfortable driving distance, allowing residents to combine the advantages of rural living with urban connectivity.
From a technical perspective, the villa is equipped to meet the highest contemporary standards. An advanced heating system ensures efficient and reliable temperature control throughout the year, complemented by underfloor heating that provides a consistent and comfortable indoor climate. Additional features such as air conditioning and controlled ventilation systems contribute to a high level of living comfort and maintain optimal air quality in all areas of the house.
The materials used throughout the property reflect a commitment to durability, quality, and aesthetic coherence. Large-format surfaces, high-performance glazing, and precisely executed details contribute to the overall impression of refinement and longevity. The integration of modern technology, including provisions for smart home systems, allows for intuitive control of lighting, climate, and other functions, enhancing both convenience and efficiency.
This property is intended for buyers who seek more than a conventional residence. It offers a living environment that combines architectural clarity, natural beauty, and technical sophistication into a unified concept. The direct waterfront location, the thoughtful design, and the high-quality execution make this villa a rare opportunity in a market where such attributes are increasingly scarce.
Beyond its physical characteristics, the villa represents a particular way of life. It offers a setting in which time can be experienced differently, where the presence of water and nature creates a sense of calm that is difficult to achieve in more urban environments. At the same time, the proximity to Berlin ensures that cultural, professional, and social opportunities remain within easy reach.
In an era where privacy, quality, and location are of growing importance, this property stands out as a compelling proposition. It is a place where architecture and environment come together to create a living experience that is both grounded and elevated. A residence that not only meets the expectations of discerning buyers but exceeds them by offering a level of integration and harmony that is rarely found.
This design villa is ultimately more than a property. It is an expression of a lifestyle defined by intention, quality, and a deep appreciation for space and surroundings. It offers a home that is not only visually striking but also functionally complete, providing a foundation for a life that is both comfortable and inspiring. For those who value a direct connection to water, a refined architectural language, and the balance between seclusion and accessibility, this villa presents an opportunity that is as rare as it is compelling.
-
Property type
Villa
-
Floors
3
-
Year built
2026
-
Emissions
A
-
Consumption
A
Features
Features
Lot
Indoor
- High Ceiling
- Air Conditioning
- Kitchen island
- Washer Dryer
- Wine Cellar
- Open Kitchen
- Basement
Outdoor
Explore the Area
Ringstraße, 15755 Schwerin, Brandenburg, Germany
View on Google Maps
Price per sqft
Low
High
Joined 7 months ago
You have inquired about this property
The agent will contact you soon by
Listed by
1
Listings
2026
Joined
Book home tour with the agent
Choose a date and whether you'd like a virtual or in-person tour with the agent.
Preferred date
Tour type

Koalick Verwaltungs GmbH & Co. KG specializes in the development, management, and marketing of high-quality rea
Koalick Verwaltungs GmbH & Co. KG specializes in the development, management, and marketing of high-quality real estate projects. With a clear focus on quality, location, and architecture, we support selected properties from initial planning through to successful sale. Our goal is to create sustainable value while guiding buyers and investors reliably and transparently throughout the entire process.
First listed
March 25
Similar Properties Nearby
New Listings in Schwerin


Explore More Homes for Sale
Schwerin, Germany property types
Schwerin, Germany popular searches
- Properties with Garage in Schwerin, Germany
- Lakefront properties in Schwerin, Germany
- Properties with Terrace in Schwerin, Germany
- Lake View properties in Schwerin, Germany
- Panoramic / Scenic View properties in Schwerin, Germany
- Properties with Air Conditioning in Schwerin, Germany
- Properties with Open Kitchen in Schwerin, Germany
- Properties with Wine Cellar in Schwerin, Germany
- Properties with Pool in Schwerin, Germany
- Modern properties in Schwerin, Germany
- New Builds properties in Schwerin, Germany
Related Guides & Stories
Trusted by the World's Leading Brokers
The agents behind the world's most exceptional properties list with JamesEdition.
- Listings from Sotheby's, Christie's, BARNES, and Engel & Völkers
- Every listing reviewed before it goes live
- Connect directly with verified listing agents
By continuing you agree to our Terms and Privacy Policy.